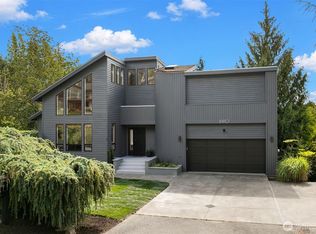
NEW PRICE ALERT! Experience the best of Lake Washington waterfront living in this stunning contemporary retreat, where breathtaking panoramic views of Lake Washington & Mt Rainier create an extraordinary everyday backdrop. Privately tucked away within the coveted enclave of Pritchard Island, known for its quiet streets, strong sense of community & secluded feel while remaining conveniently close to city amenities. The long driveway provides ample parking & privacy. With 53 feet of private waterfront, dedicated dock, covered hydraulic boat lift & grandfathered offshore mooring pilings, this property offers unmatched access to life on the water. Enjoy boating to waterfront restaurants, sunset cruises, paddle boarding, jet skiing & endless lakefront adventures. Designed to maximize natural light & showcase the spectacular views, the home features floor-to-ceiling windows, dramatic angled glass, gracefully curved walls, & soaring vaulted ceilings. Sophisticated finishes elevate the interior, including Italian marble, custom metalwork, & chef-inspired kitchen that seamlessly blends style and functionality. Thoughtful updates include newer roof, high-efficiency furnace & gas fireplace. Outdoor living is equally impressive - an expansive Trex deck & beautifully designed lower-level hardscaping create exceptional spaces for entertaining, relaxing & enjoying the peaceful waterfront setting. This is a rare opportunity to own a premier waterfront home on Pritchard Island. DONT MISS IT!
Contingent
Listed by: John L. Scott, Inc. • Dolores Doherty • 425-753-6201
Price cut: $76K (9/29)
$2,199,000
8418 Island Drive S, Seattle, WA 98118
3beds
2,763sqft
Single Family Residence
Built in 1989
0.32 Acres Lot
$-- Zestimate®
$796/sqft
$-- HOA
What's special
Gas fireplaceSophisticated finishesStunning contemporary retreatDedicated dockFloor-to-ceiling windowsCovered hydraulic boat liftHigh-efficiency furnace
- --
- on Zillow
- 1,351
- views
- 82
- saves
Zillow last checked:
Listing updated:
Listed by:
Dolores Doherty 425-753-6201 doloresdoherty@johnlscott.com,
John L. Scott, Inc.,
Mary Blake 425-502-0778,
John L. Scott, Inc.
Source: NWMLS as distributed by MLS GRID,MLS#: 2564331
Facts & features
Interior
Bedrooms & bathrooms
- Bedrooms: 3
- Bathrooms: 3
- Full bathrooms: 1
- 3/4 bathrooms: 1
- 1/2 bathrooms: 1
- Main level bathrooms: 1
Primary bedroom
- Level: Second
Bedroom
- Level: Second
Bedroom
- Level: Second
Bathroom full
- Level: Second
Bathroom three quarter
- Level: Second
Other
- Level: Main
Dining room
- Level: Main
Entry hall
- Level: Main
Kitchen with eating space
- Level: Main
Living room
- Level: Main
Rec room
- Level: Split
Utility room
- Level: Second
Heating
- Fireplace, 90%+ High Efficiency, Forced Air, Heat Pump, Electric, Natural Gas
Cooling
- 90%+ High Efficiency, Forced Air
Appliances
- Included: Dishwasher, Disposal, Dryer, Microwave, Refrigerator, Stove(s)/Range(s), Washer, Dishwasher(s), Dryer(s), Garbage Disposal, Microwave(s), Refrigerator(s), Washer(s), Water Heater: Tank, Water Heater Location: Crawl Space
Features
- Bath Off Primary, Dining Room
- Flooring: Ceramic Tile, Hardwood, Marble, Carpet
- Windows: Dbl Pane/Storm Window, Skylight(s)
- Basement: None
- Number of fireplaces: 1
- Fireplace features: Gas, Main Level: 1, Fireplace
Interior area
- Total structure area: 2,763
- Total interior livable area: 2,763 sqft
Property
Parking
- Total spaces: 5
- Parking features: Attached Garage
- Has attached garage: Yes
- Covered spaces: 2
- Uncovered spaces: 3
Features
- Levels: Two
- Stories: 2
- Entry location: Main
- Patio & porch: Bath Off Primary, Dbl Pane/Storm Window, Dining Room, Fireplace, Skylight(s), Vaulted Ceiling(s), Walk-In Closet(s), Water Heater
- Has view: Yes
- View description: Islands, Lake, Mountain(s), Territorial
- Has water view: Yes
- Water view: Lake
- Waterfront features: Bulkhead, Lake
- Frontage length: Waterfront Ft: 53
Lot
- Size: 0.32 Acres
- Features: Curbs, Dead End Street, Paved, Cable TV, Deck, Dock, Electric Car Charging, Fenced-Partially, Gas Available, High Speed Internet, Moorage, Patio
- Topography: Terraces
Details
- Parcel number: 6896300046
- Zoning description: Jurisdiction: City
- Special conditions: Standard
Construction
Type & style
- Home type: SingleFamily
- Architectural style: 2 Story
- Property subtype: Single Family Residence
Materials
- Wood Siding
- Foundation: Poured Concrete
- Roof: Flat
Condition
- Year built: 1989
- Major remodel year: 1998
Utilities & green energy
- Electric: Company: Seattle City Light
- Sewer: Sewer Connected, Company: Seattle Public Utility
- Water: Public, Company: Seattle Public Utility
- Utilities for property: Xfinity
Community & HOA
Community
- Subdivision: Seattle
Location
- Region: Seattle
Financial & listing details
- Price per square foot: $796/sqft
- Tax assessed value: $2,756,000
- Annual tax amount: $28,305
- Date on market: 8/5/2026
- Listing terms: Conventional
- Inclusions: Dishwasher(s), Dryer(s), Garbage Disposal, Microwave(s), Refrigerator(s), Stove(s)/Range(s), Washer(s)
Estimated market value
Not available
Estimated sales range
Not available
Not available
Price history
| Date | Event | Price |
|---|---|---|
| 9/29/2026 | Price change | $2,199,000-3.3%$796/sqft |
Source:  NWMLS as distributed by MLS GRID #2564331 Report a problem NWMLS as distributed by MLS GRID #2564331 Report a problem | ||
| 9/11/2026 | Price change | $2,275,000-4%$823/sqft |
Source: NWMLS as distributed by MLS GRID #2564331 Report a problem | ||
| 8/5/2026 | Listed for sale | $2,370,000-6.7%$858/sqft |
Source: NWMLS as distributed by MLS GRID #2564331 Report a problem | ||
| 6/4/2024 | Listing removed | -- |
Source: John L Scott Real Estate Report a problem | ||
| 5/31/2023 | Sold | $2,540,000-7.6%$919/sqft |
Source: NWMLS as distributed by MLS GRID #2035886 Report a problem | ||
| 5/31/2023 | Pending sale | $2,750,000$995/sqft |
Source: John L Scott Real Estate #2035886 Report a problem | ||
| 5/31/2023 | Listing removed | -- |
Source: John L Scott Real Estate Report a problem | ||
| 4/3/2023 | Pending sale | $2,750,000$995/sqft |
Source: NWMLS as distributed by MLS GRID #NWM2035886 Report a problem | ||
| 3/17/2023 | Price change | $2,750,000-2.7%$995/sqft |
Source: NWMLS as distributed by MLS GRID #NWM2035886 Report a problem | ||
| 2/24/2023 | Listed for sale | $2,825,000+321.6%$1,022/sqft |
Source: NWMLS as distributed by MLS GRID #2035886 Report a problem | ||
| 1/29/1999 | Sold | $670,000+332.3%$242/sqft |
Source: Public Record Report a problem | ||
| 7/15/1998 | Sold | $155,000+19.3%$56/sqft |
Source: Public Record Report a problem | ||
| 9/29/1997 | Sold | $129,950-18.8%$47/sqft |
Source: Public Record Report a problem | ||
| 3/1/1995 | Sold | $160,000$58/sqft |
Source: Public Record Report a problem | ||
Public tax history
| Year | Property taxes | Tax assessment |
|---|---|---|
| 2025 | $28,305 +13.7% | $2,756,000 +5.8% |
| 2024 | $24,900 +0.2% | $2,605,000 -1.4% |
| 2023 | $24,844 | $2,643,000 +17.9% |
| 2022 | -- | $2,242,000 |
| 2021 | $12,649 -39.8% | $2,242,000 +3.1% |
| 2020 | $21,018 -1.9% | $2,174,000 -3% |
| 2019 | $21,415 +7.2% | $2,242,000 +3093.7% |
| 2018 | $19,972 +3179% | $70,200 +10.2% |
| 2017 | $609 -95.1% | $63,700 -95.8% |
| 2016 | $12,392 | $1,520,300 +2840.6% |
| 2015 | $12,392 | $51,700 -96% |
| 2014 | $12,392 | $1,287,000 +14.8% |
| 2013 | $12,392 | $1,121,000 -6.5% |
| 2012 | -- | $1,199,000 -1.1% |
| 2011 | -- | $1,212,000 +10.6% |
| 2010 | -- | $1,096,000 |
| 2009 | -- | $1,096,000 +11.6% |
| 2007 | -- | $982,000 +6% |
| 2006 | -- | $926,000 +7.9% |
| 2005 | -- | $858,000 +36.2% |
| 2001 | $7,318 +9.5% | $630,000 +16% |
| 2000 | $6,686 | $543,000 |
Find assessor info on the county website
Monthly payment
Est. payment
Payment breakdown
Explore the cost of this home by adjusting the details. Changes won't be saved.Climate risks
Neighborhood: Dunlap
Similar homes
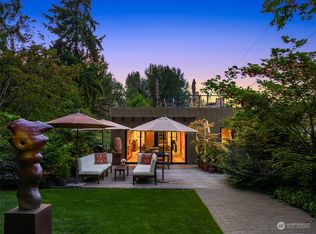
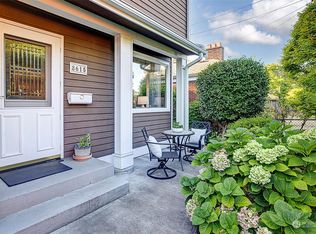
- $2,798,0004 bd3 ba3.2k sqftPritchard Island Addition, Seattle, WA 98118Active
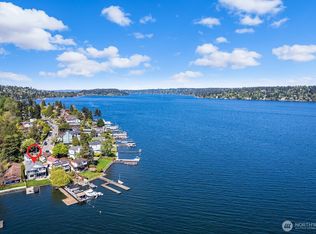 MLS ID #2490719, Cindy M. Peschel-Hull. NWMLS as distributed by MLS GRID
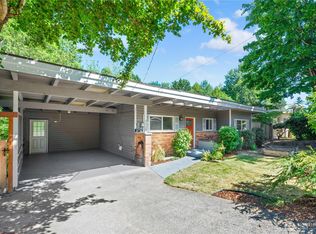
 - $2,200,0004 bd3 ba3.2k sqft8410 SE 47th Place, Mercer Island, WA 98040Active
 MLS ID #2573571, Lisa Novak. NWMLS as distributed by MLS GRID
 - $1,698,0003 bd3 ba2.5k sqftParkwood Ridge Add, Mercer Island, WA 98040Active
 MLS ID #2590177, Allison W. Trull. NWMLS as distributed by MLS GRID
 - $1,995,0004 bd4 ba2.8k sqft5610 W Mercer Way, Mercer Island, WA 98040Active
 MLS ID #2579128, Brad Cahill. NWMLS as distributed by MLS GRID
