Timeless Mercer Island living in a peaceful, private setting. Set back on a near half-acre lot with a private driveway, this meticulously maintained home offers space, privacy and a serene Pacific Northwest retreat. A courtyard entry with fountain welcomes you inside where formal living and dining rooms, hardwood floors, an epicurean kitchen, and a wraparound deck create effortless spaces for everyday living and entertaining. Quality double-glazed wood windows and doors create a connection between the inside and the expansive grounds. Enjoy partial lake and Olympic Mountain views, plus a flexible layout with four bedrooms and three full bathrooms. Steal away to your main-level primary bedroom with a luxurious five-piece bathroom en-suite, walk-in closet, and private access to the deck. The lower level offers two oversized bedrooms (with walk-in closets), a full bath, recreation room, built-in study area, laundry, and bonus room. The private garden feels like an outdoor living room, complete with raised planting beds and a cabana-style shed matching the home design. Updates such as a newer furnace, air-conditioning unit, and hot water heater provide comfort and peace of mind. Award-winning schools and easy access to both Seattle and the Eastside complete this peaceful island retreat.
Active
Listed by: Windermere Mercer Island • Erin M. Ewing • 206-354-8228
$2,700,000
6720 W Mercer Way, Mercer Island, WA 98040
4beds
3,800sqft
Single Family Residence
Built in 1969
0.45 Acres Lot
$2,572,200 Zestimate®
$711/sqft
$-- HOA
What's special
Epicurean kitchenBonus roomHardwood floorsWraparound deckMain-level primary bedroomWalk-in closetWalk-in closets
- --
- on Zillow
- 681
- views
- 36
- saves
Likely to sell faster than
Zillow last checked:
Listing updated:
Listed by:
Erin M. Ewing 206-354-8228 erinewing@windermere.com,
Windermere Mercer Island,
Rachel F. Findlay 206-229-7303,
Windermere Mercer Island
Source: NWMLS as distributed by MLS GRID,MLS#: 2591198
Facts & features
Interior
Bedrooms & bathrooms
- Bedrooms: 4
- Bathrooms: 3
- Full bathrooms: 3
- Main level bathrooms: 2
- Main level bedrooms: 2
Primary bedroom
- Level: Main
Bedroom
- Level: Lower
Bedroom
- Level: Lower
Bedroom
- Level: Main
Bathroom full
- Level: Lower
Bathroom full
- Level: Main
Bathroom full
- Level: Main
Bonus room
- Level: Lower
Dining room
- Level: Main
Entry hall
- Level: Main
Family room
- Level: Main
Kitchen without eating space
- Level: Main
Living room
- Level: Main
Rec room
- Level: Lower
Utility room
- Level: Lower
Heating
- Fireplace, Forced Air, Heat Pump, High Efficiency (Unspecified), Electric, Natural Gas
Cooling
- Heat Pump
Appliances
- Included: Dishwasher, Disposal, Dryer, Microwave, Refrigerator, Stove(s)/Range(s), Washer, Dishwasher(s), Dryer(s), Garbage Disposal, Microwave(s), Refrigerator(s), Washer(s), Water Heater: Gas, Water Heater Location: Utility Room LL
Features
- Bath Off Primary, Dining Room
- Flooring: Ceramic Tile, Concrete, Hardwood, Stone, Travertine, Carpet
- Doors: French Doors
- Windows: Dbl Pane/Storm Window, Skylight(s)
- Basement: Daylight,Finished
- Number of fireplaces: 2
- Fireplace features: Gas, Wood Burning, Lower Level: 1, Main Level: 1, Fireplace
Interior area
- Total structure area: 3,800
- Total interior livable area: 3,800 sqft
Property
Parking
- Total spaces: 5
- Parking features: Driveway, Attached Garage
- Has attached garage: Yes
- Covered spaces: 2
- Uncovered spaces: 3
Features
- Levels: One
- Stories: 1
- Entry location: Main
- Patio & porch: Bath Off Primary, Dbl Pane/Storm Window, Dining Room, Fireplace, French Doors, Security System, Skylight(s), Vaulted Ceiling(s), Walk-In Closet(s), Water Heater
- Has view: Yes
- View description: Lake, Mountain(s), Partial, See Remarks, Territorial
- Has water view: Yes
- Water view: Lake
Lot
- Size: 0.45 Acres
- Features: Paved, Cable TV, Deck, Fenced-Partially, Gas Available, High Speed Internet, Outbuildings, Patio, Sprinkler System
- Topography: Partial Slope,Terraces
- Residential vegetation: Garden Space
Details
- Parcel number: 0565500050
- Zoning: R-15
- Zoning description: Jurisdiction: City
- Special conditions: Standard
Construction
Type & style
- Home type: SingleFamily
- Architectural style: 1 Story w/Bsmnt.
- Property subtype: Single Family Residence
Materials
- Wood Siding
- Foundation: Poured Concrete
- Roof: Composition
Condition
- Very Good
- Year built: 1969
- Major remodel year: 1969
Utilities & green energy
- Electric: Company: Puget Sound Energy
- Sewer: Sewer Connected, Company: City of Mercer Island
- Water: Public, Company: City of Mercer Island
- Utilities for property: Xfinity, Xfinity
Community & HOA
Community
- Security: Security System
- Subdivision: West Mercer
Location
- Region: Mercer Island
Financial & listing details
- Price per square foot: $711/sqft
- Tax assessed value: $2,477,000
- Annual tax amount: $16,149
- Date on market: 10/7/2026
- Listing terms: Conventional,FHA,VA Loan
- Inclusions: Dishwasher(s), Dryer(s), Garbage Disposal, Microwave(s), Refrigerator(s), Stove(s)/Range(s), Washer(s)
Estimated market value
$2,572,200
$2.44M - $2.70M
$7,121/mo
Price history
| Date | Event | Price |
|---|---|---|
| 10/7/2026 | Listed for sale | $2,700,000+105.3%$711/sqft |
Source:  NWMLS as distributed by MLS GRID #2591198 Report a problem NWMLS as distributed by MLS GRID #2591198 Report a problem | ||
| 4/12/2004 | Sold | $1,315,000+100.8%$346/sqft |
Source: NWMLS as distributed by MLS GRID #24037372 Report a problem | ||
| 9/4/2001 | Sold | $655,000+3.1%$172/sqft |
Source: NWMLS as distributed by MLS GRID #21100946 Report a problem | ||
| 5/7/1999 | Sold | $635,000$167/sqft |
Source: Public Record Report a problem | ||
Public tax history
| Year | Property taxes | Tax assessment |
|---|---|---|
| 2025 | $16,149 +10% | $2,477,000 +10.5% |
| 2024 | $14,684 -0.6% | $2,241,000 +4.5% |
| 2023 | $14,776 +0.4% | $2,145,000 -10.6% |
| 2022 | $14,722 +14.3% | $2,399,000 +37.2% |
| 2021 | $12,881 -0.2% | $1,748,000 +8.4% |
| 2020 | $12,911 +6.3% | $1,612,000 +4.9% |
| 2019 | $12,149 +7.4% | $1,537,000 +2.1% |
| 2018 | $11,317 -4% | $1,505,000 +10.8% |
| 2017 | $11,788 +32% | $1,358,000 +11% |
| 2016 | $8,929 | $1,223,000 +10.4% |
| 2015 | $8,929 | $1,108,000 +8.6% |
| 2014 | $8,929 | $1,020,000 +17.4% |
| 2013 | $8,929 | $869,000 +8.4% |
| 2012 | -- | $802,000 +1.3% |
| 2011 | -- | $792,000 -4.6% |
| 2010 | -- | $830,000 |
| 2009 | -- | $830,000 +4.3% |
| 2007 | -- | $796,000 +7.9% |
| 2006 | -- | $738,000 +3.1% |
| 2005 | -- | $716,000 +56.7% |
| 2001 | $4,371 +4.8% | $457,000 +15.7% |
| 2000 | $4,172 | $395,000 |
Find assessor info on the county website
Monthly payment
Est. payment
Payment breakdown
Explore the cost of this home by adjusting the details. Changes won't be saved.Climate risks
Neighborhood: 98040
Nearby schools
Schools provided by the listing agent
- Elementary: Island Park Elem
- Middle: Islander Mid
- High: Mercer Isl High
Source: NWMLS as distributed by MLS GRID. This data may not be complete. We recommend contacting the local school district to confirm school assignments for this home.

Similar homes
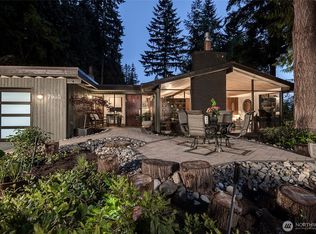
- $2,595,0004 bd4 ba3.3k sqft8140 Evergreen Lane, Mercer Island, WA 98040Active
 MLS ID #2579580, Lori Holden Scott. NWMLS as distributed by MLS GRID
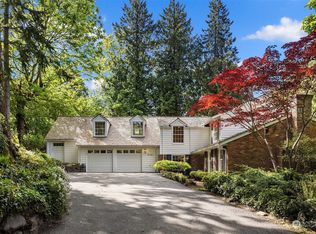
 - $2,299,0004 bd4 ba4.5k sqft7066 92nd Avenue SE, Mercer Island, WA 98040Active
 MLS ID #2554928, Tami Miller. NWMLS as distributed by MLS GRID
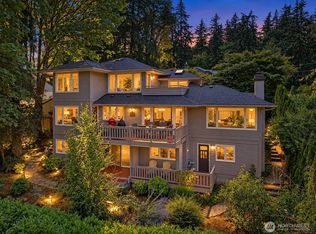
 - $1,995,0004 bd4 ba2.8k sqft5610 W Mercer Way, Mercer Island, WA 98040Active
 MLS ID #2579128, Brad Cahill. NWMLS as distributed by MLS GRID
 - $2,290,0004 bd4 ba3.8k sqftVuemont Meadows, Bellevue, WA 98006Active
 MLS ID #2595540, Hailu Liu. NWMLS as distributed by MLS GRID
