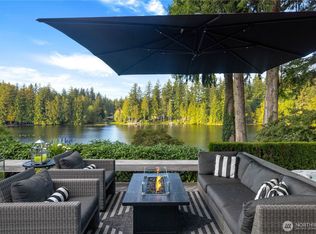
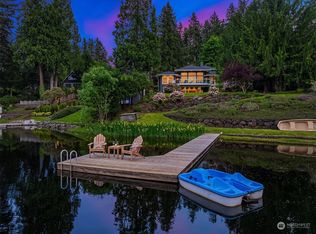
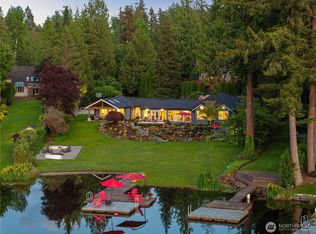
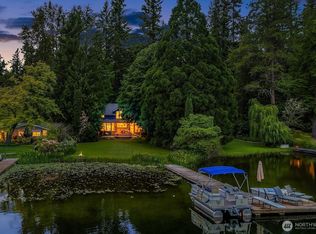
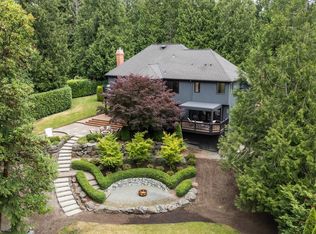
Where Beaver Lake reflects the changing sky, 47 feet of private waterfront create a setting defined by natural beauty and life at the water's edge. Step onto the balcony before the rest of the world stirs. Surrounded by towering evergreens, the lake stretches out below, still and luminous. Inside, a skylit sitting area and dining room soar beneath vaulted ceilings, where hardwood floors draw you naturally toward the lake, framed by oversized windows in the kitchen and living room beyond. Upstairs, the expansive loft enjoys commanding water views and presents a rare opportunity to create a spectacular full-floor primary sanctuary, pairing elevated lake vistas with the privacy of an entire level. The current primary suite offers a peaceful retreat with a custom walk-in closet and en-suite bath featuring a glass-enclosed shower and radiant heated floors. Two additional bedrooms and an airy recreation room centered on a gas fireplace complete the lower level, where French doors open to the wraparound deck, outdoor dining space, and a private hot tub tucked just around the corner. Follow the pathway through sculpted grounds to the flagstone patio at the water's edge. Launch from your private dock for afternoons spent on the lake, then watch the fading light settle into gold across the far shore as evening quietly arrives.
Active
Listed by: Windermere Real Estate/East • Mei Yuen
$3,198,000
2057 E Beaver Lake Drive SE, Sammamish, WA 98075
4beds
3,660sqft
Single Family Residence
Built in 1942
0.33 Acres Lot
$-- Zestimate®
$874/sqft
$-- HOA
What's special
- 33 days
- 957
- 40
Zillow last checked:
Listing updated:
Listed by:
Mei Yuen,
Windermere Real Estate/East,
Colin Dalrymple,
Windermere Real Estate/East
Source: NWMLS as distributed by MLS GRID,MLS#: 2561463
Facts & features
Interior
Bedrooms & bathrooms
- Bedrooms: 4
- Bathrooms: 4
- Full bathrooms: 1
- 3/4 bathrooms: 2
- 1/2 bathrooms: 1
- Main level bathrooms: 1
Primary bedroom
- Level: Lower
Bedroom
- Level: Second
Bedroom
- Level: Lower
Bedroom
- Level: Lower
Bathroom full
- Level: Lower
Bathroom three quarter
- Level: Lower
Bathroom three quarter
- Level: Main
Other
- Level: Lower
Other
- Level: Second
Den office
- Level: Main
Dining room
- Level: Main
Family room
- Level: Main
Kitchen with eating space
- Level: Main
Living room
- Level: Main
Rec room
- Level: Lower
Utility room
- Level: Lower
Heating
- Fireplace, Forced Air, Radiant, Natural Gas
Cooling
- Has cooling: Yes
Appliances
- Included: Dishwasher, Dryer, Microwave, Refrigerator, Stove(s)/Range(s), Washer, Dishwasher(s), Dryer(s), Microwave(s), Refrigerator(s), Washer(s)
Features
- Bath Off Primary, Ceiling Fan(s), Dining Room, Loft, Pantry
- Flooring: Hardwood, Vinyl, Carpet
- Doors: French Doors
- Windows: Dbl Pane/Storm Window, Skylight(s)
- Number of fireplaces: 2
- Fireplace features: Gas, Lower Level: 1, Main Level: 1, Fireplace
Interior area
- Total structure area: 3,660
- Total interior livable area: 3,660 sqft
Video & virtual tour
Property
Parking
- Total spaces: 2
- Parking features: Detached Garage
- Has garage: Yes
- Covered spaces: 2
Features
- Levels: Multi/Split
- Patio & porch: Bath Off Primary, Ceiling Fan(s), Dbl Pane/Storm Window, Dining Room, Fireplace, French Doors, Hot Tub/Spa, Loft, Pantry, Security System, Skylight(s), Vaulted Ceiling(s), Walk-In Closet(s), Wired for Generator
- Has spa: Yes
- Spa features: Indoor
- Has view: Yes
- View description: Lake, Territorial
- Has water view: Yes
- Water view: Lake
- Waterfront features: Medium Bank, Lake
- Frontage length: Waterfront Ft: 47
Lot
- Size: 0.33 Acres
- Features: Paved, Cable TV, Deck, Dock, Fenced-Fully, High Speed Internet, Hot Tub/Spa, Outbuildings, Patio, Sprinkler System
- Topography: Level,Partial Slope
Details
- Parcel number: 2177500330
- Zoning: R4
- Zoning description: Jurisdiction: City
- Special conditions: Standard
- Other equipment: Wired for Generator
Construction
Type & style
- Home type: SingleFamily
- Architectural style: Craftsman,Multi Level
- Property subtype: Single Family Residence
Materials
- Wood Siding
- Foundation: Poured Concrete
- Roof: Metal
Condition
- Very Good
- Year built: 1942
- Major remodel year: 1986
Utilities & green energy
- Electric: Company: Puget Sound Energy
- Sewer: Available, Sewer Connected
- Water: Public, Company: Sammamish Plateau Water & Sewer
Community & HOA
Community
- Security: Security System
- Subdivision: Beaver Lake
Location
- Region: Sammamish
Financial & listing details
- Price per square foot: $874/sqft
- Tax assessed value: $2,981,000
- Annual tax amount: $26,245
- Date on market: 5/28/2026
- Cumulative days on market: 96 days
- Listing terms: Conventional
- Inclusions: Dishwasher(s), Dryer(s), Microwave(s), Refrigerator(s), Stove(s)/Range(s), Washer(s)
Estimated market value
Not available
Estimated sales range
Not available
Not available
Price history
| Date | Event | Price |
|---|---|---|
| 7/30/2026 | Listed for sale | $3,198,000+96.8%$874/sqft |
Source:  NWMLS as distributed by MLS GRID #2561463 Report a problem NWMLS as distributed by MLS GRID #2561463 Report a problem | ||
| 11/8/2016 | Sold | $1,625,000$444/sqft |
Source: Agent Provided Report a problem | ||
| 8/31/2016 | Sold | $1,625,000$444/sqft |
Source: NWMLS as distributed by MLS GRID #921209 Report a problem | ||
| 8/4/2016 | Pending sale | $1,625,000$444/sqft |
Source: John L Scott Real Estate #921209 Report a problem | ||
| 7/7/2016 | Price change | $1,625,000-4.4%$444/sqft |
Source: John L Scott Real Estate #921209 Report a problem | ||
| 4/13/2016 | Listed for sale | $1,700,000+58.1%$464/sqft |
Source: John L Scott Real Estate #921209 Report a problem | ||
| 2/27/2007 | Sold | $1,075,000+2.4%$294/sqft |
Source: Public Record Report a problem | ||
| 7/7/2006 | Sold | $1,050,000+16.8%$287/sqft |
Source: NWMLS as distributed by MLS GRID #26047034 Report a problem | ||
| 5/27/2005 | Sold | $899,000$246/sqft |
Source: NWMLS as distributed by MLS GRID #25025512 Report a problem | ||
Public tax history
| Year | Property taxes | Tax assessment |
|---|---|---|
| 2025 | $26,246 +12.3% | $2,981,000 +12.4% |
| 2024 | $23,363 +4.1% | $2,651,000 +9.5% |
| 2023 | $22,442 -9.6% | $2,421,000 -21.7% |
| 2022 | $24,820 +19.6% | $3,091,000 +49% |
| 2021 | $20,750 +22.8% | $2,075,000 +33.4% |
| 2020 | $16,893 -2.2% | $1,555,000 -5% |
| 2019 | $17,267 +12.7% | $1,636,000 +8.1% |
| 2018 | $15,321 -1% | $1,514,000 +8.6% |
| 2017 | $15,473 +45.8% | $1,394,000 +10.5% |
| 2016 | $10,613 | $1,261,000 +8.4% |
| 2015 | $10,613 | $1,163,000 +22.6% |
| 2014 | $10,613 | $949,000 +18.3% |
| 2013 | $10,613 | $802,000 -0.4% |
| 2012 | -- | $805,000 |
| 2011 | -- | $805,000 -1.5% |
| 2010 | -- | $817,000 |
| 2009 | -- | $817,000 +2.8% |
| 2007 | -- | $795,000 +11.8% |
| 2006 | -- | $711,000 +9% |
| 2005 | -- | $652,000 +97.6% |
| 2001 | $4,222 -3.7% | $330,000 +5.8% |
| 2000 | $4,384 | $312,000 |
Find assessor info on the county website
Monthly payment
Est. payment
Payment breakdown
Explore the cost of this home by adjusting the details. Changes won't be saved.Climate risks
Neighborhood: 98075
Nearby schools
Schools provided by the listing agent
- Elementary: Endeavour Elem
- Middle: Beaver Lake Mid
- High: Skyline High
Source: NWMLS as distributed by MLS GRID. This data may not be complete. We recommend contacting the local school district to confirm school assignments for this home.
- $3,198,0003 bd3 ba2.8k sqft2061 E Beaver Lake Dr SE, Sammamish, WA 98075For Sale
- $2,775,0004 bd3 ba2.8k sqft2053 E Beaver Lake Dr SE, Sammamish, WA 98075For Sale

- $3,600,0005 bd4 ba4.6k sqft2065 E Beaver Lake Dr SE, Sammamish, WA 98075Sold
- $4,100,0004 bd4 ba3.4k sqft2045 E Beaver Lake Dr SE, Sammamish, WA 98075Sold
Similar homes
- $2,998,0003 bd3 ba2.7k sqft2459 215th Avenue SE, Sammamish, WA 98075Active
 MLS ID #2573271, Roy Towse. NWMLS as distributed by MLS GRID
 - $1,990,0004 bd4 ba3.5k sqft19221 SE 25th Street, Sammamish, WA 98075Active
 MLS ID #2575870, Mark Popach. NWMLS as distributed by MLS GRID
 - $2,560,0005 bd4 ba4.6k sqftAldarra Estates, Sammamish, WA 98075Active
 MLS ID #2569800, Joan Hatfield. NWMLS as distributed by MLS GRID
 - $2,598,0004 bd4 ba4.1k sqftLancaster Ridge, Sammamish, WA 98075Active
 MLS ID #2549607, Shane A Coulter. NWMLS as distributed by MLS GRID
