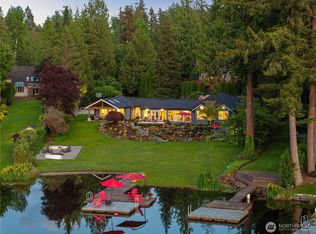
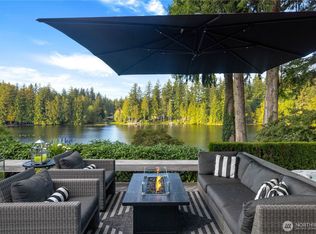
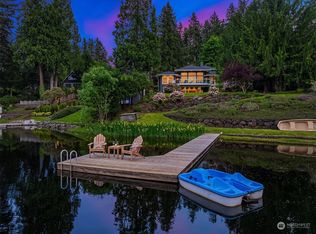
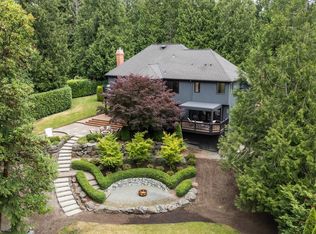
Wake up on the water & experience a rare Beaver Lake lifestyle where everyday living feels like a private retreat. Set along approx. 50 feet of low-bank waterfront on a beautifully landscaped .44-acre lot, this inviting residence captures unobstructed lake views from throughout the property, while abundant natural light creates an effortless connection between home, nature & water. The main-level primary suite with ensuite bath offers comfort, privacy & easy living. At the heart of the home, the inviting kitchen features custom wood cabinetry, gas cooktop, abundant storage & generous workspace, while cozy fireplaces create warm gathering spaces for cool Northwest evenings. Expansive 2-tier wraparound decking extends living outdoors—perfect for morning coffee, summer dining, entertaining & sunset gatherings overlooking the lake. Step onto your private dock for kayaking, paddleboarding, swimming & year-round fishing for rainbow trout, largemouth bass, yellow perch & brown bullhead. Mature evergreens, established gardens & lush landscaping enhance the peaceful PNW setting with room to relax, play & entertain. A spacious garage offers workshop space, while the driveway provides plenty of room for boats & RVs. Enjoy nearby Beaver Lake Park w/beaches, trails & recreation, highly rated schools & convenient connections to Sammamish, Issaquah & the greater Eastside. Remarkable opportunity where waterfront recreation, natural beauty & everyday living come together at your doorstep.
Active
Listed by: RexMont Real Estate • Adriano Tori
$2,775,000
2053 E Beaver Lake Drive SE, Sammamish, WA 98075
4beds
2,880sqft
Single Family Residence
Built in 1973
0.44 Acres Lot
$2,626,500 Zestimate®
$964/sqft
$-- HOA
What's special
Cozy fireplacesInviting kitchenAbundant natural lightInviting residenceGenerous workspaceGas cooktopCustom wood cabinetry
- 5 days
- 575
- 26
Likely to sell faster than
Zillow last checked:
Listing updated:
Listed by:
Adriano Tori,
RexMont Real Estate
Source: NWMLS as distributed by MLS GRID,MLS#: 2574602
Facts & features
Interior
Bedrooms & bathrooms
- Bedrooms: 4
- Bathrooms: 3
- Full bathrooms: 3
- Main level bathrooms: 2
- Main level bedrooms: 2
Primary bedroom
- Level: Main
Bedroom
- Level: Lower
Bedroom
- Level: Lower
Bedroom
- Level: Main
Bathroom full
- Level: Lower
Bathroom full
- Level: Main
Bathroom full
- Level: Main
Other
- Level: Lower
Den office
- Level: Main
Dining room
- Level: Main
Entry hall
- Level: Main
Family room
- Level: Lower
Kitchen with eating space
- Level: Main
Living room
- Level: Main
Utility room
- Level: Main
Heating
- Fireplace, Forced Air, Electric, Natural Gas
Cooling
- Has cooling: Yes
Appliances
- Included: Dishwasher, Disposal, Dryer, Microwave, Refrigerator, Stove(s)/Range(s), Washer, Dishwasher(s), Dryer(s), Garbage Disposal, Microwave(s), Refrigerator(s), Washer(s), Water Heater: Gas, Water Heater Location: Garage
Features
- Bath Off Primary, Dining Room
- Flooring: Ceramic Tile, Carpet
- Windows: Dbl Pane/Storm Window, Skylight(s)
- Basement: Daylight
- Number of fireplaces: 2
- Fireplace features: Gas, Lower Level: 1, Main Level: 1, Fireplace
Interior area
- Total structure area: 2,880
- Total interior livable area: 2,880 sqft
Property
Parking
- Total spaces: 10
- Parking features: Driveway, Detached Garage, Off Street, RV Parking
- Has garage: Yes
- Covered spaces: 2
- Uncovered spaces: 8
Features
- Levels: One
- Stories: 1
- Entry location: Main
- Patio & porch: Bath Off Primary, Dbl Pane/Storm Window, Dining Room, Fireplace, Skylight(s), Solarium/Atrium, Sprinkler System, Vaulted Ceiling(s), Water Heater
- Has view: Yes
- View description: Lake, Mountain(s), Territorial
- Has water view: Yes
- Water view: Lake
- Waterfront features: Medium Bank, Lake
- Frontage length: Waterfront Ft: 50
Lot
- Size: 0.44 Acres
- Features: Curbs, Open Lot, Paved, Secluded, Cable TV, Deck, Dock, Gas Available, High Speed Internet, Outbuildings, Patio, RV Parking
- Topography: Level,Terraces
- Residential vegetation: Garden Space, Wooded
Details
- Parcel number: 2177500336
- Zoning: R4
- Zoning description: Jurisdiction: City
- Special conditions: Standard
Construction
Type & style
- Home type: SingleFamily
- Architectural style: Craftsman,1 Story w/Bsmnt.
- Property subtype: Single Family Residence
Materials
- Wood Products
- Foundation: Poured Concrete
- Roof: Composition
Condition
- Very Good
- Year built: 1973
- Major remodel year: 1973
Utilities & green energy
- Electric: Company: PSE
- Sewer: Sewer Connected, Company: Sammamish Plateau Water & Sewer
- Water: Public, Company: Sammamish Plateau Water & Sewer
- Utilities for property: Xfinity, Xfinity/Starlink
Community & HOA
Community
- Features: Park, Playground, Trail(s)
- Subdivision: Beaver Lake
Location
- Region: Sammamish
Financial & listing details
- Price per square foot: $964/sqft
- Tax assessed value: $2,232,000
- Annual tax amount: $17,618
- Date on market: 8/25/2026
- Cumulative days on market: 7 days
- Listing terms: Conventional,VA Loan
- Inclusions: Dishwasher(s), Dryer(s), Garbage Disposal, Microwave(s), Refrigerator(s), Stove(s)/Range(s), Washer(s)
Estimated market value
$2,626,500
$2.50M - $2.76M
$3,734/mo
Price history
| Date | Event | Price |
|---|---|---|
| 8/27/2026 | Listed for sale | $2,775,000+516.7%$964/sqft |
Source:  NWMLS as distributed by MLS GRID #2574602 Report a problem NWMLS as distributed by MLS GRID #2574602 Report a problem | ||
| 10/22/2003 | Sold | $450,000$156/sqft |
Source: NWMLS as distributed by MLS GRID #23096445 Report a problem | ||
Public tax history
| Year | Property taxes | Tax assessment |
|---|---|---|
| 2025 | $19,784 +12.3% | $2,232,000 +12.4% |
| 2024 | $17,618 -3% | $1,985,000 +1.8% |
| 2023 | $18,157 -9.5% | $1,949,000 -21.7% |
| 2022 | $20,071 +19.5% | $2,489,000 +49% |
| 2021 | $16,791 +24.2% | $1,671,000 +35.1% |
| 2020 | $13,521 -2.2% | $1,237,000 -5% |
| 2019 | $13,823 +12.7% | $1,302,000 +8% |
| 2018 | $12,262 -0.8% | $1,205,000 +8.7% |
| 2017 | $12,367 +43.5% | $1,109,000 +10.6% |
| 2016 | $8,620 | $1,003,000 +8.4% |
| 2015 | $8,620 | $925,000 +20.6% |
| 2014 | $8,620 | $767,000 +18.4% |
| 2013 | $8,620 | $648,000 -0.5% |
| 2012 | -- | $651,000 |
| 2011 | -- | $651,000 -1.5% |
| 2010 | -- | $661,000 |
| 2009 | -- | $661,000 +17.2% |
| 2007 | -- | $564,000 +11.7% |
| 2006 | -- | $505,000 +12.2% |
| 2005 | -- | $450,000 +6.6% |
| 2001 | $5,374 -1.3% | $422,000 +8.5% |
| 2000 | $5,443 | $389,000 |
Find assessor info on the county website
Monthly payment
Est. payment
Payment breakdown
Explore the cost of this home by adjusting the details. Changes won't be saved.Climate risks
Neighborhood: 98075
Nearby schools
Schools provided by the listing agent
- Elementary: Endeavour Elem
- Middle: Beaver Lake Mid
- High: Issaquah High
Source: NWMLS as distributed by MLS GRID. This data may not be complete. We recommend contacting the local school district to confirm school assignments for this home.
- $3,198,0004 bd4 ba3.6k sqft2057 E Beaver Lake Dr SE, Sammamish, WA 98075For Sale

- $4,100,0004 bd4 ba3.4k sqft2045 E Beaver Lake Dr SE, Sammamish, WA 98075Sold
- $3,198,0003 bd3 ba2.8k sqft2061 E Beaver Lake Dr SE, Sammamish, WA 98075For Sale
- $3,600,0005 bd4 ba4.6k sqft2065 E Beaver Lake Dr SE, Sammamish, WA 98075Sold
Similar homes
- $2,598,0004 bd4 ba4.1k sqftLancaster Ridge, Sammamish, WA 98075Active
 MLS ID #2549607, Shane A Coulter. NWMLS as distributed by MLS GRID
 - $1,998,0004 bd3 ba3.3k sqft27183 SE 26th Place, Sammamish, WA 98075Active
 MLS ID #2568717, Aaron Soderlund. NWMLS as distributed by MLS GRID
 - $2,199,0005 bd3 ba3.7k sqft1770 267th Court SE, Sammamish, WA 98075Active
 MLS ID #2545659, Zeina I. Chalak. NWMLS as distributed by MLS GRID
 - $1,598,0003 bd4 ba2.5k sqftHigh Country, Sammamish, WA 98075Active
 MLS ID #2552087, Kerri Jambor. NWMLS as distributed by MLS GRID
