Rare opportunity to own a beautifully updated five-bedroom home with a fully independent ADU in the highly sought-after Sammamish Highlands and award-winning Issaquah School District. Featuring a private entrance, second kitchen, and separate living space, the lower-level ADU is ideal for multi-generational living, rental income, guests, extended stays, or a private home office. Nestled on a peaceful shy-acre lot backing to a protected greenbelt, this move-in-ready home offers fresh interior paint, new carpet, luxury vinyl plank flooring, and a refreshed chef's kitchen with custom cabinetry, abundant storage, double ovens, stainless steel appliances, a new refrigerator, and new dishwasher. Cozy wood-burning fireplaces add warmth and charm throughout. Enjoy outdoor living on the expansive Trex deck overlooking mature landscaping, flowering trees, blueberry bushes, and a private backyard retreat. The spacious, flexible floor plan offers room to grow, entertain, and adapt to changing lifestyle needs while providing the privacy and independence today's buyers are seeking. Additional highlights include no HOA, RV parking, generator wiring, a spacious three-car garage, and a newer Tuff Shed with transferable warranty. Ideally located just minutes from I-90, Lake Sammamish, Beaver Lake Park, Pine Lake Park, shopping, dining, trails, and top-rated schools, this one-of-a-kind property offers exceptional flexibility, investment potential, and Pacific Northwest living.
Active
Listed by: John L. Scott, Inc • Vasile Calin
Price cut: $24.9K (8/27)
$1,475,000
22934 SE 37th St, Sammamish, WA 98075
5beds
2,980sqft
Single Family Residence
Built in 1980
0.86 Acres Lot
$1,438,900 Zestimate®
$495/sqft
$-- HOA
What's special
Cozy wood-burning fireplacesRv parkingSecond kitchenBlueberry bushesPrivate backyard retreatMature landscapingSeparate living space
- 122 days
- 671
- 55
Zillow last checked:
Listing updated:
Listed by:
Vasile Calin,
John L. Scott, Inc,
Phillip T. Rodocker,
John L. Scott, Inc
Source: NWMLS as distributed by MLS GRID,MLS#: 2518696
Facts & features
Interior
Bedrooms & bathrooms
- Bedrooms: 5
- Bathrooms: 3
- Full bathrooms: 3
- Main level bathrooms: 3
- Main level bedrooms: 4
Primary bedroom
- Level: Main
Bedroom
- Level: Lower
Bedroom
- Level: Main
Bedroom
- Level: Main
Bedroom
- Level: Main
Bathroom full
- Level: Main
Bathroom full
- Level: Main
Bathroom full
- Level: Main
Other
- Level: Lower
Dining room
- Level: Main
Entry hall
- Level: Main
Family room
- Level: Lower
Kitchen with eating space
- Level: Main
Living room
- Level: Main
Heating
- Fireplace, Forced Air, Electric, Natural Gas
Cooling
- Forced Air
Appliances
- Included: Dishwasher, Disposal, Double Oven, Dryer, Microwave, Refrigerator, Washer, Dishwasher(s), Dryer(s), Garbage Disposal, Microwave(s), Refrigerator(s), Washer(s)
Features
- Bath Off Primary, Dining Room
- Flooring: Laminate, Vinyl Plank, Carpet
- Basement: Finished
- Number of fireplaces: 2
- Fireplace features: Wood Burning, Lower Level: 1, Main Level: 1, Fireplace
Interior area
- Total structure area: 2,980
- Total interior livable area: 2,980 sqft
Property
Parking
- Total spaces: 3
- Parking features: Attached Garage, RV Parking
- Has attached garage: Yes
- Covered spaces: 3
Features
- Levels: Multi/Split
- Entry location: Main
- Patio & porch: Second Kitchen, Bath Off Primary, Dining Room, Fireplace, Vaulted Ceiling(s), Walk-In Closet(s)
- Has view: Yes
- View description: Territorial
Lot
- Size: 0.86 Acres
- Dimensions: 37,530
- Features: Open Lot, Paved, Deck, Fenced-Partially, Outbuildings, Patio, RV Parking
- Residential vegetation: Garden Space, Wooded
Details
- Parcel number: 7525420030
- Zoning: R1
- Zoning description: Jurisdiction: County
- Special conditions: Standard
Construction
Type & style
- Home type: SingleFamily
- Architectural style: Split Entry
- Property subtype: Single Family Residence
Materials
- Wood Siding
- Foundation: Poured Concrete
- Roof: Composition
Condition
- Year built: 1980
- Major remodel year: 1980
Utilities & green energy
- Sewer: Septic Tank
- Water: Public
Community & HOA
Community
- Subdivision: Sammamish
Location
- Region: Sammamish
Financial & listing details
- Price per square foot: $495/sqft
- Tax assessed value: $1,484,000
- Annual tax amount: $11,881
- Date on market: 1/20/2026
- Cumulative days on market: 230 days
- Listing terms: Conventional,FHA
- Inclusions: Dishwasher(s), Double Oven, Dryer(s), Garbage Disposal, Microwave(s), Refrigerator(s), Washer(s)
Estimated market value
$1,438,900
$1.37M - $1.51M
$5,185/mo
Price history
| Date | Event | Price |
|---|---|---|
| 8/27/2026 | Price change | $1,475,000-1.7%$495/sqft |
Source:  NWMLS as distributed by MLS GRID #2518696 Report a problem NWMLS as distributed by MLS GRID #2518696 Report a problem | ||
| 6/10/2026 | Price change | $1,499,888-3.7%$503/sqft |
Source: NWMLS as distributed by MLS GRID #2518696 Report a problem | ||
| 5/7/2026 | Listed for sale | $1,558,000+76%$523/sqft |
Source: NWMLS as distributed by MLS GRID #2518696 Report a problem | ||
| 4/19/2018 | Sold | $885,000+4.1%$297/sqft |
Source: NWMLS as distributed by MLS GRID #1264556 Report a problem | ||
| 3/30/2018 | Pending sale | $849,950$285/sqft |
Source: HomeSmart Real Estate Assoc #1264556 Report a problem | ||
| 3/28/2018 | Listed for sale | $849,950+204.1%$285/sqft |
Source: HomeSmart Real Estate Assoc #1264556 Report a problem | ||
| 1/18/1996 | Sold | $279,500$94/sqft |
Source: Public Record Report a problem | ||
Public tax history
| Year | Property taxes | Tax assessment |
|---|---|---|
| 2025 | $13,330 +12.2% | $1,484,000 +12.4% |
| 2024 | $11,882 +8.1% | $1,320,000 +13.8% |
| 2023 | $10,996 -9.3% | $1,160,000 -21.7% |
| 2022 | $12,129 +19.3% | $1,482,000 +48.9% |
| 2021 | $10,166 +15.2% | $995,000 +25.3% |
| 2020 | $8,824 -2.1% | $794,000 -5% |
| 2019 | $9,018 +12.8% | $836,000 +8% |
| 2018 | $7,996 -0.7% | $774,000 +8.6% |
| 2017 | $8,051 +23.1% | $713,000 +10.5% |
| 2016 | $6,540 | $645,000 +3% |
| 2015 | $6,540 | $626,000 +8.5% |
| 2014 | $6,540 | $577,000 +18.2% |
| 2013 | $6,540 | $488,000 +9.7% |
| 2012 | -- | $445,000 |
| 2011 | -- | $445,000 -1.5% |
| 2010 | -- | $452,000 |
| 2009 | -- | $452,000 +5.6% |
| 2007 | -- | $428,000 +5.7% |
| 2006 | -- | $405,000 +9.5% |
| 2005 | -- | $370,000 +14.9% |
| 2001 | $4,122 -1.3% | $322,000 +8.4% |
| 2000 | $4,177 | $297,000 |
Find assessor info on the county website
Monthly payment
Est. payment
Payment breakdown
Explore the cost of this home by adjusting the details. Changes won't be saved.Climate risks
Neighborhood: 98075
Nearby schools
Schools provided by the listing agent
- Elementary: Sunny Hills Elem
- Middle: Pine Lake Mid
- High: Skyline High
Source: NWMLS as distributed by MLS GRID. This data may not be complete. We recommend contacting the local school district to confirm school assignments for this home.

Similar homes
- $1,330,0004 bd3 ba3.1k sqft21415 SE 16th Place, Sammamish, WA 98075Active
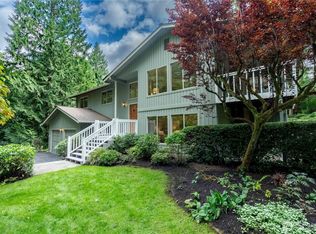 MLS ID #2577600, Brian McRae. NWMLS as distributed by MLS GRID
 - $1,695,0004 bd3 ba3.2k sqft23405 SE 27th Court, Sammamish, WA 98075Active
 MLS ID #2534717, Roopa Kannasani. NWMLS as distributed by MLS GRID
 - $1,600,0004 bd4 ba3.5k sqft1827 218th Place NE, Sammamish, WA 98074Active
 MLS ID #2560688, Elena A. Neely. NWMLS as distributed by MLS GRID
 - $1,375,0004 bd3 ba2.5k sqftSahalee Hills Div 01, Sammamish, WA 98074Active
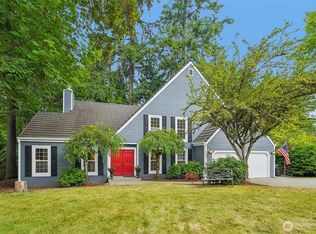 MLS ID #2520207, Kenny Whiteside. NWMLS as distributed by MLS GRID
