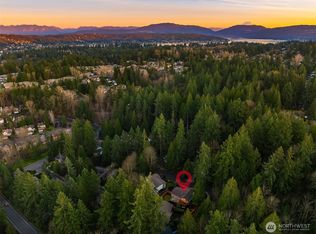
Beautifully renovated and truly move-in ready, this exceptional Bellevue home offers the perfect combination of timeless charm, modern updates, and an unbeatable location. Extensive recent improvements provide both style and peace of mind, including a brand-new roof, fresh interior paint throughout—including walls, trim, and doors—refinished hardwood flooring, brand-new carpet, new tile flooring in the bathrooms, stunning new countertops, and beautifully remodeled bathrooms. Every detail has been thoughtfully refreshed to create a bright, welcoming atmosphere that feels both elegant and comfortable. The exterior has been equally enhanced with a newly built front deck and repaired rear deck, expanding the home's outdoor living and entertaining spaces while boosting curb appeal. Large windows fill the home with natural light, complementing the fresh finishes and creating a warm, inviting environment throughout. Ideally located in Bellevue's sought-after Interlake neighborhood within the Bellevue School District, this home offers convenient access to parks, trails, Crossroads shopping and dining, Microsoft, Lake Sammamish recreation, and major commuter routes. With the costly updates already completed and a prime location close to everyday amenities, this turnkey property presents a rare opportunity to simply move in, unpack, and start enjoying all that Bellevue living has to offer.
Active
Listed by: Windermere Real Estate/East • Hao N. Dang
$1,475,000
3020 169th Avenue NE, Bellevue, WA 98008
5beds
2,850sqft
Single Family Residence
Built in 1976
7,152 Square Feet Lot
$-- Zestimate®
$518/sqft
$-- HOA
What's special
Modern updatesFresh finishesBeautifully renovatedRefinished hardwood flooringRepaired rear deckBoosting curb appealWarm inviting environment throughout
- 30 days
- 559
- 25
Zillow last checked:
Listing updated:
Listed by:
Hao N. Dang,
Windermere Real Estate/East
Source: NWMLS as distributed by MLS GRID,MLS#: 2566417
Facts & features
Interior
Bedrooms & bathrooms
- Bedrooms: 5
- Bathrooms: 3
- Full bathrooms: 1
- 3/4 bathrooms: 2
- Main level bathrooms: 2
- Main level bedrooms: 3
Primary bedroom
- Level: Main
Bedroom
- Level: Lower
Bedroom
- Level: Main
Bedroom
- Level: Main
Bathroom full
- Level: Main
Dining room
- Level: Main
Entry hall
- Level: Main
Living room
- Level: Main
Utility room
- Level: Lower
Heating
- Fireplace, Forced Air, Electric, Natural Gas
Cooling
- Has cooling: Yes
Appliances
- Included: Dishwasher, Disposal, Dryer, Microwave, Refrigerator, Stove(s)/Range(s), Trash Compactor, Washer, Dishwasher(s), Dryer(s), Garbage Disposal, Microwave(s), Refrigerator(s), Washer(s), Water Heater: Gas, Water Heater Location: Utility room
Features
- Bath Off Primary, Dining Room
- Flooring: Bamboo/Cork, Ceramic Tile, Hardwood, Carpet
- Windows: Dbl Pane/Storm Window
- Basement: Finished
- Number of fireplaces: 2
- Fireplace features: Gas, Wood Burning, Lower Level: 1, Main Level: 1, Fireplace
Interior area
- Total structure area: 2,850
- Total interior livable area: 2,850 sqft
Property
Parking
- Total spaces: 4
- Parking features: Attached Garage
- Has attached garage: Yes
- Covered spaces: 2
- Uncovered spaces: 2
Features
- Levels: One
- Stories: 1
- Entry location: Main
- Patio & porch: Bath Off Primary, Dbl Pane/Storm Window, Dining Room, Fireplace, Water Heater
- Has spa: Yes
- Has view: Yes
- View description: Territorial
Lot
- Size: 7,152 Square Feet
- Features: Paved, Cable TV, Deck, Gas Available, High Speed Internet, Hot Tub/Spa
- Topography: Level,Partial Slope
Details
- Parcel number: 1830300030
- Special conditions: Standard
Construction
Type & style
- Home type: SingleFamily
- Architectural style: 1 Story w/Bsmnt.
- Property subtype: Single Family Residence
Materials
- Wood Siding, Wood Products
- Foundation: Poured Concrete
- Roof: Composition
Condition
- Very Good
- Year built: 1976
- Major remodel year: 1976
Utilities & green energy
- Electric: Company: PSE
- Sewer: Sewer Connected, Company: City of Bellevue
- Water: Public, Company: City of Bellevue
Community & HOA
Community
- Subdivision: East Bellevue
Location
- Region: Bellevue
Financial & listing details
- Price per square foot: $518/sqft
- Tax assessed value: $1,445,000
- Annual tax amount: $9,975
- Date on market: 7/15/2026
- Cumulative days on market: 57 days
- Listing terms: Conventional,FHA,VA Loan
- Inclusions: Dishwasher(s), Dryer(s), Garbage Disposal, Microwave(s), Refrigerator(s), Stove(s)/Range(s), Trash Compactor, Washer(s)
Estimated market value
Not available
Estimated sales range
Not available
Not available
Price history
| Date | Event | Price |
|---|---|---|
| 8/11/2026 | Listed for sale | $1,475,000+59.5%$518/sqft |
Source:  NWMLS as distributed by MLS GRID #2566417 Report a problem NWMLS as distributed by MLS GRID #2566417 Report a problem | ||
| 9/21/2018 | Sold | $925,000+189.1%$325/sqft |
Source: Public Record Report a problem | ||
| 11/6/2002 | Sold | $320,000+5.3%$112/sqft |
Source: NWMLS as distributed by MLS GRID #22225818 Report a problem | ||
| 3/15/2000 | Sold | $303,950$107/sqft |
Source: NWMLS as distributed by MLS GRID #20016421 Report a problem | ||
Public tax history
| Year | Property taxes | Tax assessment |
|---|---|---|
| 2025 | $10,753 +7.8% | $1,445,000 +6.3% |
| 2024 | $9,975 +13.7% | $1,359,000 +21.2% |
| 2023 | $8,773 -17% | $1,121,000 -24.9% |
| 2022 | $10,567 +24.7% | $1,492,000 +44.7% |
| 2021 | $8,472 +5.8% | $1,031,000 +14.2% |
| 2020 | $8,005 +3.1% | $903,000 +1.5% |
| 2019 | $7,766 +4.9% | $890,000 -1.1% |
| 2018 | $7,406 +6.6% | $900,000 +19.4% |
| 2017 | $6,945 +40.2% | $754,000 +15.8% |
| 2016 | $4,954 | $651,000 +6.4% |
| 2015 | $4,954 | $612,000 +9.9% |
| 2014 | $4,954 | $557,000 +11.2% |
| 2013 | $4,954 | $501,000 +15.7% |
| 2012 | -- | $433,000 -3.8% |
| 2011 | -- | $450,000 +0.7% |
| 2010 | -- | $447,000 |
| 2009 | -- | $447,000 +9% |
| 2007 | -- | $410,000 +3.3% |
| 2006 | -- | $397,000 +7.6% |
| 2005 | -- | $369,000 +21% |
| 2001 | $2,903 +1.5% | $305,000 +12.1% |
| 2000 | $2,861 | $272,000 |
Find assessor info on the county website
Monthly payment
Est. payment
Payment breakdown
Explore the cost of this home by adjusting the details. Changes won't be saved.Climate risks
Neighborhood: Interlake
Nearby schools
Schools provided by the listing agent
- Elementary: Ardmore Elem
- Middle: Highland Mid
- High: Interlake Snr High
Source: NWMLS as distributed by MLS GRID. This data may not be complete. We recommend contacting the local school district to confirm school assignments for this home.

Similar homes
- $1,450,0004 bd3 ba2.4k sqft1007 174th Avenue NE, Bellevue, WA 98008Active
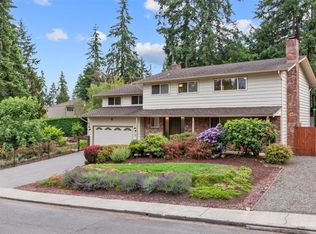 MLS ID #2572197, Hao N. Dang. NWMLS as distributed by MLS GRID
 - $1,075,0005 bd2 ba1.9k sqftLake Hills, Bellevue, WA 98008ActiveMLS ID #2579661, Ryan Gardner. NWMLS as distributed by MLS GRID
- $1,599,0004 bd3 ba2.6k sqftFox Glen, Bellevue, WA 98007Active
 MLS ID #2525315, Coleton Alexander Pantley. NWMLS as distributed by MLS GRID
 - $1,499,0004 bd2 ba2.8k sqft14910 SE 49th Street, Bellevue, WA 98006Active
 MLS ID #2551875, Mark Ma. NWMLS as distributed by MLS GRID
