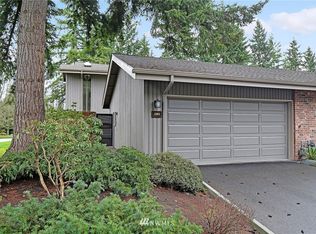
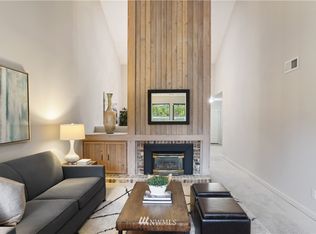
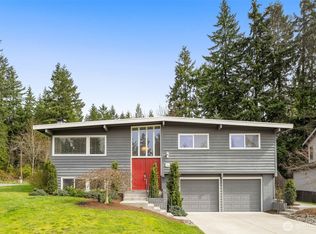
Woodcreek townhome featuring a stylishly updated kitchen with quartz countertops, tile backsplash, and stainless steel appliances, complemented by updated flooring, windows, doors, hardware, and a beautifully refreshed interior with new paint throughout. Vaulted ceilings, skylights, and abundant natural light enhance the airy, open-concept living space. Spacious primary suite with a freshly remodeled bathroom appointed with modern finishes. Private patio, 2-car garage, and access to clubhouse, pool, sauna, and tennis courts-ideally located just minutes to downtown, freeways, and shopping in a pet-friendly community.
Active
Listed by: Keller Williams Rlty Bellevue • David Courtney Leonti
$1,058,000
14226 NE 2nd Place #65, Bellevue, WA 98007
4beds
2,437sqft
:
Get pre-qualified$7,382/mo
Single Family Residence
Built in 1973
22.42 Acres Lot
$1,008,400 Zestimate®
$434/sqft
$878/mo HOA
What's special
Abundant natural lightUpdated flooringSpacious primary suitePrivate patioTile backsplashVaulted ceilingsStainless steel appliances
- 13 days |
- 858 |
- 35 |
Zillow last checked:
Listing updated:
Listed by:
David Courtney Leonti,
Keller Williams Rlty Bellevue
Source: NWMLS as distributed by MLS GRID,MLS#: 2555141
Facts & features
Interior
Bedrooms & bathrooms
- Bedrooms: 4
- Bathrooms: 3
- Full bathrooms: 2
- 3/4 bathrooms: 1
- Main level bathrooms: 1
- Main level bedrooms: 1
Primary bedroom
- Level: Second
Bedroom
- Level: Second
Bedroom
- Level: Second
Bedroom
- Level: Main
Bathroom full
- Level: Second
Bathroom full
- Level: Main
Bathroom three quarter
- Level: Second
Den office
- Level: Main
Dining room
- Level: Main
Entry hall
- Level: Main
Family room
- Level: Main
Kitchen without eating space
- Level: Main
Living room
- Level: Main
Utility room
- Level: Main
Heating
- Fireplace, Forced Air, Electric, Natural Gas
Cooling
- Forced Air
Appliances
- Included: Dishwasher, Dryer, Microwave, Refrigerator, Stove(s)/Range(s), Washer, Dishwasher(s), Dryer(s), Microwave(s), Refrigerator(s), Washer(s), Water Heater: Electric, Water Heater Location: Utility Room
Features
- Bath Off Primary
- Flooring: Ceramic Tile, Laminate, Vinyl, Carpet
- Doors: French Doors
- Windows: Dbl Pane/Storm Window, Skylight(s)
- Basement: None
- Number of fireplaces: 1
- Fireplace features: Main Level: 1, Fireplace
Interior area
- Total structure area: 2,437
- Total interior livable area: 2,437 sqft
Property
Parking
- Total spaces: 2
- Parking features: Attached Garage
- Has attached garage: Yes
- Covered spaces: 2
Features
- Levels: Two
- Stories: 2
- Entry location: Main
- Patio & porch: Bath Off Primary, Dbl Pane/Storm Window, Fireplace, French Doors, Skylight(s), Vaulted Ceiling(s), Water Heater
- Has view: Yes
- View description: Territorial
Lot
- Size: 22.42 Acres
- Features: Curbs, Paved, Athletic Court, Deck, Electric Car Charging, Fenced-Fully, Gas Available, Patio
- Topography: Level
Details
- Parcel number: 9511000650
- Zoning: R20
- Zoning description: Jurisdiction: County
- Special conditions: Standard
Construction
Type & style
- Home type: SingleFamily
- Architectural style: 2 Story
- Property subtype: Single Family Residence
Materials
- Brick, Wood Siding
- Foundation: Poured Concrete
- Roof: Composition
Condition
- Updated/Remodeled
- Year built: 1973
- Major remodel year: 1973
Utilities & green energy
- Electric: Company: PSE
- Sewer: Sewer Connected, Company: City of Bellevue
- Water: Public, Company: City of Bellevue
Community & HOA
Community
- Features: Athletic Court, CCRs, Clubhouse
- Subdivision: Bellevue
HOA
- Services included: Common Area Maintenance, Maintenance Grounds
- HOA fee: $878 monthly
Location
- Region: Bellevue
Financial & listing details
- Price per square foot: $434/sqft
- Annual tax amount: $8,378
- Date on market: 4/29/2026
- Cumulative days on market: 92 days
- Listing terms: Conventional
- Inclusions: Dishwasher(s), Dryer(s), Microwave(s), Refrigerator(s), Stove(s)/Range(s), Washer(s)
Estimated market value
$1,008,400
$958,000 - $1.06M
$4,631/mo
Price history
| Date | Event | Price |
|---|---|---|
| 7/16/2026 | Listed for sale | $1,058,000$434/sqft |
Source:  NWMLS as distributed by MLS GRID #2555141 Report a problem NWMLS as distributed by MLS GRID #2555141 Report a problem | ||
Public tax history
Tax history is unavailable.
Monthly payment
Est. payment
Payment breakdown
Explore the cost of this home by adjusting the details. Changes won't be saved.Climate risks
Neighborhood: Lake Hills
Nearby schools
GreatSchools rating
- 5/10Lake Hills Elementary SchoolGrades: PK-5Distance: 0.6 mi
- 9/10Odle Middle SchoolGrades: 6-8Distance: 0.3 mi
- 9/10Sammamish Senior High SchoolGrades: 9-12Distance: 0.3 mi
Schools provided by the listing agent
- Elementary: Lake Hills Elem
- Middle: Odle Mid
- High: Sammamish Snr High
Source: NWMLS as distributed by MLS GRID. This data may not be complete. We recommend contacting the local school district to confirm school assignments for this home.
- $866,7002 bd2 ba1.6k sqft130 140th Pl NE, Bellevue, WA 98007Off Market
- $928,4003 bd2 ba1.6k sqft14216 NE 2nd Pl, Bellevue, WA 98007Off Market
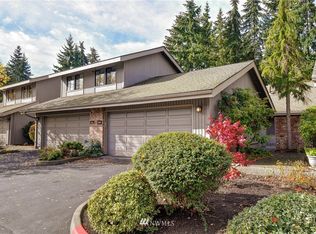
- $753,4002 bd2 ba1.3k sqft209 142nd Pl NE, Bellevue, WA 98007Off Market
- $949,0003 bd2 ba1.6k sqft14225 NE 2nd Pl #100F, Bellevue, WA 98007Sold

- $965,0003 bd2 ba1.5k sqft112 141st Pl NE #10B, Bellevue, WA 98007Sold
- $1,080,0003 bd2 ba1.5k sqft134 143rd Pl NE #25, Bellevue, WA 98007Sold
- $850,0002 bd2 ba1.3k sqft215 142nd Pl NE #57E, Bellevue, WA 98007Sold
- $1,177,0003 bd2 ba1.6k sqft14317 NE 2nd Pl #93, Bellevue, WA 98007Sold
A local agent can set up tours, give advice and negotiate with sellers.
Similar homes
- $1,350,0004 bd3 ba2.3k sqft13730 SE 20th Street, Bellevue, WA 98005Active
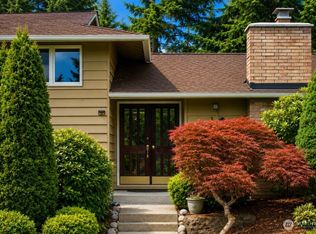 MLS ID #2556504, Jody Epstein. NWMLS as distributed by MLS GRID
 - $1,295,0003 bd3 ba2.2k sqft334 157th Avenue NE, Bellevue, WA 98008Active
 MLS ID #2539372, Juana Cundari. NWMLS as distributed by MLS GRID
 - $995,0003 bd3 ba2.1k sqft820 Monroe Avenue NE, Renton, WA 98056Active
 MLS ID #2559061, Roman Kravchishin. NWMLS as distributed by MLS GRID
 - $1,498,0004 bd3 ba2.3k sqft16639 SE 26th Place, Bellevue, WA 98008Active
 MLS ID #2558170, Julie Taylor. NWMLS as distributed by MLS GRID
 - $1,498,0004 bd3 ba2.8k sqft16204 Main Street, Bellevue, WA 98008ActiveMLS ID #2537590, Juana Cundari. NWMLS as distributed by MLS GRID
- $1,199,9004 bd3 ba3.5k sqft21642 148th Avenue SE, Kent, WA 98042ActiveMLS ID #2554343, Karen B Hake. NWMLS as distributed by MLS GRID
- $1,049,9504 bd3 ba1.8k sqftJuanita Estates, Kirkland, WA 98034ActiveMLS ID #2547606, Elizabeth Avery. NWMLS as distributed by MLS GRID
- $958,0002 bd4 ba1.9k sqftManhattan Square, Redmond, WA 98052ActiveMLS ID #2539909, Li Ning. NWMLS as distributed by MLS GRID
- $1,549,9954 bd3 ba3.3k sqftBellewood East 05, Bellevue, WA 98008ActiveMLS ID #2548803, Reena Harkishnani. NWMLS as distributed by MLS GRID
- $699,9004 bd3 ba1.9k sqftValley Greene, Bellevue, WA 98008ActiveMLS ID #2558820, Vera Brodsky. NWMLS as distributed by MLS GRID
- $949,9003 bd2 ba1.2k sqftUnion Hill Heights 03, Redmond, WA 98053ActiveMLS ID #2552788, Julie Adair. NWMLS as distributed by MLS GRID
- $1,044,0003 bd3 ba1.9k sqft13236 NE 129th Place, Kirkland, WA 98034ActiveMLS ID #2542410, Eddy Ung. NWMLS as distributed by MLS GRID
- $1,175,0004 bd3 ba2.1k sqftWoodland Glenn, Kirkland, WA 98034ActiveMLS ID #2559096, Edward Laine. NWMLS as distributed by MLS GRID
- $997,5005 bd5 ba2.4k sqftLinde & Hill Park 05, Burien, WA 98166ActiveMLS ID #2560827, Jennifer L. Nelson. NWMLS as distributed by MLS GRID
- $1,370,8884 bd3 ba2.3k sqftPitcairn, Redmond, WA 98052ActiveMLS ID #2526544, Rick A. Franz. NWMLS as distributed by MLS GRID
- $1,125,0003 bd3 ba1.9k sqftHigh Woodlands Div. No. 3, Kirkland, WA 98034ActiveMLS ID #2544848, Craig A. Nosler. NWMLS as distributed by MLS GRID
- $929,0003 bd3 ba1.3k sqftKelsey Lane, Bellevue, WA 98005ActiveMLS ID #2518972, Ying Liang. NWMLS as distributed by MLS GRID
- $950,0004 bd3 ba2.4k sqftFairhaven, Renton, WA 98058ActiveMLS ID #2558890, Qiana Didricksen. NWMLS as distributed by MLS GRID
- $1,498,5005 bd4 ba2.4k sqftEastgate Add Div B, Bellevue, WA 98006ActiveMLS ID #2552105, Tonya Eliason. NWMLS as distributed by MLS GRID
- $1,125,0003 bd3 ba2.1k sqft3415 N Garden Avenue, Renton, WA 98056ActiveMLS ID #2487703, Cory Quinn. NWMLS as distributed by MLS GRID
