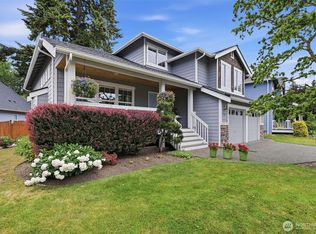
Prime location CamWest resale that showcases quality craftsmanship at every turn. Step inside to a light, open floor plan where soaring ceilings and rich architectural detail create an immediate sense of arrival. Crown molding and wood-wrapped windows lend timeless character throughout, while a custom maple mantle adds a warm, handcrafted focal point to the living space. The layout flows effortlessly, filling every room with natural light and an easy, welcoming feel. Outside, your own private oasis awaits. The fully fenced backyard is a true retreat, featuring two separate patios perfect for entertaining, morning coffee, or quiet evenings under the stars. Gorgeous landscaping and thoughtfully designed gardens frame the space with color and privacy, creating a low-maintenance sanctuary you'll look forward to coming home to. A spacious three-car garage delivers room for vehicles, storage, hobbies, and more. Ideally positioned on a peaceful cul-de-sac, this home offers the rare combination of quiet privacy and unbeatable convenience — close to parks, shopping, dining, and major commuter routes. The opportunity to make this home sparkle will be yours, and homes of this caliber in this location don't last. You can simply move in or update and upgrade and then move in and enjoy. Come experience the quality, comfort, and craftsmanship for yourself — your Kirkland retreat is waiting.
Active
Listed by: eXp Realty • Edward Laine
$1,175,000
8021 NE 122nd Place, Kirkland, WA 98034
4beds
2,160sqft
:
Get pre-qualified$6,916/mo
Single Family Residence
Built in 1993
6,520 Square Feet Lot
$1,138,800 Zestimate®
$544/sqft
$-- HOA
What's special
Natural lightRich architectural detailSoaring ceilingsWood-wrapped windowsCrown moldingLow-maintenance sanctuarySpacious three-car garage
- 17 days |
- 1,668 |
- 109 |
Likely to sell faster than
Zillow last checked:
Listing updated:
Listed by:
Edward Laine,
eXp Realty
Source: NWMLS as distributed by MLS GRID,MLS#: 2559096
Facts & features
Interior
Bedrooms & bathrooms
- Bedrooms: 4
- Bathrooms: 3
- Full bathrooms: 2
- 1/2 bathrooms: 1
- Main level bathrooms: 1
Primary bedroom
- Level: Second
Bedroom
- Level: Second
Bedroom
- Level: Second
Bedroom
- Level: Second
Bathroom full
- Level: Second
Bathroom full
- Level: Second
Other
- Level: Main
Den office
- Level: Main
Dining room
- Level: Main
Entry hall
- Level: Main
Family room
- Level: Main
Kitchen with eating space
- Level: Main
Living room
- Level: Main
Utility room
- Level: Main
Heating
- Fireplace, Forced Air, Electric, Natural Gas
Cooling
- None
Appliances
- Included: Dishwasher, Dryer, Microwave, Refrigerator, Stove(s)/Range(s), Washer, Dishwasher(s), Dryer(s), Microwave(s), Refrigerator(s), Washer(s), Water Heater: Gas, Water Heater Location: Garage
Features
- Bath Off Primary, Dining Room
- Flooring: Ceramic Tile, Hardwood, Vinyl, Carpet
- Windows: Dbl Pane/Storm Window
- Basement: None
- Number of fireplaces: 1
- Fireplace features: Wood Burning, Main Level: 1, Fireplace
Interior area
- Total structure area: 2,160
- Total interior livable area: 2,160 sqft
Video & virtual tour
Property
Parking
- Total spaces: 5
- Parking features: Driveway, Attached Garage
- Has attached garage: Yes
- Covered spaces: 3
- Uncovered spaces: 2
Features
- Levels: Two
- Stories: 2
- Entry location: Main
- Patio & porch: Bath Off Primary, Dbl Pane/Storm Window, Dining Room, Fireplace, Vaulted Ceiling(s), Walk-In Closet(s), Water Heater
- Has view: Yes
- View description: Territorial
Lot
- Size: 6,520 Square Feet
- Dimensions: 91’ x 69’ ft.
- Features: Cul-De-Sac, Paved, Sidewalk, Cable TV, Fenced-Fully, Gas Available, High Speed Internet, Patio
- Topography: Level,Partial Slope,Terraces
- Residential vegetation: Brush, Garden Space, Wooded
Details
- Parcel number: 9522350070
- Zoning: RSX 7.2
- Zoning description: Jurisdiction: City
- Special conditions: Standard
- Other equipment: Leased Equipment: None
Construction
Type & style
- Home type: SingleFamily
- Architectural style: Traditional,2 Story
- Property subtype: Single Family Residence
Materials
- Stone, Stucco, Wood Products
- Foundation: Poured Concrete
- Roof: Composition
Condition
- Average
- Year built: 1993
- Major remodel year: 1993
Details
- Builder name: Camwest
Utilities & green energy
- Electric: Company: Seattle City Light
- Sewer: Sewer Connected, Company: Northshore PUD
- Water: Public, Company: Northshore PUD
- Utilities for property: Comcast/Xfinity, Comcast/Xfinity
Community & HOA
Community
- Subdivision: Finn Hill
Location
- Region: Kirkland
Financial & listing details
- Price per square foot: $544/sqft
- Tax assessed value: $1,464,000
- Annual tax amount: $12,701
- Date on market: 7/22/2026
- Cumulative days on market: 19 days
- Listing terms: Conventional,FHA,VA Loan
- Inclusions: Dishwasher(s), Dryer(s), Leased Equipment, Microwave(s), Refrigerator(s), Stove(s)/Range(s), Washer(s)
Estimated market value
$1,138,800
$1.08M - $1.20M
$4,166/mo
Price history
| Date | Event | Price |
|---|---|---|
| 7/24/2026 | Listed for sale | $1,175,000+242.6%$544/sqft |
Source:  NWMLS as distributed by MLS GRID #2559096 Report a problem NWMLS as distributed by MLS GRID #2559096 Report a problem | ||
| 10/23/2000 | Sold | $343,000+49.5%$159/sqft |
Source: NWMLS as distributed by MLS GRID #20095062 Report a problem | ||
| 3/18/1994 | Sold | $229,500$106/sqft |
Source: Public Record Report a problem | ||
Public tax history
| Year | Property taxes | Tax assessment |
|---|---|---|
| 2025 | $12,701 +26% | $1,464,000 +18.8% |
| 2024 | $10,083 +13.1% | $1,232,000 +19.6% |
| 2023 | $8,911 -9.1% | $1,030,000 -20.1% |
| 2022 | $9,805 +16.2% | $1,289,000 +37.1% |
| 2021 | $8,438 +4.2% | $940,000 +14.1% |
| 2020 | $8,097 +2.5% | $824,000 -1.2% |
| 2019 | $7,898 +19.2% | $834,000 +15.5% |
| 2018 | $6,625 -0.6% | $722,000 +12.1% |
| 2017 | $6,664 +19.6% | $644,000 +5.7% |
| 2016 | $5,572 | $609,000 +5.7% |
| 2015 | $5,572 | $576,000 +8.3% |
| 2014 | $5,572 | $532,000 +21.7% |
| 2013 | $5,572 | $437,000 +17.5% |
| 2012 | -- | $372,000 -2.9% |
| 2011 | -- | $383,000 -10.7% |
| 2010 | -- | $429,000 |
| 2009 | -- | $429,000 -6.7% |
| 2007 | -- | $460,000 +7.2% |
| 2006 | -- | $429,000 +8.1% |
| 2005 | -- | $397,000 +31% |
| 2001 | $3,857 +4.1% | $303,000 +12.2% |
| 2000 | $3,705 | $270,000 |
Find assessor info on the county website
Monthly payment
Est. payment
Payment breakdown
Explore the cost of this home by adjusting the details. Changes won't be saved.Climate risks
Neighborhood: Finn Hill
Nearby schools
GreatSchools rating
- 7/10Carl Sandburg Elementary SchoolGrades: PK-5Distance: 0.5 mi
- 6/10Finn Hill Junior High SchoolGrades: 6-8Distance: 0.8 mi
- 10/10Juanita High SchoolGrades: 9-12Distance: 1.7 mi
Schools provided by the listing agent
- Elementary: Carl Sandburg Elementary
- Middle: Finn Hill Middle
- High: Juanita High
Source: NWMLS as distributed by MLS GRID. This data may not be complete. We recommend contacting the local school district to confirm school assignments for this home.
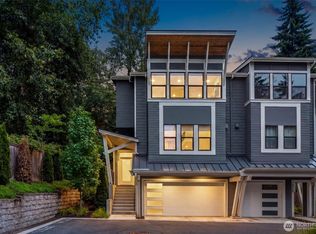
- $1,128,0004 bd4 ba2k sqft7832 NE 121st Ln #A, Kirkland, WA 98034For Sale
- $2,045,0005 bd4 ba3k sqft8026 NE 122nd Pl, Kirkland, WA 98034Sold
- $1,127,9004 bd4 ba2k sqft7829 NE 121st Ln #8-A, Kirkland, WA 98034Off Market
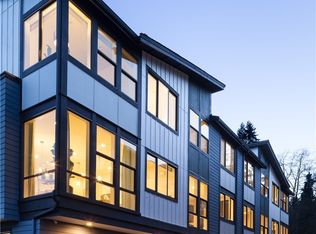
- $1,145,5003 bd4 ba2.1k sqft7822 NE 121st Ln #2-A, Kirkland, WA 98034Off Market

- $1,145,5003 bd4 ba2.1k sqft7822 NE 121st Ln #1-B, Kirkland, WA 98034Off Market
- $1,120,7004 bd4 ba2k sqft7825 NE 121st Ln #5-A, Kirkland, WA 98034Off Market
- $1,350,0004 bd4 ba2k sqft7829 NE 121st Ln UNIT C, Kirkland, WA 98034Sold
- $1,124,0004 bd4 ba2k sqft7829 NE 121st Ln #9-B, Kirkland, WA 98034Off Market
A local agent can set up tours, give advice and negotiate with sellers.
Similar homes
- $1,140,0004 bd3 ba1.8k sqft8414 NE 144th Place, Kirkland, WA 98034Active
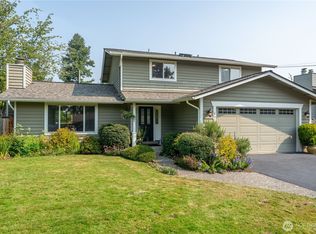 MLS ID #2551988, Lindsay Davis. NWMLS as distributed by MLS GRID
 - $1,185,0004 bd3 ba2.5k sqftTimberwood #3, Kirkland, WA 98034Active
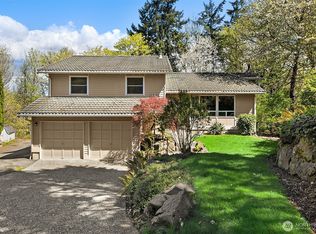 MLS ID #2553917, Duke Young. NWMLS as distributed by MLS GRID
 - $1,494,0004 bd4 ba3.2k sqft12036 89th Place NE, Kirkland, WA 98034Active
 MLS ID #2556326, Kathi Green. NWMLS as distributed by MLS GRID
 - $1,199,9503 bd3 ba2.5k sqftWoodside Heights, Bothell, WA 98011Active
 MLS ID #2534150, Michael E Wyman. NWMLS as distributed by MLS GRID
 - $1,050,0003 bd2 ba1.5k sqft9810 116th Place NE, Kirkland, WA 98033ActiveMLS ID #2547973, Bettina Chaiken. NWMLS as distributed by MLS GRID
- $1,058,0004 bd3 ba2.4k sqftWoodcreek Div 01 Condo, Bellevue, WA 98007ActiveMLS ID #2555141, David Courtney Leonti. NWMLS as distributed by MLS GRID
- $1,149,9003 bd3 ba1.8k sqft13807 173rd Avenue NE, Redmond, WA 98052ActiveMLS ID #2526642, Bernadette Schuster. NWMLS as distributed by MLS GRID
- $1,075,2004 bd3 ba2.4k sqft13816 12th Drive SE, Mill Creek, WA 98012ActiveMLS ID #2564402, Luis Herrera. NWMLS as distributed by MLS GRID
- $1,050,0004 bd3 ba2.2k sqft19719 41st Avenue NE, Lake Forest Park, WA 98155ActiveMLS ID #2532796, Ryan Francescutti. NWMLS as distributed by MLS GRID
- $1,295,0004 bd3 ba2.3k sqft15733 NE 165th St, Woodinville, WA 98072ActiveMLS ID #2464402, James L. Hsu. NWMLS as distributed by MLS GRID
- $1,299,0004 bd3 ba2.2k sqftMill Creek Estates, Mill Creek, WA 98012ActiveMLS ID #2551180, Jeff Dickinson. NWMLS as distributed by MLS GRID
- $1,150,0005 bd3 ba2.4k sqftHarvest Run Plat, Bothell, WA 98021ActiveMLS ID #2526041, Raghu Kethineni. NWMLS as distributed by MLS GRID
- $1,419,0004 bd3 ba2.8k sqft16204 Main Street, Bellevue, WA 98008ActiveMLS ID #2565958, Juana Cundari. NWMLS as distributed by MLS GRID
- $749,9505 bd2 ba2k sqft18711 82nd Avenue NE, Kenmore, WA 98028ActiveMLS ID #2561654, Brittany Haun. NWMLS as distributed by MLS GRID
- $760,0003 bd2 ba1.1k sqft10262 NE 129th Lane, Kirkland, WA 98034ActiveMLS ID #2538271, Andrea Korican. NWMLS as distributed by MLS GRID
- $1,224,9994 bd3 ba2.8k sqftWingate, Edmonds, WA 98026ActiveMLS ID #2517489, Gena Horiatis. NWMLS as distributed by MLS GRID
- $825,0004 bd3 ba1.6k sqft17806 83rd Place NE, Kenmore, WA 98028ActiveMLS ID #2518957, Tracie Dalke. NWMLS as distributed by MLS GRID
- $1,480,0004 bd3 ba2.3k sqft9106 172nd Avenue NE, Redmond, WA 98052ActiveMLS ID #2552527, Eva Ye. NWMLS as distributed by MLS GRID
- $1,365,0004 bd3 ba2.8k sqft19807 23rd Dr SE, Bothell, WA 98012ActiveMLS ID #2542101, Anshu Sharma. NWMLS as distributed by MLS GRID
- $825,0004 bd3 ba2.2k sqft4084 Letitia Avenue S, Seattle, WA 98118ActiveMLS ID #2563364, Fionnuala M. O'Sullivan. NWMLS as distributed by MLS GRID
