Space and location come together beautifully in this home. Freshly painted with new carpet and luxury vinyl flooring throughout, it’s move-in ready and full of possibilities. Featuring 4 bedrooms plus an additional room ideal for a home office. A new deck flows seamlessly to the backyard, which is level with the daylight basement—perfect for indoor-outdoor living. The daylight basement offers flexible space for extended living or a potential mother-in-law setup. The kitchen, complete with stainless steel appliances, opens to the living area—ideal for entertaining and hosting larger gatherings. The two and a half bathrooms have been tastefully updated, along with a thoughtfully designed laundry room. Attached garage with easy access to the home. Located in the award-winning Bellevue School District. Pre-inspected and ready to go.
Active
Listed by: Windermere Real Estate/East • Juana Cundari
$1,419,000
16204 Main Street, Bellevue, WA 98008
4beds
2,840sqft
Single Family Residence
Built in 1958
9,130 Square Feet Lot
$1,358,200 Zestimate®
$500/sqft
$-- HOA
What's special
Thoughtfully designed laundry roomLuxury vinyl flooring throughoutFreshly paintedNew carpet
- --
- on Zillow
- 420
- views
- 19
- saves
Zillow last checked:
Listing updated:
Listed by:
Juana Cundari,
Windermere Real Estate/East
Source: NWMLS as distributed by MLS GRID,MLS#: 2575528
Facts & features
Interior
Bedrooms & bathrooms
- Bedrooms: 4
- Bathrooms: 3
- Full bathrooms: 2
- 3/4 bathrooms: 1
- Main level bathrooms: 2
- Main level bedrooms: 3
Primary bedroom
- Level: Main
Bedroom
- Level: Main
Bedroom
- Level: Main
Bedroom
- Level: Lower
Bathroom full
- Level: Main
Bathroom full
- Level: Main
Bathroom three quarter
- Level: Lower
Bonus room
- Level: Lower
Dining room
- Level: Main
Entry hall
- Level: Main
Family room
- Level: Main
Kitchen with eating space
- Level: Main
Rec room
- Level: Lower
Utility room
- Level: Lower
Heating
- Fireplace, Forced Air, Natural Gas
Cooling
- None
Appliances
- Included: Dishwasher, Double Oven, Refrigerator, Stove(s)/Range(s), Dishwasher(s), Refrigerator(s)
Features
- Bath Off Primary
- Flooring: Ceramic Tile, Laminate, Carpet
- Basement: Daylight,Finished
- Number of fireplaces: 2
- Fireplace features: Wood Burning, Lower Level: 1, Main Level: 1, Fireplace
Interior area
- Total structure area: 2,840
- Total interior livable area: 2,840 sqft
Property
Parking
- Total spaces: 2
- Parking features: Driveway, Attached Garage, Off Street
- Has attached garage: Yes
- Covered spaces: 2
Features
- Levels: One
- Stories: 1
- Entry location: Main
- Patio & porch: Bath Off Primary, Fireplace
- Has view: Yes
- View description: Territorial
Lot
- Size: 9,130 Square Feet
- Features: Corner Lot, Paved, Fenced-Partially
- Topography: Level,Partial Slope
Details
- Parcel number: 4037700190
- Zoning description: Jurisdiction: City
- Special conditions: Standard
Construction
Type & style
- Home type: SingleFamily
- Architectural style: Contemporary,1 Story w/Bsmnt.
- Property subtype: Single Family Residence
Materials
- Cement Planked, Cement Plank
- Foundation: Poured Concrete
- Roof: Composition
Condition
- Very Good
- Year built: 1958
Utilities & green energy
- Sewer: Sewer Connected
- Water: Public
Community & HOA
Community
- Subdivision: Lake Hills
Location
- Region: Bellevue
Financial & listing details
- Price per square foot: $500/sqft
- Tax assessed value: $1,655,000
- Annual tax amount: $13,300
- Date on market: 8/28/2026
- Listing terms: FHA
- Inclusions: Dishwasher(s), Double Oven, Refrigerator(s), Stove(s)/Range(s)
Estimated market value
$1,358,200
$1.29M - $1.43M
$5,111/mo
Price history
| Date | Event | Price |
|---|---|---|
| 8/28/2026 | Listed for sale | $1,419,000+59.1%$500/sqft |
Source:  NWMLS as distributed by MLS GRID #2575528 Report a problem NWMLS as distributed by MLS GRID #2575528 Report a problem | ||
| 12/4/2024 | Listing removed | $4,900$2/sqft |
Source: Zillow Rentals Report a problem | ||
| 10/27/2024 | Listed for rent | $4,900$2/sqft |
Source: Zillow Rentals Report a problem | ||
| 8/25/2017 | Sold | $892,000+7.5%$314/sqft |
Source: NWMLS as distributed by MLS GRID #1132663 Report a problem | ||
| 7/28/2017 | Pending sale | $829,995$292/sqft |
Source: Skyline Properties, Inc. #1132663 Report a problem | ||
| 7/15/2017 | Price change | $829,995+0%$292/sqft |
Source: Skyline Properties, Inc. #1132663 Report a problem | ||
| 7/10/2017 | Price change | $829,888+3.7%$292/sqft |
Source: Skyline Properties, Inc. #1132663 Report a problem | ||
| 6/29/2017 | Listed for sale | $799,950$282/sqft |
Source: Skyline Properties, Inc. #1132663 Report a problem | ||
| 6/28/2017 | Pending sale | $799,950$282/sqft |
Source: Skyline Properties, Inc. #1132663 Report a problem | ||
| 6/14/2017 | Listed for sale | $799,950+60%$282/sqft |
Source: Skyline Properties, Inc. #1132663 Report a problem | ||
| 11/13/2015 | Sold | $500,000+138.1%$176/sqft |
Source: NWMLS as distributed by MLS GRID #860881 Report a problem | ||
| 9/16/1997 | Sold | $210,000$74/sqft |
Source: Public Record Report a problem | ||
Public tax history
| Year | Property taxes | Tax assessment |
|---|---|---|
| 2025 | $12,312 +9.6% | $1,655,000 +8.1% |
| 2024 | $11,235 +15.2% | $1,531,000 +22.9% |
| 2023 | $9,749 -14.1% | $1,246,000 -22.3% |
| 2022 | $11,352 +29.4% | $1,603,000 +50.1% |
| 2021 | $8,776 +5.9% | $1,068,000 +14.2% |
| 2020 | $8,288 +2.5% | $935,000 +0.9% |
| 2019 | $8,088 +8% | $927,000 +1.9% |
| 2018 | $7,488 +7.2% | $910,000 +20.1% |
| 2017 | $6,982 +72.4% | $758,000 +59.9% |
| 2016 | $4,049 | $474,000 +3.5% |
| 2015 | $4,049 | $458,000 +0.7% |
| 2014 | $4,049 | $455,000 +23.6% |
| 2013 | $4,049 | $368,000 +11.9% |
| 2012 | -- | $329,000 -4.1% |
| 2011 | -- | $343,000 -5.2% |
| 2010 | -- | $362,000 |
| 2009 | -- | $362,000 +6.8% |
| 2007 | -- | $339,000 +8% |
| 2006 | -- | $314,000 +5.7% |
| 2005 | -- | $297,000 +25.3% |
| 2001 | $2,257 +0.7% | $237,000 +11.3% |
| 2000 | $2,242 | $213,000 |
Find assessor info on the county website
Monthly payment
Est. payment
Payment breakdown
Explore the cost of this home by adjusting the details. Changes won't be saved.Climate risks
Neighborhood: Lake Hills
Similar homes
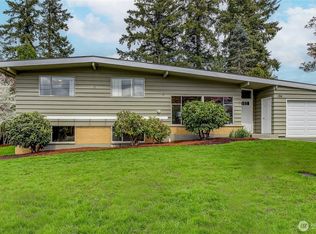
- $1,220,0004 bd2 ba1.8k sqft1012 179th Place NE, Bellevue, WA 98008Active
 MLS ID #2580175, Weishi Li. NWMLS as distributed by MLS GRID
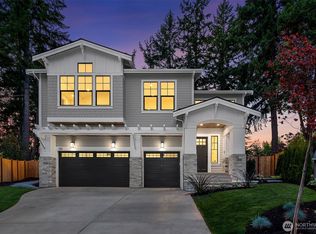
 - $1,285,0004 bd3 ba2.3k sqft1819 221st Place NE, Sammamish, WA 98074Active
 MLS ID #2592748, Hideo Suganuma. NWMLS as distributed by MLS GRID
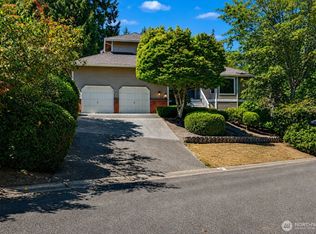
 - $1,200,0004 bd2 ba2k sqft1410 150th Street SE, Bellevue, WA 98007Active
 MLS ID #2580598, Priya Ramesh. NWMLS as distributed by MLS GRID
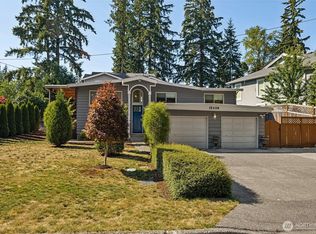
 - $1,348,0005 bd4 ba2.4k sqftEastgate Add Div B, Bellevue, WA 98006Active
 MLS ID #2552105, Tonya Eliason. NWMLS as distributed by MLS GRID
