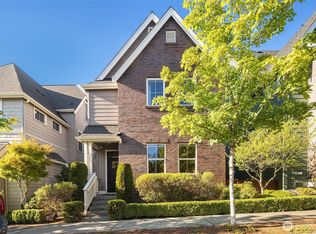
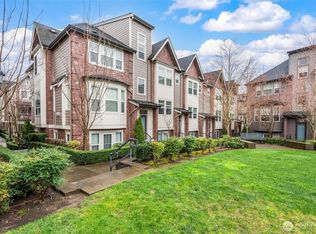
Quintessential 4-bedroom craftsman residence with exceptional location in the desirable West Highlands Park of Issaquah Highlands. Impeccable condition and well maintained, this charming home boasts an open main level with beautiful hardwood floors, a second ensuite upstairs, 4-total bathrooms, and an oversized 2-car garage. A picture-perfect entertainment deck is nestled next to an endless trail network right outside your doorstep. A chef’s kitchen features beautiful cabinetry, a large center island, granite slab counters, pantry and a new gas range/smart-oven. Enjoy different peekaboo mountain views throughout the home at every level. Newer exterior paint, A/C, furnace recently serviced and more. The 2-car garage comes with ample storage, shelving, workbench and the perfect wine cellar or added storage closet. Top-rated Issaquah School District. Next to Grand Ridge Plaza, Swedish, shops, dining, movie theater, parks and I-90 transit. No exterior landscaping maintenance required, all done by HOA.
Active
Listed by: The Agency Northwest • Matt Jensen
$1,325,000
365 NE Denny Way, Issaquah, WA 98029
4beds
2,171sqft
Single Family Residence
Built in 2011
1,868 Square Feet Lot
$1,317,500 Zestimate®
$610/sqft
$140/mo HOA
What's special
Beautiful hardwood floorsLarge center islandSecond ensuite upstairsFurnace recently servicedBeautiful cabinetryGranite slab countersOpen main level
- --
- on Zillow
- 358
- views
- 12
- saves
Likely to sell faster than
Zillow last checked:
Listing updated:
Listed by:
Matt Jensen,
The Agency Northwest
Source: NWMLS as distributed by MLS GRID,MLS#: 2583664
Facts & features
Interior
Bedrooms & bathrooms
- Bedrooms: 4
- Bathrooms: 4
- Full bathrooms: 2
- 3/4 bathrooms: 1
- 1/2 bathrooms: 1
- Main level bathrooms: 1
Primary bedroom
- Level: Second
Bedroom
- Level: Third
Bedroom
- Level: Third
Bedroom
- Level: Second
Bathroom full
- Level: Third
Bathroom full
- Level: Second
Bathroom three quarter
- Level: Second
Other
- Level: Main
Dining room
- Level: Main
Entry hall
- Level: Main
Great room
- Level: Main
Kitchen with eating space
- Level: Main
Utility room
- Level: Second
Heating
- Fireplace, 90%+ High Efficiency, Forced Air, Electric, Natural Gas
Cooling
- 90%+ High Efficiency, Forced Air
Appliances
- Included: Dishwasher, Disposal, Dryer, Microwave, Refrigerator, Stove(s)/Range(s), Washer, Dishwasher(s), Dryer(s), Garbage Disposal, Microwave(s), Refrigerator(s), Washer(s), Water Heater: Gas, Water Heater Location: Garage
Features
- Bath Off Primary, Dining Room
- Flooring: Ceramic Tile, Hardwood, Carpet
- Windows: Dbl Pane/Storm Window
- Basement: None
- Number of fireplaces: 1
- Fireplace features: Gas, Main Level: 1, Fireplace
Interior area
- Total structure area: 2,171
- Total interior livable area: 2,171 sqft
Video & virtual tour
Property
Parking
- Total spaces: 2
- Parking features: Attached Garage
- Has attached garage: Yes
- Covered spaces: 2
Features
- Levels: Multi/Split
- Entry location: Main
- Patio & porch: Bath Off Primary, Dbl Pane/Storm Window, Dining Room, Fireplace, Security System, SMART Wired, Walk-In Closet(s), Water Heater, Wine Cellar
- Has view: Yes
- View description: Mountain(s), Partial, See Remarks, Territorial
Lot
- Size: 1,868 Square Feet
- Features: Curbs, Paved, Sidewalk, Cable TV, Deck, Gas Available, High Speed Internet, Irrigation, Patio, Sprinkler System
- Topography: Level
- Residential vegetation: Garden Space
Details
- Parcel number: 9268850610
- Zoning description: Jurisdiction: City
- Special conditions: Standard
Construction
Type & style
- Home type: SingleFamily
- Architectural style: Craftsman,Multi Level
- Property subtype: Single Family Residence
Materials
- Cement Planked, Wood Siding, Cement Plank
- Foundation: Poured Concrete
- Roof: Composition
Condition
- Very Good
- Year built: 2011
- Major remodel year: 2011
Utilities & green energy
- Electric: Company: Puget Sound Energy
- Sewer: Sewer Connected, Company: City of Issaquah
- Water: Public, Company: City of Issaquah
- Utilities for property: Xfinity, Highlands Fiber Network
Community & HOA
Community
- Features: Athletic Court, CCRs, Park, Playground, Trail(s)
- Security: Security System
- Subdivision: Issaquah Highlands
HOA
- Services included: Common Area Maintenance, Maintenance Grounds, Road Maintenance, Snow Removal
- HOA fee: $140 monthly
- HOA phone: 425-507-1120
Location
- Region: Issaquah
Financial & listing details
- Price per square foot: $610/sqft
- Tax assessed value: $1,289,000
- Annual tax amount: $10,720
- Date on market: 9/24/2026
- Listing terms: Conventional
- Inclusions: Dishwasher(s), Dryer(s), Garbage Disposal, Microwave(s), Refrigerator(s), Stove(s)/Range(s), Washer(s)
Estimated market value
$1,317,500
$1.25M - $1.38M
$4,088/mo
Price history
| Date | Event | Price |
|---|---|---|
| 9/24/2026 | Listed for sale | $1,325,000+194.5%$610/sqft |
Source:  NWMLS as distributed by MLS GRID #2583664 Report a problem NWMLS as distributed by MLS GRID #2583664 Report a problem | ||
| 8/28/2012 | Sold | $449,950$207/sqft |
Source: Public Record Report a problem | ||
Public tax history
| Year | Property taxes | Tax assessment |
|---|---|---|
| 2025 | $10,720 +13% | $1,289,000 +12.1% |
| 2024 | $9,486 +5.6% | $1,150,000 +10% |
| 2023 | $8,985 -7.1% | $1,045,000 -17.9% |
| 2022 | $9,669 +18.7% | $1,273,000 +44.8% |
| 2021 | $8,142 +8.6% | $879,000 +16.9% |
| 2020 | $7,496 -5% | $752,000 -6.8% |
| 2019 | $7,891 +4.7% | $807,000 -0.5% |
| 2018 | $7,536 +2.8% | $811,000 +14.1% |
| 2017 | $7,329 +22.7% | $711,000 +12% |
| 2016 | $5,972 | $635,000 +4.6% |
| 2015 | $5,972 | $607,000 +4.5% |
| 2014 | $5,972 | $581,000 +55.8% |
| 2013 | $5,972 | $373,000 +8.4% |
| 2012 | -- | $344,000 +52.9% |
| 2011 | -- | $225,000 +65.4% |
| 2010 | -- | $136,000 |
| 2009 | -- | $136,000 |
Find assessor info on the county website
Monthly payment
Est. payment
Payment breakdown
Explore the cost of this home by adjusting the details. Changes won't be saved.Climate risks
Neighborhood: Issaquah Highlands
Nearby schools
Schools provided by the listing agent
- Elementary: Clark Elem
- Middle: Issaquah Mid
- High: Issaquah High
Source: NWMLS as distributed by MLS GRID. This data may not be complete. We recommend contacting the local school district to confirm school assignments for this home.
Similar homes
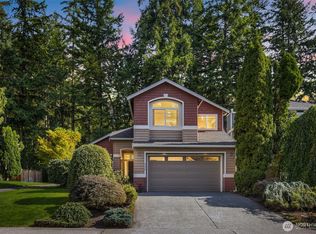
- $1,300,0004 bd3 ba2.1k sqftKlahanie, Sammamish, WA 98029Active
 MLS ID #2556849, Melissa Waller. NWMLS as distributed by MLS GRID
 - $1,099,9004 bd4 ba1.7k sqftMiles & Bradys Subdiv Of Issaquah, Issaquah, WA 98027Active
 MLS ID #2583594, Colin Dalrymple. NWMLS as distributed by MLS GRID
 - $999,8004 bd4 ba2.1k sqftBrownstones, Issaquah, WA 98029Active
 MLS ID #2577117, Yang Song. NWMLS as distributed by MLS GRID
 - $1,060,0003 bd3 ba1.6k sqftIssaquah Highlands Replat Div 37, Issaquah, WA 98029Active
 MLS ID #2574224, Angie Jin. NWMLS as distributed by MLS GRID
