**Builder-Sponsored Financing Available! 4.99% fixed interest rate for the first 10 years through the builder's preferred lender** Welcome to Parkside, Sammamish's first luxury community alongside Sammamish Commons Park. Built by Terrene Homes, this thoughtfully designed residence blends modern architecture, elevated finishes, and a functional floorplan designed for the way you live. Offering 4 bedrooms, including a convenient main-level bedroom ideal for guests, multigenerational living, or a home office, this home provides exceptional flexibility. The open-concept living space is centered around a chef's kitchen featuring a spacious island, Bosch appliances, a gas range, custom cabinetry, quartz countertops, and wide-plank hardwood flooring. Large windows flood the home with natural light, creating warm, inviting spaces perfect for entertaining or everyday living. Upstairs, the spa-inspired primary suite offers a peaceful retreat, while energy-efficient construction, an EV-ready 450 sqft two-car garage, and quality craftsmanship provide comfort and lasting value. Enjoy direct access to miles of trails, playgrounds, open green space & community gathering areas just outside your door. Located within highly acclaimed Tier 1 school district! Parkside is also just minutes from the region's major tech employers. Luxury here isn't about excess. It's about thoughtful design, an exceptional location, and a home built to enhance everyday living for years to come.
Active
Listed by: Realogics Sotheby's Int'l Rlty • Tom Skepetaris
$1,699,990
434 222nd Place SE, Sammamish, WA 98074
4beds
2,140sqft
Single Family Residence
Built in 2026
2,800 Square Feet Lot
$1,676,900 Zestimate®
$794/sqft
$374/mo HOA
What's special
Spacious islandWide-plank hardwood flooringFunctional floorplanCustom cabinetryGas rangeQuartz countertopsElevated finishes
- 61 days
- 223
- 8
Zillow last checked:
Listing updated:
Listed by:
Tom Skepetaris,
Realogics Sotheby's Int'l Rlty,
Rebecca Mitsui,
Realogics Sotheby's Int'l Rlty
Source: NWMLS as distributed by MLS GRID,MLS#: 2548475
Facts & features
Interior
Bedrooms & bathrooms
- Bedrooms: 4
- Bathrooms: 3
- Full bathrooms: 3
- Main level bathrooms: 1
- Main level bedrooms: 1
Primary bedroom
- Level: Second
Bedroom
- Level: Second
Bedroom
- Level: Second
Bedroom
- Level: Main
Bathroom full
- Level: Second
Bathroom full
- Level: Second
Bathroom full
- Level: Main
Den office
- Level: Main
Dining room
- Level: Main
Entry hall
- Level: Main
Kitchen with eating space
- Level: Main
Living room
- Level: Main
Utility room
- Level: Second
Heating
- Fireplace, Ductless, Electric, Natural Gas
Cooling
- Ductless
Appliances
- Included: Dishwasher, Disposal, Microwave, Refrigerator, Stove(s)/Range(s), Dishwasher(s), Garbage Disposal, Microwave(s), Refrigerator(s), Water Heater: Tank, Water Heater Location: 1st Foor Closet
Features
- Bath Off Primary, Dining Room
- Flooring: Ceramic Tile, Engineered Hardwood, Carpet
- Windows: Dbl Pane/Storm Window
- Basement: None
- Number of fireplaces: 1
- Fireplace features: Gas, Main Level: 1, Fireplace
Interior area
- Total structure area: 2,140
- Total interior livable area: 2,140 sqft
Video & virtual tour
Property
Parking
- Total spaces: 2
- Parking features: Detached Garage
- Has garage: Yes
- Covered spaces: 2
Features
- Levels: Two
- Stories: 2
- Entry location: Main
- Patio & porch: Bath Off Primary, Dbl Pane/Storm Window, Dining Room, Fireplace, Walk-In Closet(s), Water Heater
- Has view: Yes
- View description: Territorial
Lot
- Size: 2,800 Square Feet
- Features: Curbs, Paved, Sidewalk, Electric Car Charging, Fenced-Fully, Fenced-Partially, Gas Available, Patio
- Topography: Level
- Residential vegetation: Garden Space
Details
- Parcel number: 7504600030
- Special conditions: Standard
Construction
Type & style
- Home type: SingleFamily
- Architectural style: Traditional,2 Story
- Property subtype: Single Family Residence
Materials
- Cement Planked, Wood Siding, Wood Products, Cement Plank
- Foundation: Poured Concrete
- Roof: Composition
Condition
- Very Good
- New construction: Yes
- Year built: 2026
Details
- Builder name: Terrene Homes
Utilities & green energy
- Electric: Company: Puget Sound Energy
- Sewer: Sewer Connected, Company: Sammamish Plateau
- Water: Public, Company: Sammamish Plateau
Community & HOA
Community
- Features: CCRs, Park, Trail(s)
- Subdivision: Sammamish
HOA
- Services included: See Remarks
- HOA fee: $374 monthly
Location
- Region: Sammamish
Financial & listing details
- Price per square foot: $794/sqft
- Date on market: 7/20/2026
- Cumulative days on market: 43 days
- Listing terms: Conventional,VA Loan
- Inclusions: Dishwasher(s), Garbage Disposal, Microwave(s), Refrigerator(s), Stove(s)/Range(s)
Estimated market value
$1,676,900
$1.59M - $1.76M
$4,923/mo
Price history
| Date | Event | Price |
|---|---|---|
| 7/1/2026 | Listed for sale | $1,699,990$794/sqft |
Source:  NWMLS as distributed by MLS GRID #2548475 Report a problem NWMLS as distributed by MLS GRID #2548475 Report a problem | ||
Public tax history
Tax history is unavailable.
Monthly payment
Est. payment
Payment breakdown
Explore the cost of this home by adjusting the details. Changes won't be saved.Climate risks
Neighborhood: 98074
Nearby schools
Schools provided by the listing agent
- Elementary: Smith Elem
- Middle: Inglewood Middle
- High: Eastlake High
Source: NWMLS as distributed by MLS GRID. This data may not be complete. We recommend contacting the local school district to confirm school assignments for this home.


Similar homes
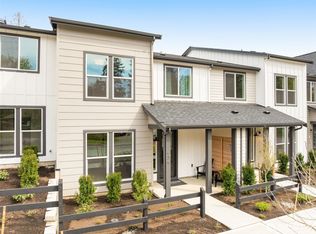
- $1,730,0005 bd4 ba3.1k sqftArbors At Pine Lake, Sammamish, WA 98074Active
 MLS ID #2510688, Maggie Sun. NWMLS as distributed by MLS GRID
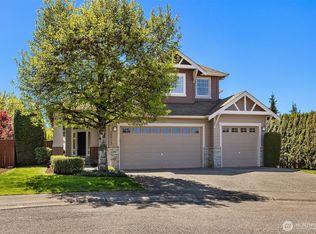
 - $1,689,0004 bd3 ba2.8k sqft23713 SE 5th Court, Sammamish, WA 98074Active
 MLS ID #2515944, Jonathan D. Bye. NWMLS as distributed by MLS GRID
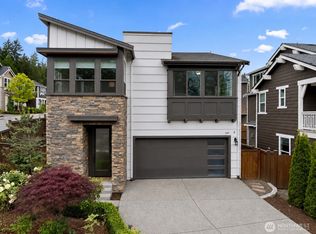
 - $1,598,0004 bd3 ba2.8k sqftCanterbury Park, Sammamish, WA 98074Active
 MLS ID #2549457, Helena Chen. NWMLS as distributed by MLS GRID
 - $2,199,9905 bd5 ba3.2k sqft414 222nd Place SE, Sammamish, WA 98074Active
 MLS ID #2519398, Tom Skepetaris. NWMLS as distributed by MLS GRID
