Welcome to Parkside alongside Sammamish Commons Park. Crafted by Terrene Homes, these residences feature open-concepts, expansive kitchens with oversized islands, elevated finishes, and light-filled interiors designed for entertaining. Inside, homes pair modern architecture with enduring materials. Wide-plank hardwood flooring grounds the main living level, where life naturally gathers around chef-inspired kitchens complete with Bosch appliances, custom cabinetry, and quartz countertops. Upper levels are designed for quiet retreat, including spa-inspired primary suites that offer a sense of calm at the end of the day. Energy-efficient systems, EV-ready two-car garages, and thoughtful construction enhance both daily comfort and long-term value. Flexible floor plans provide well-appointed guest suites ideal for visitors, multigenerational living, or a dedicated work-from-home space. Just outside your door, enjoy direct access to trails, open green space, playgrounds, and the vibrant park setting that defines the Parkside life. Set within Sammamish’s highly sought-after Tier 1 school district—home to some of Washington’s top-ranked schools—and just minutes to major tech campuses, Parkside offers a rare balance of lifestyle and location. At Parkside, luxury isn’t about excess. It’s about space that adapts, a serene setting and homes designed to support real living
Active
Listed by: Realogics Sotheby's Int'l Rlty • Tom Skepetaris
$1,399,990
417 Parkside Walk, Sammamish, WA 98074
4beds
2,058sqft
Single Family Residence
Built in 2026
1 Square Feet Lot
$1,389,100 Zestimate®
$680/sqft
$374/mo HOA
What's special
Well-appointed guest suitesDirect access to trailsWide-plank hardwood flooringSpa-inspired primary suitesOpen green spaceVibrant park settingFlexible floor plans
- 52 days
- 301
- 8
Zillow last checked:
Listing updated:
Listed by:
Tom Skepetaris,
Realogics Sotheby's Int'l Rlty,
Rebecca Mitsui,
Realogics Sotheby's Int'l Rlty
Source: NWMLS as distributed by MLS GRID,MLS#: 2552563
Facts & features
Interior
Bedrooms & bathrooms
- Bedrooms: 4
- Bathrooms: 4
- Full bathrooms: 3
- 1/2 bathrooms: 1
- Main level bathrooms: 1
Primary bedroom
- Level: Second
Bedroom
- Level: Lower
Bedroom
- Level: Second
Bedroom
- Level: Second
Bathroom full
- Level: Lower
Bathroom full
- Level: Second
Bathroom full
- Level: Second
Other
- Level: Main
Dining room
- Level: Main
Entry hall
- Level: Main
Kitchen with eating space
- Level: Main
Living room
- Level: Main
Utility room
- Level: Second
Heating
- Ductless, Electric, Natural Gas
Cooling
- Ductless
Appliances
- Included: Dishwasher, Disposal, Microwave, Refrigerator, Stove(s)/Range(s), Dishwasher(s), Garbage Disposal, Microwave(s), Refrigerator(s)
Features
- Bath Off Primary, Dining Room
- Flooring: Ceramic Tile, Engineered Hardwood, Carpet
- Windows: Dbl Pane/Storm Window
- Basement: None
- Has fireplace: No
- Fireplace features: Gas
Interior area
- Total structure area: 2,058
- Total interior livable area: 2,058 sqft
Property
Parking
- Total spaces: 2
- Parking features: Attached Garage
- Has attached garage: Yes
- Covered spaces: 2
Features
- Levels: Three Or More
- Entry location: Main
- Patio & porch: Second Primary Bedroom, Bath Off Primary, Dbl Pane/Storm Window, Dining Room, Sprinkler System, Vaulted Ceiling(s), Walk-In Closet(s)
- Has view: Yes
- View description: Mountain(s), Territorial
Lot
- Size: 1 Square Feet
- Features: Curbs, Open Lot, Sidewalk, Electric Car Charging, Gas Available, Patio, Sprinkler System
- Topography: Level
- Residential vegetation: Garden Space, Wooded
Details
- Parcel number: 7504600370
- Special conditions: Standard
Construction
Type & style
- Home type: SingleFamily
- Architectural style: Contemporary,Tri-Level
- Property subtype: Single Family Residence
Materials
- Cement Planked, Wood Siding, Wood Products, Cement Plank
- Foundation: Poured Concrete
- Roof: Composition
Condition
- Under Construction
- New construction: Yes
- Year built: 2026
Details
- Builder name: Terrene Homes
Utilities & green energy
- Electric: Company: Puget Sound Energy
- Sewer: Available, Company: Sammamish Plateau
- Water: Public, Company: Sammamish Plateau
Community & HOA
Community
- Features: CCRs, Park, Trail(s)
- Subdivision: Sammamish
HOA
- Services included: Common Area Maintenance, Maintenance Grounds, See Remarks
- HOA fee: $374 monthly
Location
- Region: Sammamish
Financial & listing details
- Price per square foot: $680/sqft
- Annual tax amount: $1
- Date on market: 6/26/2026
- Cumulative days on market: 66 days
- Listing terms: Conventional,VA Loan
- Inclusions: Dishwasher(s), Garbage Disposal, Microwave(s), Refrigerator(s), Stove(s)/Range(s)
Estimated market value
$1,389,100
$1.32M - $1.46M
$5,089/mo
Price history
| Date | Event | Price |
|---|---|---|
| 7/10/2026 | Listed for sale | $1,399,990$680/sqft |
Source:  NWMLS as distributed by MLS GRID #2552563 Report a problem NWMLS as distributed by MLS GRID #2552563 Report a problem | ||
Public tax history
Tax history is unavailable.
Monthly payment
Est. payment
Payment breakdown
Explore the cost of this home by adjusting the details. Changes won't be saved.Climate risks
Neighborhood: 98074
Nearby schools
Schools provided by the listing agent
- Elementary: Smith Elem
- Middle: Inglewood Middle
- High: Eastlake High
Source: NWMLS as distributed by MLS GRID. This data may not be complete. We recommend contacting the local school district to confirm school assignments for this home.
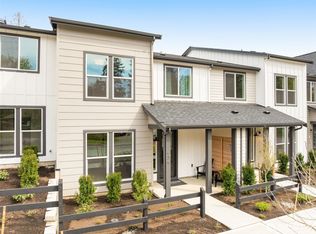


Similar homes
- $1,385,0004 bd3 ba2.5k sqft2235 Sahalee Drive E, Sammamish, WA 98074Active
 MLS ID #2574162, Lisa Delacruz. NWMLS as distributed by MLS GRID
 - $1,660,0004 bd3 ba2.5k sqftInglewood Acres, Sammamish, WA 98074Active
 MLS ID #2575686, Jennifer Cameron. NWMLS as distributed by MLS GRID
 - $1,398,0003 bd4 ba2.3k sqftTamarack, Sammamish, WA 98074Active
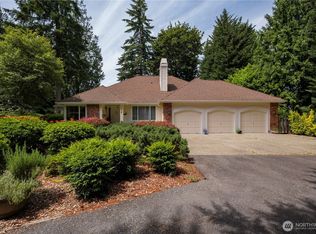 MLS ID #2544334, Robert Papke. NWMLS as distributed by MLS GRID
 - $1,249,0004 bd3 ba2.4k sqft420 222nd Avenue NE, Sammamish, WA 98074Active
 MLS ID #2554268, Kristina Leigh Jenkins. NWMLS as distributed by MLS GRID
