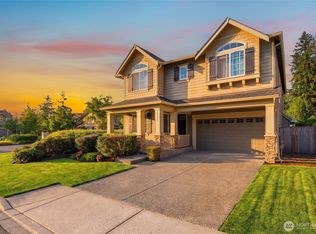
Builder-Sponsored Financing Available! 4.99% fixed interest rate for the first 10 years when financing through the builder's preferred lender. Welcome to Parkside lower Sammamish Commons Park. Built by Terrene Homes, this thoughtfully designed residence blends elevated finishes, and a functional floorplan designed for the way you live. Offering 4 bedrooms, including a convenient main-level bedroom ideal for guests, multigenerational living, or a home office, this home provides exceptional flexibility. The open-concept living space is centered around a chef's kitchen featuring a spacious island, Bosch appliances, a gas range, custom cabinetry, quartz countertops, and wide-plank hardwood flooring. Large windows flood the home with natural light, creating warm, inviting spaces perfect for entertaining or everyday living. Upstairs, the spa-inspired primary suite offers a peaceful retreat, while energy-efficient construction, an EV-ready two-car garage, and quality craftsmanship provide comfort and lasting value. Enjoy direct access to Sammamish Commons Park, with miles of trails, playgrounds, open green space, and community gathering areas just outside your door. Located within Sammamish's highly acclaimed Tier 1 school district, home to some of Washington's top-ranked schools, Parkside is also just minutes from the region's major tech employers. Luxury here isn't about excess. It's about thoughtful design and a home built to enhance everyday living for years to come.
Pending
Listed by: Realogics Sotheby's Int'l Rlty • Tom Skepetaris
$1,675,990
446 222nd Place SE, Sammamish, WA 98074
4beds
2,062sqft
:
Get pre-qualified$10,238/mo
Single Family Residence
Built in 2026
1 Square Feet Lot
$1,663,900 Zestimate®
$813/sqft
$374/mo HOA
What's special
Spacious islandWide-plank hardwood flooringEv-ready two-car garageCustom cabinetryGas rangeQuartz countertopsConvenient main-level bedroom
- 17 days |
- 126 |
- 6 |
Zillow last checked:
Listing updated:
Listed by:
Tom Skepetaris,
Realogics Sotheby's Int'l Rlty,
Rebecca Mitsui,
Realogics Sotheby's Int'l Rlty
Source: NWMLS as distributed by MLS GRID,MLS#: 2550947
Facts & features
Interior
Bedrooms & bathrooms
- Bedrooms: 4
- Bathrooms: 3
- Full bathrooms: 3
- Main level bathrooms: 1
- Main level bedrooms: 1
Primary bedroom
- Level: Second
Bedroom
- Level: Second
Bedroom
- Level: Second
Bedroom
- Level: Main
Bathroom full
- Level: Second
Bathroom full
- Level: Second
Bathroom full
- Level: Main
Den office
- Level: Main
Dining room
- Level: Main
Entry hall
- Level: Main
Kitchen with eating space
- Level: Main
Living room
- Level: Main
Utility room
- Level: Second
Heating
- Fireplace, Ductless, Electric, Natural Gas
Cooling
- Ductless
Appliances
- Included: Dishwasher, Disposal, Microwave, Refrigerator, Stove(s)/Range(s), Dishwasher(s), Garbage Disposal, Microwave(s), Refrigerator(s), Water Heater: Tank, Water Heater Location: 1st Foor Closet
Features
- Bath Off Primary, Dining Room
- Flooring: Ceramic Tile, Engineered Hardwood, Carpet
- Windows: Dbl Pane/Storm Window
- Basement: None
- Number of fireplaces: 1
- Fireplace features: Gas, Main Level: 1, Fireplace
Interior area
- Total structure area: 2,062
- Total interior livable area: 2,062 sqft
Property
Parking
- Total spaces: 2
- Parking features: Detached Garage
- Has garage: Yes
- Covered spaces: 2
Features
- Levels: Two
- Stories: 2
- Entry location: Main
- Patio & porch: Bath Off Primary, Dbl Pane/Storm Window, Dining Room, Fireplace, Walk-In Closet(s), Water Heater
- Has view: Yes
- View description: Territorial
Lot
- Size: 1 Square Feet
- Features: Curbs, Paved, Sidewalk, Electric Car Charging, Fenced-Fully, Fenced-Partially, Gas Available, Patio
- Topography: Level
- Residential vegetation: Garden Space
Details
- Parcel number: 446TAXID
- Special conditions: Standard
Construction
Type & style
- Home type: SingleFamily
- Architectural style: Traditional,2 Story
- Property subtype: Single Family Residence
Materials
- Cement Planked, Wood Siding, Wood Products, Cement Plank
- Foundation: Poured Concrete
- Roof: Composition
Condition
- Very Good
- New construction: Yes
- Year built: 2026
Details
- Builder name: Terrene Homes
Utilities & green energy
- Electric: Company: Puget Sound Energy
- Sewer: Sewer Connected, Company: Sammamish Plateau
- Water: Public, Company: Sammamish Plateau
Community & HOA
Community
- Features: CCRs, Park, Trail(s)
- Subdivision: Sammamish
HOA
- Services included: See Remarks
- HOA fee: $374 monthly
Location
- Region: Sammamish
Financial & listing details
- Price per square foot: $813/sqft
- Date on market: 5/6/2026
- Cumulative days on market: 82 days
- Listing terms: Conventional,VA Loan
- Inclusions: Dishwasher(s), Garbage Disposal, Microwave(s), Refrigerator(s), Stove(s)/Range(s)
Estimated market value
$1,663,900
$1.58M - $1.75M
$5,064/mo
Price history
| Date | Event | Price |
|---|---|---|
| 7/16/2026 | Pending sale | $1,675,990$813/sqft |
Source:  NWMLS as distributed by MLS GRID #2550947 Report a problem NWMLS as distributed by MLS GRID #2550947 Report a problem | ||
| 7/10/2026 | Listed for sale | $1,675,990$813/sqft |
Source: NWMLS as distributed by MLS GRID #2550947 Report a problem | ||
| 7/2/2026 | Listing removed | $1,675,990$813/sqft |
Source: Realogics Sothebys International Realty #2514834 Report a problem | ||
| 5/1/2026 | Listed for sale | $1,675,990$813/sqft |
Source: Realogics Sothebys International Realty #2514834 Report a problem | ||
Public tax history
Tax history is unavailable.
Monthly payment
Est. payment
Payment breakdown
Explore the cost of this home by adjusting the details. Changes won't be saved.Climate risks
Neighborhood: 98074
Nearby schools
GreatSchools rating
- 9/10Samantha Smith Elementary SchoolGrades: K-5Distance: 1.3 mi
- 9/10Inglewood Junior High SchoolGrades: 6-8Distance: 1.5 mi
- 10/10Eastlake High SchoolGrades: 9-12Distance: 0.8 mi
Schools provided by the listing agent
- Elementary: Smith Elem
- Middle: Inglewood Middle
- High: Eastlake High
Source: NWMLS as distributed by MLS GRID. This data may not be complete. We recommend contacting the local school district to confirm school assignments for this home.
- $1,699,9904 bd3 ba2.1k sqft434 222nd Pl SE, Sammamish, WA 98074New Construction

- $2,199,9905 bd5 ba3.2k sqft414 222nd Pl SE, Sammamish, WA 98074New Construction

- $1,910,0004 bd3 ba3k sqft340 222nd Pl SE, Sammamish, WA 98074Sold

- $---- bd-- ba-- sqftHomes Available Soon, TerraLuxe, Sammamish, WA 98074New Construction
- $3,400,0004 bd5 ba5.1k sqft22017 SE 4th St, Sammamish, WA 98074Pending
- $2,560,0005 bd4 ba3.9k sqft22179 SE 1st Pl, Sammamish, WA 98074Sold
- $1,250,0005 bd3 ba2.4k sqft21859 SE 4th St, Sammamish, WA 98074Sold
- $1,880,0004 bd3 ba2.9k sqft370 218th Pl SE, Sammamish, WA 98074Sold
A local agent can set up tours, give advice and negotiate with sellers.
Similar homes
- $1,699,9904 bd3 ba2.1k sqft434 222nd Place SE, Sammamish, WA 98074ActiveMLS ID #2548475, Tom Skepetaris. NWMLS as distributed by MLS GRID
- $1,598,0004 bd3 ba2.8k sqftCanterbury Park, Sammamish, WA 98074Active
 MLS ID #2549457, Helena Chen. NWMLS as distributed by MLS GRID
 - $1,545,0004 bd3 ba3k sqftTrossachs, Sammamish, WA 98075Active
 MLS ID #2528298, Elizabeth Matias. NWMLS as distributed by MLS GRID
 - $1,639,0004 bd3 ba2.5k sqftRedmond Ridge East Div 8, Redmond, WA 98053Active
 MLS ID #2543542, Amelia Chavez. NWMLS as distributed by MLS GRID
 - $1,550,0005 bd3 ba2.2k sqft315 SE Andrews Street, Issaquah, WA 98027ActiveMLS ID #2542832, Angelica Holmstrom. NWMLS as distributed by MLS GRID
- $1,849,9955 bd3 ba2.7k sqftParkland Heights, Issaquah, WA 98029ActiveNWMLS as distributed by MLS GRID
- $1,395,0003 bd3 ba2.1k sqft2441 31st Avenue NE, Issaquah, WA 98029ActiveMLS ID #2538135, Lynn Crane. NWMLS as distributed by MLS GRID
- $1,974,9955 bd3 ba2.7k sqftParkland Heights, Issaquah, WA 98029ActiveNWMLS as distributed by MLS GRID
- $1,750,0005 bd3 ba3k sqft13932 131st Lane NE, Kirkland, WA 98034ActiveMLS ID #2551564, Tianyu Chen. NWMLS as distributed by MLS GRID
- $1,078,0004 bd4 ba2.1k sqftBrownstones, Issaquah, WA 98029ActiveMLS ID #2558724, Yang Song. NWMLS as distributed by MLS GRID
- $1,575,0004 bd3 ba2.2k sqft8215 NE 126th Drive, Kirkland, WA 98034ActiveMLS ID #2518102, Patricia Wen. NWMLS as distributed by MLS GRID
- $1,330,0005 bd3 ba2.5k sqft8442 NE 203rd Place, Bothell, WA 98011ActiveMLS ID #2558432, Robert J Griffin. NWMLS as distributed by MLS GRID
- $1,599,9954 bd3 ba2k sqftRosewood Court, Kirkland, WA 98033ActiveNWMLS as distributed by MLS GRID
- $1,799,0004 bd4 ba2.5k sqftYeslers H L 2nd Add Supl, Seattle, WA 98122ActiveMLS ID #2540675, Matt Goyer. NWMLS as distributed by MLS GRID
- $1,199,9504 bd5 ba2.1k sqftTowns At Westridge, Issaquah, WA 98029ActiveMLS ID #2546182, Nicole McCormick. NWMLS as distributed by MLS GRID
- $1,499,0005 bd3 ba2.8k sqftThe Reserve At Canyon Park, Bothell, WA 98021ActiveMLS ID #2531351, Tamara Kilburn. NWMLS as distributed by MLS GRID
- $1,195,0004 bd3 ba3k sqft2306 NE 145th St, Shoreline, WA 98155ActiveMLS ID #2558855, Zachary Becker. NWMLS as distributed by MLS GRID
- $1,450,0004 bd3 ba2.7k sqft8642 NE 123rd Place, Kirkland, WA 98034ActiveMLS ID #2533297, Hao N. Dang. NWMLS as distributed by MLS GRID
- $1,395,0005 bd3 ba2.9k sqft13758 174th Avenue SE, Renton, WA 98059ActiveMLS ID #2535318, Thai Nguyen. NWMLS as distributed by MLS GRID
- $1,499,0003 bd3 ba1.8k sqft4515 150th Ave Se, A Condominium, Bellevue, WA 98006ActiveMLS ID #2531416, Ryan Gillis. NWMLS as distributed by MLS GRID
