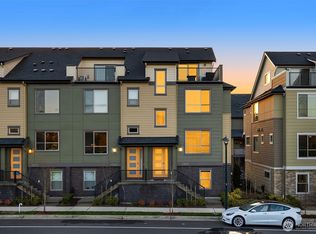
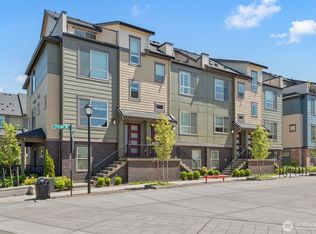
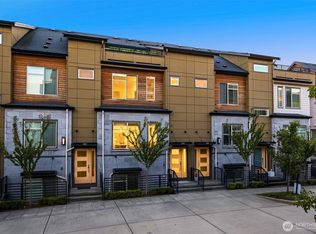
Experience luxury living in this beautifully appointed townhome where modern design meets everyday comfort. An ideal east/west orientation welcomes abundant natural light throughout the day. The main level features an open-concept floor plan with expansive windows, rich engineered hardwood floors, and seamless living and dining spaces designed for both relaxed living and effortless entertaining. At the heart of the home, the chef-inspired kitchen offers generous workspace and a natural gathering place, while the covered deck extends your living outdoors year-round. Upstairs, the spacious primary suite provides a peaceful retreat with a spa-inspired bath, complemented by two additional bedrooms and a full bath. The top floor offers an exceptional bonus room with its own bath and direct access to a private rooftop deck, the perfect setting for entertaining, relaxing, or enjoying evening skies. The versatile lower level suite with an adjacent 3/4 bath is ideal for guests, a home office, fitness room, or fourth bedroom. Additional highlights include air conditioning, a spacious side-by-side two-car garage with driveway parking, and abundant storage. All of this is perfectly situated in the heart of Issaquah Highlands, just moments from parks, miles of trails, top-rated schools, shopping, dining, transit, and convenient access to I-90, offering an exceptional lifestyle where everything you need is just minutes from home.
Active
Listed by: COMPASS • Nicole McCormick
$1,025,000
1429 8th Avenue NE #8, Issaquah, WA 98029
4beds
2,161sqft
Townhouse, Condominium
Built in 2021
-- sqft lot
$1,006,000 Zestimate®
$474/sqft
$372/mo HOA
What's special
Modern designChef-inspired kitchenAbundant natural lightRich engineered hardwood floorsSpacious primary suiteSpa-inspired bathOpen-concept floor plan
- 9 days
- 485
- 21
Likely to sell faster than
Zillow last checked:
Listing updated:
Listed by:
Nicole McCormick,
COMPASS
Source: NWMLS as distributed by MLS GRID,MLS#: 2575743
Facts & features
Interior
Bedrooms & bathrooms
- Bedrooms: 4
- Bathrooms: 5
- Full bathrooms: 2
- 3/4 bathrooms: 2
- 1/2 bathrooms: 1
- Main level bathrooms: 1
- Main level bedrooms: 1
Primary bedroom
- Level: Third
Bedroom
- Level: Third
Bedroom
- Level: Third
Bedroom
- Level: Main
Bathroom three quarter
- Level: Third
Bathroom three quarter
- Level: Main
Bathroom full
- Level: Third
Bathroom full
- Level: Fourth
Other
- Level: Second
Dining room
- Level: Second
Entry hall
- Level: Split
Great room
- Level: Fourth
Kitchen with eating space
- Level: Second
Living room
- Level: Second
Utility room
- Level: Third
Heating
- Ductless, Heat Pump, Wall Furnace, Electric, Natural Gas
Cooling
- Ductless
Appliances
- Included: Dishwasher, Disposal, Dryer, Microwave, Refrigerator, Stove(s)/Range(s), Washer, Dishwasher(s), Dryer(s), Garbage Disposal, Microwave(s), Refrigerator(s), Washer(s), Water Heater: On Demand, Water Heater Location: Garage closet, Cooking-Gas, Dryer-Electric
- Laundry: Electric Dryer Hookup, Washer Hookup
Features
- Flooring: Ceramic Tile, Engineered Hardwood, Carpet
- Windows: Coverings: yes
- Has fireplace: No
Interior area
- Total structure area: 2,161
- Total interior livable area: 2,161 sqft
Property
Parking
- Total spaces: 4
- Parking features: Individual Garage, Off Street
- Has garage: Yes
- Covered spaces: 2
- Uncovered spaces: 2
Features
- Levels: Multi/Split
- Entry location: Split
- Patio & porch: Cooking-Gas, Dryer-Electric, Primary Bathroom, Soaking Tub, Sprinkler System, Washer, Water Heater
- Has view: Yes
- View description: Mountain(s)
Lot
- Features: Curbs, Paved, Sidewalk
Details
- Parcel number: 9316300370
- Special conditions: Standard
Construction
Type & style
- Home type: Townhouse
- Architectural style: Townhouse,Townhouse
- Property subtype: Townhouse, Condominium
Materials
- Cement Planked, Stone, Wood Siding, Cement Plank
- Roof: Composition
Condition
- Year built: 2021
- Major remodel year: 2021
Utilities & green energy
- Electric: Company: Puget Sound Energy
- Sewer: Company: City of Issaquah
- Water: Company: City of Issaquah
- Utilities for property: Xfinity, Highlands Fiber/Xfinity
Community & HOA
Community
- Features: Garden Space, Outside Entry, Playground, Rooftop Deck, Trail(s)
- Security: Fire Sprinkler System
- Subdivision: Issaquah Highlands
HOA
- Services included: Common Area Maintenance, Earthquake Insurance, Maintenance Grounds, Road Maintenance, Snow Removal
- HOA fee: $372 monthly
- HOA phone: 206-215-9732
Location
- Region: Issaquah
Financial & listing details
- Price per square foot: $474/sqft
- Annual tax amount: $9,915
- Date on market: 6/24/2026
- Cumulative days on market: 76 days
- Listing terms: Conventional
- Inclusions: Dishwasher(s), Dryer(s), Garbage Disposal, Microwave(s), Refrigerator(s), Stove(s)/Range(s), Washer(s)
Estimated market value
$1,006,000
$956,000 - $1.06M
$4,829/mo
Price history
| Date | Event | Price |
|---|---|---|
| 8/29/2026 | Listed for sale | $1,025,000$474/sqft |
Source:  NWMLS as distributed by MLS GRID #2575743 Report a problem NWMLS as distributed by MLS GRID #2575743 Report a problem | ||
Public tax history
Tax history is unavailable.
Monthly payment
Est. payment
Payment breakdown
Explore the cost of this home by adjusting the details. Changes won't be saved.Climate risks
Neighborhood: Issaquah Highlands
Nearby schools
Schools provided by the listing agent
- Elementary: Clark Elem
- Middle: Issaquah Mid
- High: Issaquah High
Source: NWMLS as distributed by MLS GRID. This data may not be complete. We recommend contacting the local school district to confirm school assignments for this home.


Similar homes
- $999,8004 bd4 ba2.1k sqftBrownstones, Issaquah, WA 98029Active
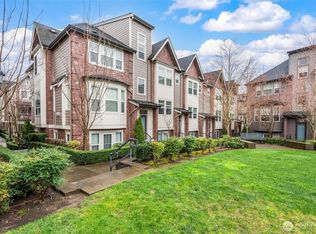 MLS ID #2577117, Yang Song. NWMLS as distributed by MLS GRID
 - $999,0004 bd5 ba2.1k sqftWestridge At Issaquah Highlands, Issaquah, WA 98029Active
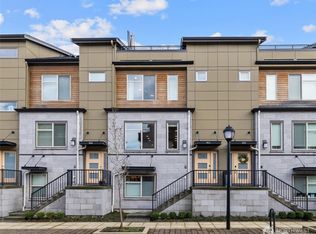 MLS ID #2571663, Chase Costello. NWMLS as distributed by MLS GRID
 - $1,100,0004 bd5 ba2.1k sqftWestridge At Issaquah Highlands, Issaquah, WA 98029Active
 MLS ID #2560672, Krista Mehr. NWMLS as distributed by MLS GRID
 - $899,9003 bd3 ba1.9k sqft4253 SE 213TH PL #47, Issaquah, WA 98029Active
 MLS ID #2557035, Anand Vijaykumar. NWMLS as distributed by MLS GRID
