A luminous home next to shopping, dining, and entertainment, surrounded by incredible mountain views—welcome to Westridge at Issaquah Highlands! This spacious and bright four-bedroom home includes a top-floor bonus room with a full bath and an incredible rooftop deck. Designed for today's lifestyle, the contemporary floor plan features a gourmet kitchen with abundant storage, a generous island with seating, spacious living / dining areas, and a private guest suite with full bath on the lower level. Upstairs, you'll find two sizable secondary bedrooms and a luxurious primary suite with a walk-in closet, dual-sink vanity, quartz countertops, tile flooring, and a walk-in shower. Stay comfortable year-round with mini-split A/C throughout. The large side-by-side two-car garage includes a storage room, with ample guest parking nearby. Parks, trails, shopping, and dining are right outside your door. Ideally located just minutes from I-90, this home offers an easy commute to Seattle and Bellevue. Pre-inspected with a healthy HOA and no rental cap, this home has it all in one of the most desirable neighborhoods on the Eastside—Issaquah Highlands!
Active
Listed by: COMPASS • Krista Mehr
$1,100,000
959 6th Avenue NE, Issaquah, WA 98029
4beds
2,190sqft
Townhouse, Condominium
Built in 2019
-- sqft lot
$-- Zestimate®
$502/sqft
$367/mo HOA
What's special
Incredible rooftop deckIncredible mountain viewsAmple guest parking nearbyTwo sizable secondary bedroomsDual-sink vanityTile flooringWalk-in shower
- --
- on Zillow
- 406
- views
- 16
- saves
Zillow last checked:
Listing updated:
Listed by:
Krista Mehr,
COMPASS
Source: NWMLS as distributed by MLS GRID,MLS#: 2560672
Facts & features
Interior
Bedrooms & bathrooms
- Bedrooms: 4
- Bathrooms: 5
- Full bathrooms: 2
- 3/4 bathrooms: 1
- 1/2 bathrooms: 2
- Main level bathrooms: 1
Primary bedroom
- Level: Second
Bedroom
- Level: Second
Bedroom
- Level: Second
Bedroom
- Level: Lower
Bathroom three quarter
- Level: Second
Bathroom full
- Level: Second
Bathroom full
- Level: Lower
Other
- Level: Third
Other
- Level: Main
Bonus room
- Level: Third
Dining room
- Level: Main
Entry hall
- Level: Main
Family room
- Level: Main
Kitchen with eating space
- Level: Main
Living room
- Level: Main
Utility room
- Level: Second
Heating
- Baseboard, Ductless, Electric, Natural Gas
Cooling
- Ductless
Appliances
- Included: Dishwasher, Disposal, Dryer, Microwave, Refrigerator, Stove(s)/Range(s), Washer, Dishwasher(s), Dryer(s), Garbage Disposal, Microwave(s), Refrigerator(s), Washer(s), Water Heater: Electric, Water Heater Location: Garage, Cooking - Electric Hookup, Cooking-Gas, Cooking-Electric, Dryer-Electric, Ice Maker
- Laundry: Electric Dryer Hookup, Washer Hookup
Features
- Flooring: Ceramic Tile, Hardwood, Vinyl, Carpet
- Windows: Insulated Windows, Coverings: Blinds
- Has fireplace: No
Interior area
- Total structure area: 2,190
- Total interior livable area: 2,190 sqft
Property
Parking
- Total spaces: 4
- Parking features: Individual Garage, Off Street, Uncovered
- Has garage: Yes
- Covered spaces: 2
- Uncovered spaces: 2
Features
- Levels: Multi/Split
- Entry location: Main
- Patio & porch: Cooking-Electric, Cooking-Gas, Dryer-Electric, Ice Maker, Insulated Windows, Primary Bathroom, Sprinkler System, Walk-In Closet(s), Washer, Water Heater
- Has view: Yes
- View description: Mountain(s), Territorial
Lot
- Features: Curbs, Paved, Sidewalk
Details
- Parcel number: 8664890840
- Special conditions: Standard
Construction
Type & style
- Home type: Townhouse
- Architectural style: Contemporary,Townhouse
- Property subtype: Townhouse, Condominium
Materials
- Cement Planked, Stone, Cement Plank
- Roof: Composition
Condition
- Year built: 2019
- Major remodel year: 2019
Utilities & green energy
- Electric: Company: Puget Sound Energy
- Sewer: Company: City of Issaquah
- Water: Company: City of Issaquah
- Utilities for property: Xfinity, Highland Fiber Network
Green energy
- Energy efficient items: Double Wall, Insulated Windows
Community & HOA
Community
- Features: Garden Space, Outside Entry, Playground
- Subdivision: Issaquah Highlands
HOA
- Services included: Common Area Maintenance
- HOA fee: $367 monthly
- HOA phone: 877-824-5723
Location
- Region: Issaquah
Financial & listing details
- Price per square foot: $502/sqft
- Annual tax amount: $10,081
- Date on market: 7/30/2026
- Listing terms: Conventional
- Inclusions: Dishwasher(s), Dryer(s), Garbage Disposal, Microwave(s), Refrigerator(s), Stove(s)/Range(s), Washer(s)
Estimated market value
Not available
Estimated sales range
Not available
Not available
Price history
| Date | Event | Price |
|---|---|---|
| 9/16/2026 | Listed for sale | $1,100,000$502/sqft |
Source:  NWMLS as distributed by MLS GRID #2560672 Report a problem NWMLS as distributed by MLS GRID #2560672 Report a problem | ||
| 9/10/2026 | Pending sale | $1,100,000$502/sqft |
Source: NWMLS as distributed by MLS GRID #2560672 Report a problem | ||
| 7/30/2026 | Listed for sale | $1,100,000$502/sqft |
Source: NWMLS as distributed by MLS GRID #2560672 Report a problem | ||
Public tax history
Tax history is unavailable.
Monthly payment
Est. payment
Payment breakdown
Explore the cost of this home by adjusting the details. Changes won't be saved.Climate risks
Neighborhood: Issaquah Highlands
Nearby schools
Schools provided by the listing agent
- Elementary: Clark Elem
- Middle: Issaquah Mid
- High: Issaquah High
Source: NWMLS as distributed by MLS GRID. This data may not be complete. We recommend contacting the local school district to confirm school assignments for this home.
Similar homes
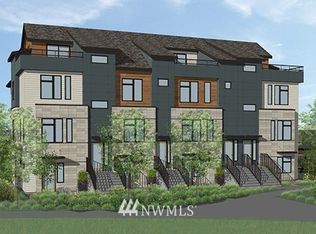
- $1,025,0004 bd5 ba2.1k sqftTowns At Westridge, Issaquah, WA 98029Active
 MLS ID #2575743, Nicole McCormick. NWMLS as distributed by MLS GRID
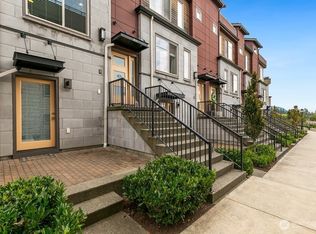
 - $999,8004 bd4 ba2.1k sqftBrownstones, Issaquah, WA 98029Active
 MLS ID #2577117, Yang Song. NWMLS as distributed by MLS GRID
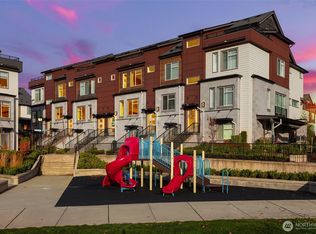
 - $999,0004 bd5 ba2.1k sqftWestridge At Issaquah Highlands, Issaquah, WA 98029Active
 MLS ID #2571663, Chase Costello. NWMLS as distributed by MLS GRID
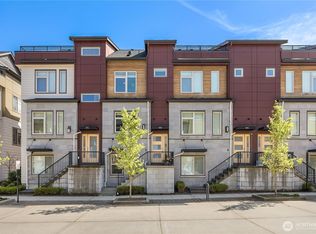
 - $939,8003 bd3 ba1.5k sqftWestridge Townhome North, Issaquah, WA 98029Active
 MLS ID #2564921, Krista Mehr. NWMLS as distributed by MLS GRID
