You will not want to miss this spectacular SW facing END UNIT w/views of Tiger & Cougar mts! Featuring floor to ceiling windows that bathe this home in natural light year-round, while the newly recoated rooftop deck captures stunning colorful sunset light & mountain views. W/3 bedrooms+ Office or 4th BR, 3.5 BAs this home offers exceptional versatility for multi-generational living, guests, work-from-home, or simply spreading out. The open-concept main level features engineered hardwood floors flowing seamlessly through the living, dining, & kitchen areas, creating an inviting space for everyday living & entertaining. Upstairs, two generously sized bedrooms feature brand-new carpet, while the spacious primary suite offers a spa-like experience. The top floor bonus room, complete with it's own 1/2 BA, is flooded w/natural light—ideal as a media room, home gym, art studio, or office & just outside is the luxurious rooftop deck! At the ground level you will find a perfect space for an office or guest room w/ private ¾ bath & access to the entertainment ready patio. An attached 2-car garage w/ built-in overhead storage adds to the everyday convenience of living here. Added features include smart thermostats, home security, Nest doorbell w/two exterior cameras, a 60-amp Level 2 EV charger, A/C, & custom closet systems! Enjoy a well-funded HOA, no rental cap. Ideally located within easy walking distance of parks, trails, shopping, dining, entertainment, & more!
Pending
Listed by: COMPASS • Ann Stanford
$1,188,000
954 6th Avenue NE, Issaquah, WA 98029
4beds
2,304sqft
Townhouse, Condominium
Built in 2019
-- sqft lot
$-- Zestimate®
$516/sqft
$367/mo HOA
What's special
- --
- on Zillow
- 225
- views
- 8
- saves
Zillow last checked:
Listing updated:
Listed by:
Ann Stanford,
COMPASS
Source: NWMLS as distributed by MLS GRID,MLS#: 2575723
Facts & features
Interior
Bedrooms & bathrooms
- Bedrooms: 4
- Bathrooms: 5
- Full bathrooms: 1
- 3/4 bathrooms: 2
- 1/2 bathrooms: 2
- Main level bathrooms: 1
Primary bedroom
- Level: Second
Bedroom
- Level: Lower
Bedroom
- Level: Second
Bedroom
- Level: Second
Bathroom three quarter
- Level: Lower
Bathroom full
- Level: Second
Bathroom three quarter
- Level: Second
Other
- Level: Main
Other
- Level: Third
Dining room
- Level: Main
Entry hall
- Level: Split
Kitchen with eating space
- Level: Main
Living room
- Level: Main
Other
- Level: Third
Utility room
- Level: Split
Heating
- Baseboard, Ductless, Recirculation Pump, Electric, Natural Gas
Cooling
- Ductless
Appliances
- Included: Dishwasher, Disposal, Dryer, Microwave, Refrigerator, Stove(s)/Range(s), Washer, Dishwasher(s), Dryer(s), Garbage Disposal, Microwave(s), Refrigerator(s), Washer(s), Water Heater: Gas, Water Heater Location: Garage, Cooking-Gas, Dryer-Electric
- Laundry: Electric Dryer Hookup, Washer Hookup
Features
- Flooring: Ceramic Tile, Engineered Hardwood, Vinyl, Vinyl Plank, Carpet
- Windows: Insulated Windows, Coverings: Included
- Has fireplace: No
Interior area
- Total structure area: 2,304
- Total interior livable area: 2,304 sqft
Video & virtual tour
Property
Parking
- Total spaces: 2
- Parking features: Individual Garage
- Has garage: Yes
- Covered spaces: 2
Features
- Levels: Multi/Split
- Entry location: Split
- Patio & porch: Alarm System, Cooking-Gas, Dryer-Electric, End Unit, Insulated Windows, Primary Bathroom, Walk-In Closet(s), Washer, Water Heater
- Has view: Yes
- View description: Mountain(s), Territorial
Lot
- Features: Corner Lot, Curbs, Paved, Sidewalk
Details
- Parcel number: 8664890470
- Special conditions: Standard
Construction
Type & style
- Home type: Townhouse
- Architectural style: Contemporary,Townhouse
- Property subtype: Townhouse, Condominium
Materials
- Cement Planked, Wood Siding, Cement Plank
- Roof: Composition,Metal,Torch Down
Condition
- Year built: 2019
- Major remodel year: 2019
Utilities & green energy
- Electric: Company: https://www.pse.com/
- Sewer: Company: www.issaquahwa.gov
- Water: Company: www.issaquahwa.gov
- Utilities for property: Www.Highlandsfibernetwork.Com, Www.Highlandsfibernetwork.Com
Green energy
- Energy efficient items: Insulated Windows
Community & HOA
Community
- Features: Garden Space, Outside Entry, Playground, Trail(s)
- Subdivision: Issaquah Highlands
HOA
- Services included: Common Area Maintenance
- HOA fee: $367 monthly
- HOA phone: 425-427-9257
Location
- Region: Issaquah
Financial & listing details
- Price per square foot: $516/sqft
- Tax assessed value: $1,275,000
- Annual tax amount: $10,604
- Date on market: 9/17/2026
- Listing terms: See Remarks
- Inclusions: Dishwasher(s), Dryer(s), Garbage Disposal, Microwave(s), Refrigerator(s), Stove(s)/Range(s), Washer(s)
Estimated market value
Not available
Estimated sales range
Not available
$5,096/mo
Price history
| Date | Event | Price |
|---|---|---|
| 9/19/2026 | Pending sale | $1,188,000+33.5%$516/sqft |
Source:  NWMLS as distributed by MLS GRID #2575723 Report a problem NWMLS as distributed by MLS GRID #2575723 Report a problem | ||
| 3/6/2020 | Sold | $889,990$386/sqft |
Source: Public Record Report a problem | ||
Public tax history
| Year | Property taxes | Tax assessment |
|---|---|---|
| 2025 | $10,604 +6.4% | $1,275,000 +5.5% |
| 2024 | $9,963 +0.8% | $1,208,000 +5% |
| 2023 | $9,886 +25.9% | $1,150,000 +11.3% |
| 2022 | $7,849 -3.8% | $1,033,000 +17.3% |
| 2021 | $8,161 -3.4% | $881,000 +2% |
| 2019 | $8,447 | $864,000 |
Find assessor info on the county website
Monthly payment
Est. payment
Payment breakdown
Explore the cost of this home by adjusting the details. Changes won't be saved.Climate risks
Neighborhood: Issaquah Highlands
Nearby schools
Schools provided by the listing agent
- Elementary: Clark Elem
- Middle: Issaquah Mid
- High: Issaquah High
Source: NWMLS as distributed by MLS GRID. This data may not be complete. We recommend contacting the local school district to confirm school assignments for this home.
Similar homes
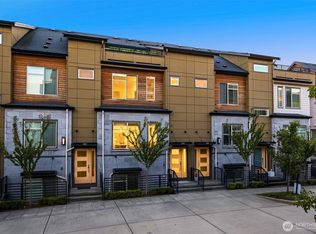
- $1,325,0004 bd4 ba2.1k sqftWest Highlands Park, Issaquah, WA 98029Active
 MLS ID #2583664, Matt Jensen. NWMLS as distributed by MLS GRID
 - $1,070,0004 bd5 ba2.1k sqftWestridge At Issaquah Highlands, Issaquah, WA 98029Active
 MLS ID #2560672, Krista Mehr. NWMLS as distributed by MLS GRID
 - $1,025,0004 bd5 ba2.1k sqftTowns At Westridge, Issaquah, WA 98029Active
 MLS ID #2575743, Nicole McCormick. NWMLS as distributed by MLS GRID
 - $1,200,0004 bd3 ba2.7k sqftOverdale Park, Issaquah, WA 98029Active
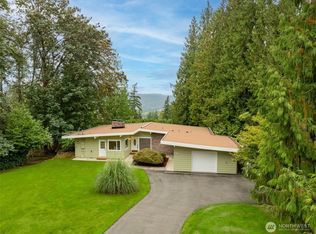 MLS ID #2580929, Donna Madsen. NWMLS as distributed by MLS GRID
