Welcome to this exceptional townhome in the sought-after Westridge Community, nestled in the heart of Issaquah Highlands! Enjoy breathtaking sunsets, panoramic views of Lake Sammamish, and the surrounding mountains from this spacious and light-filled 4-bedroom, 5-bath home. The open-concept main level features a modern kitchen with SS appliances & Quartz countertop , seamlessly flowing into the bright living and dining. The top-floor bonus room opens to a private rooftop sundeck, offering a serene escape with stunning vistas. Immaculately maintained. Large side by side 2-car garage with abundant storage space. Quick access to shopping, dining, parks and I-90. No rental cap.
Pending
Listed by: Sea to Sky Realty • Juan He
$1,118,000
935 7th Avenue NE #17.3, Issaquah, WA 98029
4beds
2,190sqft
:
Get pre-qualified$6,947/mo
Townhouse, Condominium
Built in 2019
-- sqft lot
$1,109,200 Zestimate®
$511/sqft
$367/mo HOA
What's special
Breathtaking sunsetsTop-floor bonus roomOpen-concept main levelBright living and dining
- 37 days |
- 92 |
- 0 |
Likely to sell faster than
Zillow last checked:
Listing updated:
Listed by:
Juan He,
Sea to Sky Realty
Source: NWMLS as distributed by MLS GRID,MLS#: 2546871
Facts & features
Interior
Bedrooms & bathrooms
- Bedrooms: 4
- Bathrooms: 5
- Full bathrooms: 2
- 3/4 bathrooms: 1
- 1/2 bathrooms: 2
- Main level bathrooms: 1
Primary bedroom
- Level: Second
Bedroom
- Level: Second
Bedroom
- Level: Second
Bedroom
- Level: Lower
Bathroom full
- Level: Lower
Bathroom three quarter
- Level: Second
Bathroom full
- Level: Second
Other
- Level: Main
Other
- Level: Third
Bonus room
- Level: Third
Dining room
- Level: Main
Kitchen with eating space
- Level: Main
Living room
- Level: Main
Heating
- Ductless, Forced Air, Electric, Natural Gas
Cooling
- Ductless, Forced Air
Appliances
- Included: Dishwasher, Disposal, Dryer, Microwave, Refrigerator, Stove(s)/Range(s), Washer, Dishwasher(s), Dryer(s), Garbage Disposal, Microwave(s), Refrigerator(s), Washer(s), Dryer-Electric
- Laundry: Electric Dryer Hookup, Washer Hookup
Features
- Flooring: Ceramic Tile, Engineered Hardwood, Carpet
- Doors: French Doors
- Windows: Insulated Windows
- Has fireplace: No
Interior area
- Total structure area: 2,190
- Total interior livable area: 2,190 sqft
Property
Parking
- Total spaces: 2
- Parking features: Individual Garage
- Has garage: Yes
- Covered spaces: 2
Features
- Levels: Multi/Split
- Patio & porch: Dryer-Electric, French Doors, Insulated Windows, Primary Bathroom, Walk-In Closet(s), Washer
- Has view: Yes
- View description: Mountain(s)
Details
- Parcel number: 8664890290
- Special conditions: Standard
Construction
Type & style
- Home type: Townhouse
- Architectural style: Contemporary,Townhouse
- Property subtype: Townhouse, Condominium
Materials
- Cement Planked, Cement Plank
- Roof: Composition
Condition
- Year built: 2019
- Major remodel year: 2019
Utilities & green energy
Green energy
- Energy efficient items: Insulated Windows
Community & HOA
Community
- Subdivision: Issaquah Highlands
HOA
- Services included: Common Area Maintenance, Road Maintenance
- HOA fee: $367 monthly
Location
- Region: Issaquah
Financial & listing details
- Price per square foot: $511/sqft
- Annual tax amount: $10,081
- Date on market: 1/25/2026
- Cumulative days on market: 190 days
- Listing terms: Conventional
- Inclusions: Dishwasher(s), Dryer(s), Garbage Disposal, Microwave(s), Refrigerator(s), Stove(s)/Range(s), Washer(s)
Estimated market value
$1,109,200
$1.05M - $1.16M
$4,755/mo
Price history
| Date | Event | Price |
|---|---|---|
| 7/2/2026 | Pending sale | $1,118,000$511/sqft |
Source:  NWMLS as distributed by MLS GRID #2546871 Report a problem NWMLS as distributed by MLS GRID #2546871 Report a problem | ||
| 6/27/2026 | Listed for sale | $1,118,000+38.7%$511/sqft |
Source: NWMLS as distributed by MLS GRID #2546871 Report a problem | ||
| 9/18/2019 | Sold | $806,210$368/sqft |
Source: NWMLS as distributed by MLS GRID #1447171 Report a problem | ||
Public tax history
Tax history is unavailable.
Monthly payment
Est. payment
Payment breakdown
Explore the cost of this home by adjusting the details. Changes won't be saved.Climate risks
Neighborhood: Issaquah Highlands
Nearby schools
GreatSchools rating
- 9/10Clark Elementary SchoolGrades: K-5Distance: 1.1 mi
- 8/10Issaquah Middle SchoolGrades: 6-8Distance: 1.1 mi
- 10/10Issaquah High SchoolGrades: 9-12Distance: 1.2 mi
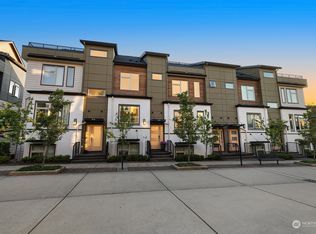
- $975,0003 bd3 ba1.5k sqft933 7th Ave NE, Issaquah, WA 98029Sold
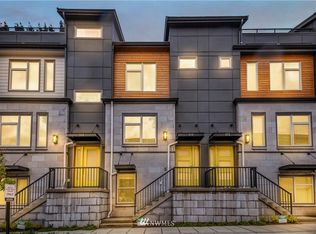
- $864,6003 bd3 ba1.5k sqft936 6th Ave NE UNIT 13.4, Issaquah, WA 98029Off Market
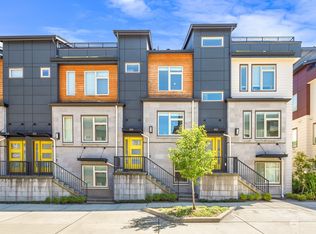
- $920,0003 bd3 ba1.5k sqft926 6th Ave NE UNIT 13.2, Issaquah, WA 98029Sold
- $1,085,0004 bd3 ba2.1k sqft550 NE Daisy UNIT 3.3, Issaquah, WA 98029Off Market
- $1,300,0004 bd4 ba2.1k sqft930 7th Ave NE UNIT 19.3, Issaquah, WA 98029Sold
- $980,0003 bd3 ba1.5k sqft560 NE Daisy Walk, Issaquah, WA 98029Sold
- $1,225,0004 bd5 ba2.3k sqft940 6th Ave NE, Issaquah, WA 98029Sold
- $871,9003 bd3 ba1.5k sqft908 7th Ave NE UNIT 20.2, Issaquah, WA 98029Off Market
A local agent can set up tours, give advice and negotiate with sellers.
Similar homes
- $1,100,0004 bd5 ba2.1k sqftWestridge At Issaquah Highlands, Issaquah, WA 98029Active
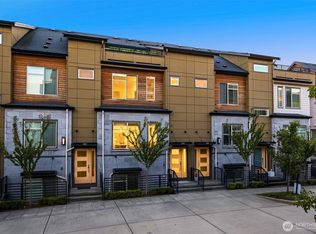 MLS ID #2560672, Krista Mehr. NWMLS as distributed by MLS GRID
 - $1,068,0004 bd5 ba2.1k sqftWestridge At Issaquah Highlands, Issaquah, WA 98029Active
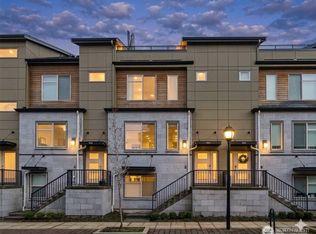 MLS ID #2562932, Chase Costello. NWMLS as distributed by MLS GRID
 - $1,078,0004 bd4 ba2.1k sqftBrownstones, Issaquah, WA 98029Active
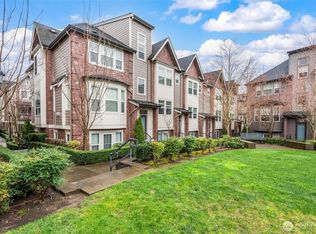 MLS ID #2558724, Yang Song. NWMLS as distributed by MLS GRID
 - $1,199,9504 bd5 ba2.1k sqftTowns At Westridge, Issaquah, WA 98029Active
 MLS ID #2546182, Nicole McCormick. NWMLS as distributed by MLS GRID
 - $899,9003 bd4 ba1.8k sqftWest Highlands Park, Issaquah, WA 98029ActiveMLS ID #2552472, Diana Tang. NWMLS as distributed by MLS GRID
- $949,5003 bd3 ba1.9k sqft4253 SE 213TH PL #47, Issaquah, WA 98029ActiveMLS ID #2557035, Anand Vijaykumar. NWMLS as distributed by MLS GRID
- $899,9993 bd3 ba1.8k sqftThe Enclave At Kelkari, Issaquah, WA 98027ActiveMLS ID #2561541, Michelle R Riley. NWMLS as distributed by MLS GRID
- $1,148,0003 bd4 ba1.7k sqft19255 NE 69th Circle #105, Redmond, WA 98052ActiveMLS ID #2562222, Roy Towse. NWMLS as distributed by MLS GRID
- $1,025,0004 bd4 ba1.9k sqft522 Glacier Walk SE, Sammamish, WA 98074ActiveMLS ID #2543956, Weiqi Xing. NWMLS as distributed by MLS GRID
- $1,105,0003 bd4 ba1.8k sqft16616 NE 85th St, Redmond, WA 98052ActiveMLS ID #2561600, Yun Tian. NWMLS as distributed by MLS GRID
- $1,158,9884 bd3 ba3k sqftNorthpoint At Maple Center, Maple Valley, WA 98038ActiveMLS ID #2563342, Laura M. Ford. NWMLS as distributed by MLS GRID
- $1,149,9954 bd3 ba2.3k sqftSnoqualmie Ridge 25, Snoqualmie, WA 98065ActiveMLS ID #2537700, Scott F. Schrecengost. NWMLS as distributed by MLS GRID
- $1,240,0005 bd4 ba2.4k sqftLakehouse, Newcastle, WA 98056ActiveMLS ID #2541839, Ali Mills. NWMLS as distributed by MLS GRID
- $1,399,9003 bd4 ba2k sqft537 NW Juniper Street, Issaquah, WA 98027ActiveMLS ID #2535639, Lara Dunn. NWMLS as distributed by MLS GRID
- $1,379,9003 bd4 ba2k sqft539 NW Juniper Street, Issaquah, WA 98027ActiveMLS ID #2535640, Lara Dunn. NWMLS as distributed by MLS GRID
- $954,9503 bd4 ba1.5k sqftTowns On 7th, Issaquah, WA 98027ActiveMLS ID #2529859, Ashley Moore. NWMLS as distributed by MLS GRID
- $1,299,0003 bd5 ba2.5k sqftAurea Townhomes, Sammamish, WA 98074ActiveMLS ID #2542634, Katherine Terhune. NWMLS as distributed by MLS GRID
- $1,235,0004 bd4 ba2.2k sqftVareze, Kirkland, WA 98034ActiveMLS ID #2551251, Ursula Heenan. NWMLS as distributed by MLS GRID
- $1,150,0003 bd4 ba2.1k sqftParkside At Juanita, Kirkland, WA 98034ActiveMLS ID #2545356, Loren D. Ellingson. NWMLS as distributed by MLS GRID
- $997,5002 bd3 ba1.8k sqftUpton At Crossroads, Bellevue, WA 98008ActiveMLS ID #2541673, Lingxiao Xu. NWMLS as distributed by MLS GRID
