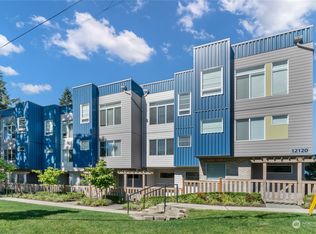
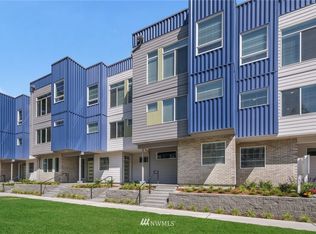
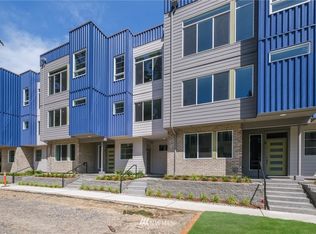
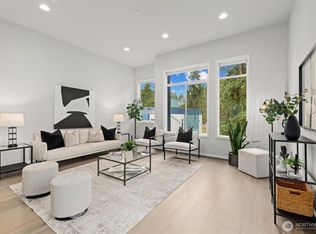
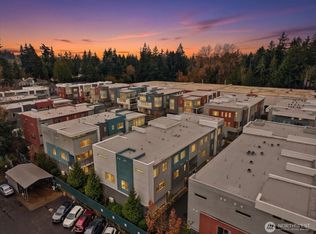
Welcome to this beautifully maintained, move-in ready turnkey townhome! Tucked away in a beautiful community on Finn Hill, this property perfectly bridges the vibrant areas of Juanita and Kenmore. The entry level features a versatile bedroom complete with its own attached bathroom, alongside the attached side-by-side two-car garage that offers plenty of extra space for storage. Head upstairs to discover a large, open floor plan boasting extra-high ceilings and oversized windows that flood the entire space with natural light. The stylish kitchen anchors the great room, showing off an oversized island, beautiful finishes, and a seamless flow into the open living and dining spaces—perfect for daily living. The upper level features two additional spacious bedrooms, each designed with its own private ensuite bath for maximum comfort. For the ultimate retreat, step up to the private rooftop deck to enjoy stunning territorial views. Enjoy an incredible location near maintained trails, Denny Park and just a short drive from the waterfront at Juanita Beach Park and shopping at Juanita Village. This home is a must-see!
Active
Listed by: Redfin • Loren D. Ellingson
Price cut: $50K (10/12)
$1,050,000
12120 76th Way NE #2, Kirkland, WA 98034
3beds
2,162sqft
Townhouse, Condominium
Built in 2020
-- sqft lot
$1,036,000 Zestimate®
$486/sqft
$408/mo HOA
What's special
Extra-high ceilingsBeautifully maintainedLarge open floor plan
- --
- on Zillow
- 158
- views
- 6
- saves
Zillow last checked:
Listing updated:
Listed by:
Loren D. Ellingson,
Redfin
Source: NWMLS as distributed by MLS GRID,MLS#: 2545356
Facts & features
Interior
Bedrooms & bathrooms
- Bedrooms: 3
- Bathrooms: 4
- Full bathrooms: 1
- 3/4 bathrooms: 2
- 1/2 bathrooms: 1
- Main level bathrooms: 1
- Main level bedrooms: 1
Primary bedroom
- Level: Second
Bedroom
- Level: Main
Bedroom
- Level: Second
Bathroom three quarter
- Level: Main
Bathroom full
- Level: Second
Bathroom three quarter
- Level: Second
Other
- Level: Third
Dining room
- Level: Third
Entry hall
- Level: Main
Kitchen with eating space
- Level: Third
Living room
- Level: Third
Utility room
- Level: Second
Heating
- Ductless, Radiant, Electric, Natural Gas
Cooling
- Ductless
Appliances
- Included: Dishwasher, Disposal, Dryer, Microwave, Refrigerator, Stove(s)/Range(s), Washer, Dishwasher(s), Dryer(s), Garbage Disposal, Microwave(s), Refrigerator(s), Washer(s), Water Heater: Hybrid Tank + Tankless, Water Heater Location: Garage, Cooking - Electric Hookup, Cooking-Gas, Cooking-Electric, Dryer-Electric, Ice Maker
- Laundry: Electric Dryer Hookup, Washer Hookup, Common Area
Features
- Flooring: Ceramic Tile, Concrete, Engineered Hardwood, See Remarks
- Windows: Insulated Windows, Coverings: Blinds, roller shades
- Has fireplace: No
Interior area
- Total structure area: 2,162
- Total interior livable area: 2,162 sqft
Property
Parking
- Total spaces: 3
- Parking features: Individual Garage, Off Street, Uncovered
- Has garage: Yes
- Covered spaces: 2
- Uncovered spaces: 1
Features
- Levels: Multi/Split
- Entry location: Main
- Patio & porch: Alarm System, Cooking-Electric, Cooking-Gas, Dryer-Electric, Ground Floor, Ice Maker, Insulated Windows, Primary Bathroom, Sprinkler System, Top Floor, Walk-In Closet(s), Washer, Water Heater
- Has view: Yes
- View description: Territorial
Lot
- Features: Corner Lot, Curbs, Dead End Street, Paved, Sidewalk
Details
- Parcel number: 6649320260
- Special conditions: Standard
Construction
Type & style
- Home type: Townhouse
- Architectural style: Contemporary,Townhouse
- Property subtype: Townhouse, Condominium
Materials
- Cement Planked, Metal/Vinyl, Wood Siding, Cement Plank
- Roof: Flat
Condition
- Year built: 2020
Utilities & green energy
- Electric: Company: Puget Sound Energy
- Sewer: Company: Northshore Utility District
- Water: Company: Northshore Utility District
Green energy
- Energy efficient items: Insulated Windows
Community & HOA
Community
- Features: Outside Entry, Playground, Rooftop Deck
- Security: Fire Sprinkler System
- Subdivision: Finn Hill
HOA
- Services included: Common Area Maintenance, Maintenance Grounds, Road Maintenance, Snow Removal
- HOA fee: $408 monthly
- HOA phone: 425-485-1800
Location
- Region: Kirkland
Financial & listing details
- Price per square foot: $486/sqft
- Annual tax amount: $8,645
- Date on market: 6/26/2026
- Listing terms: Conventional
- Inclusions: Dishwasher(s), Dryer(s), Garbage Disposal, Microwave(s), Refrigerator(s), Stove(s)/Range(s), Washer(s)
Estimated market value
$1,036,000
$984,000 - $1.09M
$4,318/mo
Price history
| Date | Event | Price |
|---|---|---|
| 10/12/2026 | Price change | $1,050,000-4.5%$486/sqft |
Source:  NWMLS as distributed by MLS GRID #2545356 Report a problem NWMLS as distributed by MLS GRID #2545356 Report a problem | ||
| 9/10/2026 | Price change | $1,100,000-4.3%$509/sqft |
Source: NWMLS as distributed by MLS GRID #2545356 Report a problem | ||
| 6/26/2026 | Listed for sale | $1,150,000$532/sqft |
Source: NWMLS as distributed by MLS GRID #2545356 Report a problem | ||
Public tax history
Tax history is unavailable.
Monthly payment
Est. payment
Payment breakdown
Explore the cost of this home by adjusting the details. Changes won't be saved.Climate risks
Neighborhood: Finn Hill
Nearby schools
Schools provided by the listing agent
- Elementary: Carl Sandburg Elementary
- Middle: Finn Hill Middle
- High: Juanita High
Source: NWMLS as distributed by MLS GRID. This data may not be complete. We recommend contacting the local school district to confirm school assignments for this home.
Similar homes
- $1,199,9994 bd4 ba2.2k sqftVareze, Kirkland, WA 98034Active
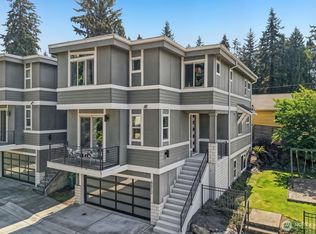
 MLS ID #2551251, Ursula Heenan. NWMLS as distributed by MLS GRID
 - $1,199,9994 bd4 ba2.4k sqft8312 120th Avenue NE, Kirkland, WA 98033Active
 MLS ID #2575450, Emily Lam. NWMLS as distributed by MLS GRID
 - $849,9503 bd4 ba2k sqftSubdivision No. 3033417-Lu, Seattle, WA 98117Active
 MLS ID #2592706, Michael Kleinkemper. NWMLS as distributed by MLS GRID
 - $974,9004 bd4 ba2k sqftDawson Square, Bothell, WA 98011Active
 MLS ID #2585261, Ursula Heenan. NWMLS as distributed by MLS GRID
