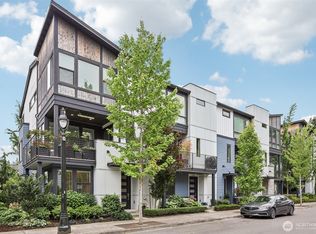
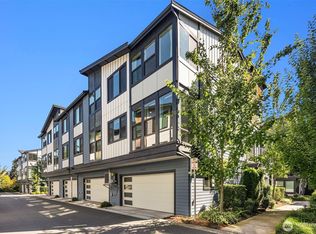
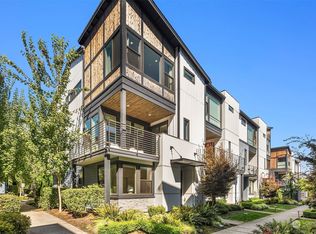
Welcome home to this luxurious townhome in Dawson Square, a premier community in the heart of downtown Bothell. This impeccably maintained 4-bed, 4-ba residence offers the perfect blend of modern sophistication, privacy, & walkable convenience. Designed w/elevated finishes throughout, the home features hardwood flooring, soaring ceilings, A/C, CAT-6 wiring, & sound-insulated walls for exceptional comfort. At the heart of the home, the chef-inspired kitchen showcases a 9-foot quartz island, SS appliances, designer tile backsplash, under-cabinet lighting, upgraded cabinetry, & statement pendant lighting. Elegant wrought-iron stair railings, a custom stone fireplace, & thoughtfully curated designer touches add warmth & character throughout. The luxurious primary suite provides a peaceful retreat w/upgraded cabinetry & a spa-inspired ambiance. Outdoor living is equally impressive w/a spacious covered deck featuring a heater & built-in gas hookup, creating the perfect setting for year-round entertaining. Ideally situated just one block from parks & the Burke-Gilman Trail, this sought-after location offers effortless access to downtown Bothell's restaurants, cafés, shopping, & transit. Lake Washington is just minutes away, while nearby waterways & trail connections provide endless opportunities for walking, biking, & paddling. With more than $40k in upgrades & one of Dawson Square's most desirable locations, this exceptional home delivers refined living in an unbeatable setting.
Active
Listed by: Windermere Real Estate Central • Ursula Heenan • 425-949-2420
Price cut: $25K (10/17)
$949,900
9631 NE 183rd Street #C, Bothell, WA 98011
4beds
2,069sqft
Condominium
Built in 2018
-- sqft lot
$935,800 Zestimate®
$459/sqft
$375/mo HOA
What's special
Custom stone fireplaceChef-inspired kitchenSound-insulated wallsSoaring ceilingsHardwood flooringLuxurious primary suiteThoughtfully curated designer touches
- --
- on Zillow
- 361
- views
- 24
- saves
Zillow last checked:
Listing updated:
Listed by:
Ursula Heenan 425-949-2420 ursulaheenan@windermere.com,
Windermere Real Estate Central
Source: NWMLS as distributed by MLS GRID,MLS#: 2585261
Facts & features
Interior
Bedrooms & bathrooms
- Bedrooms: 4
- Bathrooms: 4
- Full bathrooms: 1
- 3/4 bathrooms: 2
- 1/2 bathrooms: 1
- Main level bathrooms: 1
Primary bedroom
- Level: Second
Bedroom
- Level: Second
Bedroom
- Level: Second
Bedroom
- Level: Garage
Bathroom three quarter
- Level: Garage
Bathroom full
- Level: Second
Bathroom three quarter
- Level: Second
Other
- Level: Main
Dining room
- Level: Main
Entry hall
- Level: Garage
Great room
- Level: Main
Kitchen with eating space
- Level: Main
Utility room
- Level: Garage
Heating
- Fireplace, Forced Air, Electric, Natural Gas
Cooling
- Has cooling: Yes
Appliances
- Included: Dishwasher, Disposal, Dryer, Microwave, Refrigerator, Stove(s)/Range(s), Tankless Water Heater, Washer, Dishwasher(s), Dryer(s), Garbage Disposal, Microwave(s), Refrigerator(s), Washer(s), Water Heater: Tankless, Water Heater Location: Garage, Cooking-Gas, Dryer-Electric, Ice Maker
- Laundry: Electric Dryer Hookup, Washer Hookup
Features
- Flooring: Ceramic Tile, Hardwood, Carpet
- Windows: Insulated Windows, Coverings: Blinds and Shades
- Number of fireplaces: 1
- Fireplace features: Gas, Main Level: 1, Fireplace
Interior area
- Total structure area: 2,069
- Total interior livable area: 2,069 sqft
Video & virtual tour
Property
Parking
- Total spaces: 2
- Parking features: Individual Garage
- Has garage: Yes
- Covered spaces: 2
Features
- Levels: Three Or More
- Entry location: Garage
- Patio & porch: Cooking-Gas, Dryer-Electric, Fireplace, Ice Maker, Insulated Windows, Primary Bathroom, Sprinkler System, Walk-In Closet(s), Washer, Water Heater
- Has view: Yes
- View description: Territorial
Lot
- Features: Curbs, Paved, Sidewalk
Details
- Parcel number: 1924300350
- Special conditions: Standard
Construction
Type & style
- Home type: Condo
- Architectural style: Townhouse,Condo (3 Levels)
- Property subtype: Condominium
Materials
- Cement Planked, Wood Siding, Cement Plank
- Roof: Composition
Condition
- Year built: 2018
- Major remodel year: 2018
Utilities & green energy
- Electric: Company: PSE
- Sewer: Company: King County
- Water: Company: City of Bothell
- Utilities for property: Xfinity, Xfinity
Green energy
- Energy efficient items: Insulated Windows
Community & HOA
Community
- Subdivision: Downtown Bothell
HOA
- Services included: Common Area Maintenance, Earthquake Insurance, Maintenance Grounds
- HOA fee: $375 monthly
- HOA phone: 425-897-3400
Location
- Region: Bothell
Financial & listing details
- Price per square foot: $459/sqft
- Tax assessed value: $1,087,000
- Annual tax amount: $10,876
- Date on market: 9/24/2026
- Listing terms: Conventional
- Inclusions: Dishwasher(s), Dryer(s), Garbage Disposal, Microwave(s), Refrigerator(s), Stove(s)/Range(s), Washer(s)
Estimated market value
$935,800
$889,000 - $983,000
$4,496/mo
Price history
| Date | Event | Price |
|---|---|---|
| 10/17/2026 | Price change | $949,900-2.6%$459/sqft |
Source:  NWMLS as distributed by MLS GRID #2585261 Report a problem | ||
| 9/24/2026 | Listed for sale | $974,900$471/sqft |
Source: NWMLS as distributed by MLS GRID #2585261 Report a problem | ||
Public tax history
| Year | Property taxes | Tax assessment |
|---|---|---|
| 2025 | $10,876 -3.1% | $1,087,000 -9.9% |
| 2024 | $11,220 -0.1% | $1,207,000 +3.6% |
| 2023 | $11,228 +33.3% | $1,165,000 +19.6% |
| 2022 | $8,422 -4.1% | $974,000 +17.6% |
| 2021 | $8,781 +4.2% | $828,000 +13% |
| 2020 | $8,431 -3.8% | $733,000 -5.4% |
| 2019 | $8,764 | $775,000 |
Find assessor info on the county website
Monthly payment
Est. payment
Payment breakdown
Explore the cost of this home by adjusting the details. Changes won't be saved.Climate risks
Neighborhood: 98011
Nearby schools
Schools provided by the listing agent
- Elementary: Westhill Elem
- Middle: Canyon Park Middle School
- High: Bothell Hs
Source: NWMLS as distributed by MLS GRID. This data may not be complete. We recommend contacting the local school district to confirm school assignments for this home.

Similar homes
- $799,9003 bd3 ba1.5k sqftLive At The Landing Townhomes, Bothell, WA 98011Active
 MLS ID #2589478, Seth Soumphonphakdy. NWMLS as distributed by MLS GRID
- $979,9003 bd4 ba1.8k sqftArborstone, Bothell, WA 98011Active
 NWMLS as distributed by MLS GRID
- $1,000,0004 bd4 ba2.3k sqftDwell80, Kenmore, WA 98028Active
 MLS ID #2591490, Justin Day. NWMLS as distributed by MLS GRID
- $960,0004 bd3 ba2.4k sqftTalon Landing, Bothell, WA 98012Active
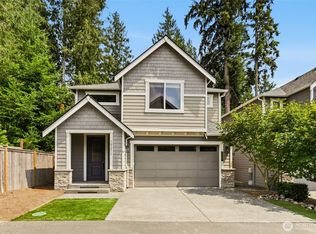 MLS ID #2557840, Neda Perrina. NWMLS as distributed by MLS GRID
