Skip main navigation
Active
  • Listed by: Dream Vision Homes, LLC • Boney Mathew
    $974,950

    9717 NE 182nd Place #A, Bothell, WA 98011

    4beds
    2,084sqft
    : 
    $6,402/mo
    Get pre-qualified
    Townhouse, Condominium
    Built in 2018
    -- sqft lot
    $956,900 Zestimate®
    $468/sqft
    $409/mo HOA

    What's special

    Chef-inspired kitchenPrivate side yardCovered deckSoundproof wallsUpgraded wood flooringDesigner lightingCustom fireplace mantel
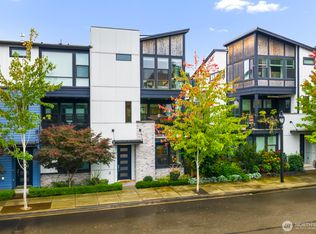
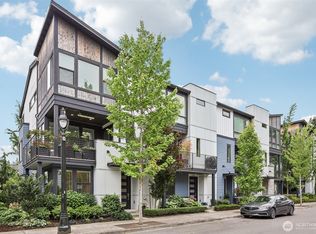
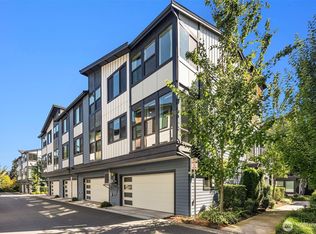
    Welcome to Dawson Square, a premier community of luxury townhomes in the heart of vibrant downtown Bothell. This beautifully maintained 4-bedroom, 3.5-bath corner residence offers an exceptional combination of modern luxury, privacy, and walkable convenience. Enjoy a true “walk anywhere” lifestyle, just one block from parks and the Burke-Gilman Trail, with downtown Bothell’s cafés, dining, shopping, and transit just steps away. Lake Washington is just a 5-minute drive away, while access to the scenic back channels and waterways off the Burke-Gilman Trail is only a 5-minute walk from home making it easy to enjoy walking, biking, paddling, and the outdoors without giving up the convenience of downtown living. Thoughtfully designed with elevated finishes throughout, the home features light-filled living spaces, 9-foot ceilings, expansive windows, soundproof walls, air conditioning, and upgraded wood flooring. The chef-inspired kitchen and primary suite showcase upgraded cabinetry, while plantation blinds, designer lighting, and a custom fireplace mantel add warmth and character throughout the home. With more than $25,000 in thoughtful upgrades, this residence stands apart. Step outside to a covered deck or enjoy the added privacy and flexibility of your private side yard a rare benefit of this corner location. This exceptional Dawson Square home combines space, thoughtful upgrades, privacy, and one of the community’s most desirable locations.
    3 days
    |
    123
    |
    9
    |

    Zillow last checked:

    Listing updated:

    Offers reviewed: Aug 25
    Listed by:

    Boney Mathew,

    Dream Vision Homes, LLC

    Source: NWMLS as distributed by MLS GRID,MLS#: 2571803MLS Logo

      Facts & features

      Interior

      Bedrooms & bathrooms
      • Bedrooms: 4
      • Bathrooms: 4
      • Full bathrooms: 3
      • 1/2 bathrooms: 1
      • Main level bathrooms: 1
      Primary bedroom
      • Level: Second
      Bedroom
      • Level: Second
      Bedroom
      • Level: Second
      Bedroom
      • Level: Lower
      Bathroom full
      • Level: Second
      Bathroom full
      • Level: Second
      Bathroom full
      • Level: Lower
      Other
      • Level: Main
      Dining room
      • Level: Main
      Entry hall
      • Level: Lower
      Great room
      • Level: Main
      Kitchen with eating space
      • Level: Main
      Utility room
      • Level: Lower
      Heating
      • Fireplace, Forced Air, Electric, Natural Gas
      Cooling
      • Forced Air
      Appliances
      • Included: Dishwasher, Disposal, Dryer, Microwave, Refrigerator, Tankless Water Heater, Washer, Dishwasher(s), Dryer(s), Garbage Disposal, Microwave(s), Refrigerator(s), Washer(s), Water Heater: Tankless, Cooking-Gas, Ice Maker
      Features
      • Flooring: Ceramic Tile, Hardwood, Carpet
      • Windows: Insulated Windows
      • Number of fireplaces: 1
      • Fireplace features: Gas, Main Level: 1, Fireplace
      Interior area
      • Total structure area: 2,084
      • Total interior livable area: 2,084 sqft

      Property

      Parking
      • Total spaces: 2
      • Parking features: Individual Garage
      • Has garage: Yes
      • Covered spaces: 2
      Features
      • Levels: Multi/Split
      • Entry location: Lower
      • Patio & porch: Alarm System, Cooking-Gas, End Unit, Fireplace, Ice Maker, Insulated Windows, Primary Bathroom, Vaulted Ceiling(s), Walk-In Closet(s), Water Heater
      • Has view: Yes
      • View description: Territorial
      Lot
      • Features: Curbs, Paved, Sidewalk
      Details
      • Parcel number: 192430019005
      • Special conditions: Standard

      Construction

      Type & style
      • Home type: Townhouse
      • Architectural style: Townhouse
      • Property subtype: Townhouse, Condominium
      Materials
      • Cement Planked, Wood Siding, Cement Plank
      • Roof: Composition
      Condition
      • Year built: 2018
      • Major remodel year: 2018

      Utilities & green energy

      • Electric: Company: Puget Sound Energy
      • Sewer: Company: City of Bothell
      • Water: Company: City of Bothell
      • Utilities for property: Xfinity
      Green energy
      • Energy efficient items: Insulated Windows

      Community & HOA

      Community
      • Features: Cable TV
      • Subdivision: Downtown Bothell
      HOA
      • Services included: Common Area Maintenance, Earthquake Insurance, Maintenance Grounds
      • HOA fee: $409 monthly
      • HOA phone: 425-897-3400
      Location
      • Region: Bothell

      Financial & listing details

      • Price per square foot: $468/sqft
      • Annual tax amount: $11,071
      • Offers reviewed: 08/25/2026
      • Date on market: 8/19/2026
      • Cumulative days on market: 5 days
      • Listing terms: Conventional,FHA
      • Inclusions: Dishwasher(s), Dryer(s), Garbage Disposal, Microwave(s), Refrigerator(s), Washer(s)

        Estimated market value

        $956,900

        $909,000 - $1.00M

        $4,583/mo

        Price history

        DateEventPrice
        8/20/2026Listed for sale$974,950-3.8%$468/sqft
        Source: NWMLS as distributed by MLS GRID #2571803 Report a problem
        2/5/2021Sold$1,013,000+1.3%$486/sqft
        Source: NWMLS as distributed by MLS GRID #1712152 Report a problem
        1/9/2021Pending sale$1,000,000$480/sqft
        Source: RE/MAX Northwest Realtors #1712641 Report a problem
        12/30/2020Listed for sale$1,000,000$480/sqft
        Source: RE/MAX Northwest Realtors #1712641 Report a problem

        Public tax history

        Tax history is unavailable.

        Monthly payment

        Est. payment

        Payment breakdown

        Explore the cost of this home by adjusting the details. Changes won't be saved.
        All calculations are estimates and provided by Zillow, Inc. for informational purposes only. Actual amounts may vary.
        HOA fees may include property taxes on listings classified as Co-Ops. Contact the listing agent and/or owner for fee details.
        See how much you could borrow to make a competitive offer.

        Climate risks

        Neighborhood: 98011

        Getting around

        79 / 100
        Very Walkable
        48 / 100
        Some Transit
        71 / 100
        Very Bikeable

        Nearby schools

        GreatSchools rating
        Schools provided by the listing agent
        • Elementary: Westhill Elem
        • Middle: Canyon Park Middle School
        • High: Bothell Hs

        Source: NWMLS as distributed by MLS GRID. This data may not be complete. We recommend contacting the local school district to confirm school assignments for this home.

        A local agent can set up tours, give advice and negotiate with sellers.

        Browse local experts

        Similar homes