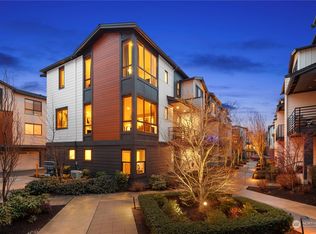
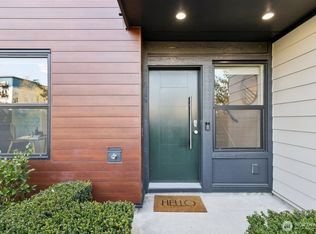
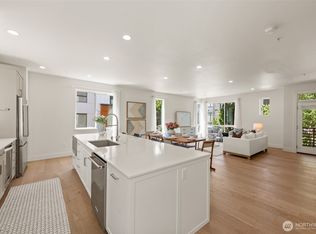
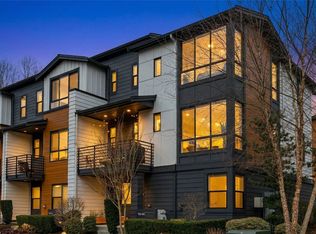
Welcome to this stunning pre-inspected 3-bedroom, 2.5-bathroom townhome featuring a thoughtfully designed open-concept floor plan centered around an impressive chef’s kitchen with a gas KitchenAid range, ceiling-height soft-close cabinetry, oversized stone island, and abundant workspace. Designer upgrades include beautiful hardwood floors, brand-new never-used carpet ($5,000), and brand-new 2026 air conditioning with a 15-year warranty ($20,000). Additional features include a Tesla charger in the garage and premium motorized blackout curtains in the bedrooms ($5,000). With the touch of a button, curtains can be raised or lowered, with customized preferences saved for convenience. Enjoy a brand-new Whirlpool washer/dryer installed in 2026 with a fresh warranty. High ceilings and tall windows fill the home with natural light. The spacious primary suite offers a spa-inspired en-suite bath, while alternate laundry hookups on the top floor and ample storage add functionality.Ideally located near shops, restaurants, the library, public parks, Burke-Gilman Trail, Woodinville wineries, and countless recreational options. With easy Highway 405 access, you’re minutes from Seattle, Bellevue, Amazon, Google, Microsoft, and more. Easy commuting to Light Rail for Downtown Seattle and Bellevue. A perfect blend of luxury, comfort, convenience, and location.
Active
Listed by: Redfin • Seth Soumphonphakdy • 206-679-3599
Price cut: $30.1K (10/27)
$799,900
18319 96th Lane NE #B, Bothell, WA 98011
3beds
1,537sqft
Townhouse, Condominium
Built in 2018
-- sqft lot
$-- Zestimate®
$520/sqft
$360/mo HOA
What's special
High ceilingsBeautiful hardwood floorsSpacious primary suiteOversized stone islandBrand-new never-used carpetSpa-inspired en-suite bathOpen-concept floor plan
- --
- on Zillow
- 400
- views
- 26
- saves
Zillow last checked:
Listing updated:
Listed by:
Seth Soumphonphakdy 206-679-3599 seth.soumphonphakdy@Redfin.com,
Redfin,
Tin Nguyen 206-707-8573,
Redfin
Source: NWMLS as distributed by MLS GRID,MLS#: 2589478
Facts & features
Interior
Bedrooms & bathrooms
- Bedrooms: 3
- Bathrooms: 3
- Full bathrooms: 1
- 3/4 bathrooms: 2
Primary bedroom
- Level: Third
Bedroom
- Level: Lower
Bathroom three quarter
- Level: Lower
Dining room
- Level: Main
Entry hall
- Level: Lower
Family room
- Level: Main
Kitchen with eating space
- Level: Main
Living room
- Level: Main
Heating
- Ductless, Electric, Natural Gas
Cooling
- Ductless
Appliances
- Included: Dishwasher, Disposal, Double Oven, Dryer, Microwave, Refrigerator, Stove(s)/Range(s), Washer, Dishwasher(s), Dryer(s), Garbage Disposal, Microwave(s), Refrigerator(s), Washer(s), Cooking-Gas, Dryer-Electric
- Laundry: Electric Dryer Hookup, Washer Hookup
Features
- Flooring: Hardwood, Laminate, Carpet
- Has fireplace: No
Interior area
- Total structure area: 1,537
- Total interior livable area: 1,537 sqft
Property
Parking
- Total spaces: 2
- Parking features: Individual Garage
- Has garage: Yes
- Covered spaces: 2
Features
- Levels: Multi/Split
- Entry location: Lower
- Patio & porch: Alarm System, Cooking-Gas, Dryer-Electric, Primary Bathroom, Top Floor, Walk-In Closet(s), Washer
- Has view: Yes
- View description: City
Lot
- Features: Secluded, Sidewalk
Details
- Parcel number: 4377950200
- Special conditions: Standard
Construction
Type & style
- Home type: Townhouse
- Architectural style: Townhouse
- Property subtype: Townhouse, Condominium
Materials
- See Remarks
- Roof: Composition
Condition
- Year built: 2018
Utilities & green energy
- Electric: Company: Puget Sound Energy
- Sewer: Company: City of Bothell Utilities
- Water: Company: City of Bothell Utilities
- Utilities for property: Xfinity, Xfinity
Community & HOA
Community
- Features: Garden Space, Playground, Trail(s)
- Subdivision: Downtown Bothell
HOA
- Services included: Common Area Maintenance, Maintenance Grounds, Road Maintenance, Snow Removal
- HOA fee: $360 monthly
- HOA phone: 425-455-0900
Location
- Region: Bothell
Financial & listing details
- Price per square foot: $520/sqft
- Annual tax amount: $8,685
- Date on market: 10/7/2026
- Listing terms: Conventional,See Remarks
- Inclusions: Dishwasher(s), Double Oven, Dryer(s), Garbage Disposal, Microwave(s), Refrigerator(s), Stove(s)/Range(s), Washer(s)
Estimated market value
Not available
Estimated sales range
Not available
Not available
Price history
| Date | Event | Price |
|---|---|---|
| 10/27/2026 | Price change | $799,900-3.6%$520/sqft |
Source:  NWMLS as distributed by MLS GRID #2589478 Report a problem | ||
| 10/14/2026 | Price change | $830,000-3.5%$540/sqft |
Source: NWMLS as distributed by MLS GRID #2589478 Report a problem | ||
| 10/7/2026 | Listed for sale | $860,000-9.4%$560/sqft |
Source: NWMLS as distributed by MLS GRID #2589478 Report a problem | ||
| 6/16/2022 | Sold | $949,000$617/sqft |
Source: NWMLS as distributed by MLS GRID #1932601 Report a problem | ||
| 5/18/2022 | Pending sale | $949,000$617/sqft |
Source: NWMLS as distributed by MLS GRID #1932601 Report a problem | ||
| 5/12/2022 | Listed for sale | $949,000+34%$617/sqft |
Source: NWMLS as distributed by MLS GRID #1932601 Report a problem | ||
| 5/27/2019 | Sold | $708,000-1.5%$461/sqft |
Source: NWMLS as distributed by MLS GRID #1460723 Report a problem | ||
| 5/11/2019 | Pending sale | $718,800$468/sqft |
Source: Windermere Real Estate/East, Inc. #1417614 Report a problem | ||
| 5/2/2019 | Price change | $718,800+0.1%$468/sqft |
Source: Windermere Real Estate/East, Inc. #1417614 Report a problem | ||
| 4/20/2019 | Price change | $718,000-1.4%$467/sqft |
Source: Windermere Real Estate/East, Inc. #1417614 Report a problem | ||
| 3/16/2019 | Listed for sale | $728,000$474/sqft |
Source: Windermere Real Estate/East, Inc. #1417614 Report a problem | ||
Public tax history
Tax history is unavailable.
Monthly payment
Est. payment
Payment breakdown
Explore the cost of this home by adjusting the details. Changes won't be saved.Climate risks
Neighborhood: 98011
Nearby schools
Schools provided by the listing agent
- Elementary: Westhill Elem
- Middle: Canyon Park Middle School
- High: Bothell Hs
Source: NWMLS as distributed by MLS GRID. This data may not be complete. We recommend contacting the local school district to confirm school assignments for this home.
Similar homes
- $675,0002 bd3 ba1.2k sqftThe Fieldhouse, Bothell, WA 98011Active
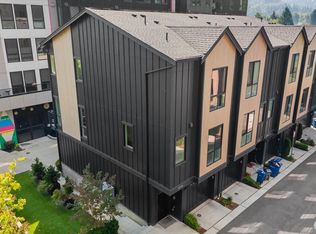 MLS ID #2589301, Peter N Tang. NWMLS as distributed by MLS GRID
- $719,9004 bd3 ba1.7k sqftRiverwalk At Bothell Landing, Bothell, WA 98011Active
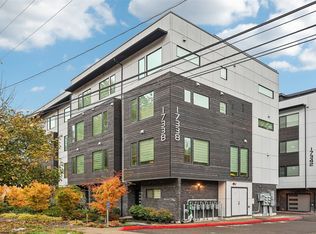 MLS ID #2591695, Tawnia Marie Coulter. NWMLS as distributed by MLS GRID
- $792,5003 bd4 ba1.8k sqft2422 217th Street SE #D, Bothell, WA 98021Active
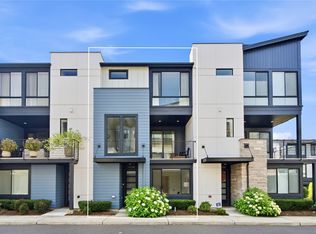 MLS ID #2596860, Vivien Qian. NWMLS as distributed by MLS GRID
- $949,9004 bd4 ba2k sqftDawson Square, Bothell, WA 98011Active
 MLS ID #2585261, Ursula Heenan. NWMLS as distributed by MLS GRID
