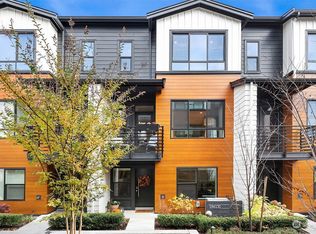
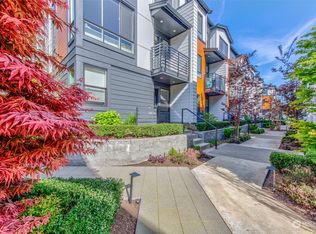
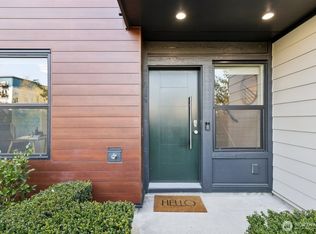
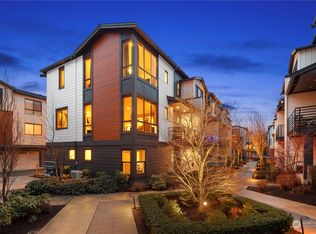
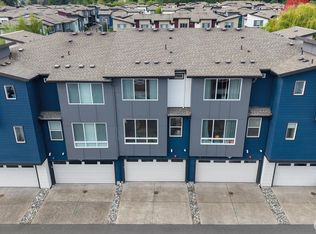
Welcome home to this beautiful, light-filled townhome situated in a prime, highly walkable location just minutes from vibrant downtown Bothell! Offering a seamlessly designed open-concept floor plan, the main level features elevated ceilings, oversized windows, and rich flooring that creates a warm, inviting atmosphere. The gourmet kitchen boasts timeless finishes with sleek quartz countertops, stainless steel appliances, tile backsplash, and a spacious island ideal for meal prep or entertaining. Upstairs, the primary suite serves as a peaceful retreat complete with a generous walk-in closet and a spa-inspired ensuite bath. Additional bedrooms provide comfortable spaces for guests or a dedicated home office. Step outside to enjoy a private balcony—perfect for morning coffee or evening relaxation. Complete with an attached garage and thoughtful storage, this home offers effortless, low-maintenance living. Nestled in a quiet enclave, you are just moments away from McMenamins Anderson School, local dining, boutique shops, and scenic trails along the Sammamish River. Commuting is effortless with quick access to I-405, SR-522, regional transit centers, and top-rated Northshore schools.
Active
Listed by: Pellego, Inc. • Peter N Tang
Price cut: $30K (9/4)
$735,000
18518 Thorsk Street #C5, Bothell, WA 98011
2beds
1,290sqft
Townhouse, Condominium
Built in 2021
-- sqft lot
$724,300 Zestimate®
$570/sqft
$486/mo HOA
What's special
Sleek quartz countertopsTimeless finishesGourmet kitchenWarm inviting atmosphereAttached garageOversized windowsElevated ceilings
- --
- on Zillow
- 352
- views
- 17
- saves
Zillow last checked:
Listing updated:
Listed by:
Peter N Tang,
Pellego, Inc.,
Seemant Nakra,
Pellego, Inc.
Source: NWMLS as distributed by MLS GRID,MLS#: 2565011
Facts & features
Interior
Bedrooms & bathrooms
- Bedrooms: 2
- Bathrooms: 3
- Full bathrooms: 1
- 3/4 bathrooms: 1
- 1/2 bathrooms: 1
- Main level bathrooms: 1
Primary bedroom
- Level: Second
Bedroom
- Level: Second
Bathroom three quarter
- Level: Second
Bathroom full
- Level: Second
Other
- Level: Main
Dining room
- Level: Main
Entry hall
- Level: Lower
Great room
- Level: Main
Kitchen with eating space
- Level: Main
Utility room
- Level: Second
Heating
- 90%+ High Efficiency, Ductless, Heat Pump, Electric, Natural Gas
Cooling
- 90%+ High Efficiency, Ductless, Heat Pump
Appliances
- Included: Dishwasher, Disposal, Dryer, Microwave, Refrigerator, Stove(s)/Range(s), Washer, Dishwasher(s), Dryer(s), Garbage Disposal, Microwave(s), Refrigerator(s), Washer(s), Water Heater: Electric, Cooking-Gas, Dryer-Electric, Ice Maker
- Laundry: Electric Dryer Hookup, Washer Hookup
Features
- Flooring: Ceramic Tile, Hardwood, Carpet
- Windows: Insulated Windows
- Has fireplace: No
Interior area
- Total structure area: 1,290
- Total interior livable area: 1,290 sqft
Property
Parking
- Total spaces: 2
- Parking features: Individual Garage
- Has garage: Yes
- Covered spaces: 2
Features
- Levels: Multi/Split
- Entry location: Lower
- Patio & porch: Cooking-Gas, Dryer-Electric, End Unit, Ice Maker, Insulated Windows, Primary Bathroom, Walk-In Closet(s), Washer, Water Heater
- Has view: Yes
- View description: Territorial
Lot
- Features: Corner Lot, Paved, Sidewalk
Details
- Parcel number: 2537600050
- Special conditions: Standard
Construction
Type & style
- Home type: Townhouse
- Architectural style: Modern,Townhouse
- Property subtype: Townhouse, Condominium
Materials
- Cement/Concrete, Cement Planked, Metal/Vinyl, Wood Siding, Cement Plank
- Roof: Composition
Condition
- Year built: 2021
- Major remodel year: 2021
Utilities & green energy
- Electric: Company: PSE
- Sewer: Company: City of Bothell
- Water: Company: City of Bothell
- Utilities for property: Xfinity, Xfinity / Ziply
Green energy
- Energy efficient items: Insulated Windows
Community & HOA
Community
- Features: Cable TV, Outside Entry
- Security: Fire Sprinkler System
- Subdivision: Downtown Bothell
HOA
- Services included: Common Area Maintenance, See Remarks
- HOA fee: $486 monthly
- HOA phone: 425-454-6404
Location
- Region: Bothell
Financial & listing details
- Price per square foot: $570/sqft
- Annual tax amount: $6,563
- Date on market: 8/8/2026
- Listing terms: Conventional,FHA,VA Loan
- Inclusions: Dishwasher(s), Dryer(s), Garbage Disposal, Microwave(s), Refrigerator(s), Stove(s)/Range(s), Washer(s)
Estimated market value
$724,300
$688,000 - $761,000
$3,482/mo
Price history
| Date | Event | Price |
|---|---|---|
| 9/4/2026 | Price change | $735,000-3.9%$570/sqft |
Source:  NWMLS as distributed by MLS GRID #2565011 Report a problem NWMLS as distributed by MLS GRID #2565011 Report a problem | ||
| 8/8/2026 | Listed for sale | $765,000$593/sqft |
Source: NWMLS as distributed by MLS GRID #2565011 Report a problem | ||
Public tax history
Tax history is unavailable.
Monthly payment
Est. payment
Payment breakdown
Explore the cost of this home by adjusting the details. Changes won't be saved.Climate risks
Neighborhood: 98011
Nearby schools
Schools provided by the listing agent
- Elementary: Wellington Elem
- Middle: Canyon Park Middle School
- High: Bothell Hs
Source: NWMLS as distributed by MLS GRID. This data may not be complete. We recommend contacting the local school district to confirm school assignments for this home.
Similar homes
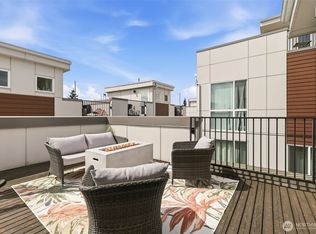
- $765,0003 bd4 ba1.8k sqftUrbane Village Ii, Bothell, WA 98021Active
 MLS ID #2580376, Katie Hemming. NWMLS as distributed by MLS GRID
 - $683,0492 bd3 ba1.5k sqftMaple Leaf To Green Lake Circ, Seattle, WA 98115Active
 MLS ID #2587309, Mariah OKeefe. NWMLS as distributed by MLS GRID
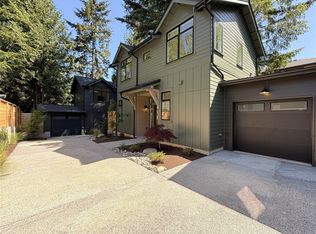
 - $735,0003 bd2 ba1.9k sqftTownhome, Seattle, WA 98117Active
 MLS ID #2586671, Matthew Koenig. NWMLS as distributed by MLS GRID
 - $724,9502 bd3 ba1.1k sqftCamden Estates, A Condominium, Seattle, WA 98115Active
 MLS ID #2585969, Jordan White. NWMLS as distributed by MLS GRID
