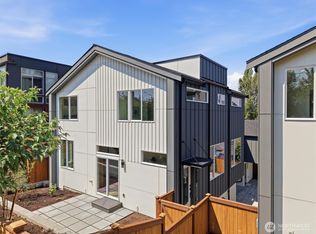
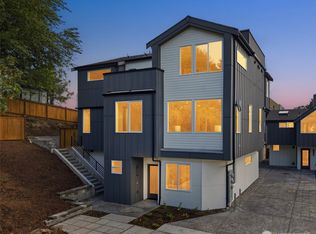
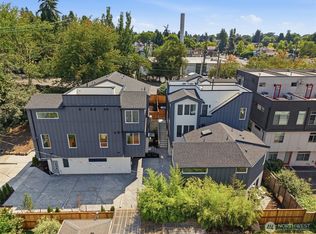
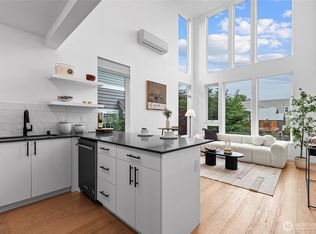
Discover modern living at The Central On 29th. This thoughtfully designed new-construction home offers 2 bedrooms, 1.75 baths, and 1,108 square feet in Seattle's Madrona. A bright, open-concept floor plan creates a seamless flow between the kitchen, dining, and living spaces, while a designer fireplace adds warmth and character to the main gathering area. Designer finishes throughout blend timeless style with modern functionality, and flexible spaces accommodate guests, working from home, and everyday living. Well-appointed baths provide refined retreats. Above it all, a private roof deck extends the living space outdoors—perfect for morning coffee, entertaining, or enjoying Seattle sunsets. Ideally located near local cafés, restaurants, parks, Capitol Hill, downtown Seattle, and neighborhood amenities, this home offers an exceptional balance of modern design, convenience, and vibrant city living.
Active
Listed by: Realogics Sotheby's Int'l Rlty • Tom Skepetaris
$749,950
1407 29th Avenue #B, Seattle, WA 98122
2beds
1,108sqft
Townhouse, Condominium
Built in 2026
1 Square Feet Lot
$744,100 Zestimate®
$677/sqft
$1/mo HOA
What's special
Bright open-concept floor plan
- --
- on Zillow
- 87
- views
- 8
- saves
Zillow last checked:
Listing updated:
Listed by:
Tom Skepetaris,
Realogics Sotheby's Int'l Rlty,
Rebecca Mitsui,
Realogics Sotheby's Int'l Rlty
Source: NWMLS as distributed by MLS GRID,MLS#: 2558690
Facts & features
Interior
Bedrooms & bathrooms
- Bedrooms: 2
- Bathrooms: 2
- Full bathrooms: 1
- 3/4 bathrooms: 1
- Main level bathrooms: 1
- Main level bedrooms: 1
Primary bedroom
- Level: Third
Bedroom
- Level: Main
Bathroom three quarter
- Level: Third
Bathroom full
- Level: Main
Entry hall
- Level: Main
Kitchen with eating space
- Level: Second
Living room
- Level: Second
Heating
- Ductless, HRV/ERV System, Wall Furnace, Electric
Cooling
- Ductless
Appliances
- Included: Dishwasher, Disposal, Microwave, Refrigerator, Stove(s)/Range(s), Dishwasher(s), Garbage Disposal, Microwave(s), Refrigerator(s)
Features
- Flooring: Ceramic Tile, Engineered Hardwood, Carpet
- Windows: Insulated Windows
- Has fireplace: No
Interior area
- Total structure area: 1,108
- Total interior livable area: 1,108 sqft
Property
Parking
- Parking features: None
Features
- Levels: Multi/Split
- Entry location: Main
- Patio & porch: End Unit, Insulated Windows, Walk-In Closet(s)
- Has view: Yes
- View description: Territorial
Lot
- Size: 1 Square Feet
- Features: Corner Lot, Curbs, Dead End Street, Paved, Sidewalk
Details
- Parcel number: 1407BTAXID
- Special conditions: Standard
Construction
Type & style
- Home type: Townhouse
- Architectural style: Modern,Townhouse
- Property subtype: Townhouse, Condominium
Materials
- Cement/Concrete, Wood Siding
- Roof: Composition,Flat
Condition
- New construction: Yes
- Year built: 2026
Utilities & green energy
- Electric: Company: Seattle City Light
- Sewer: Company: Seattle Public Utilities
- Water: Company: Seattle Public Utilities
Green energy
- Energy efficient items: Insulated Windows
Community & HOA
Community
- Subdivision: Madrona
HOA
- Services included: See Remarks
- HOA fee: Has HOA fee
Location
- Region: Seattle
Financial & listing details
- Price per square foot: $677/sqft
- Annual tax amount: $1
- Date on market: 7/22/2026
- Listing terms: Conventional
- Inclusions: Dishwasher(s), Garbage Disposal, Microwave(s), Refrigerator(s), Stove(s)/Range(s)
Estimated market value
$744,100
$707,000 - $781,000
$3,616/mo
Price history
| Date | Event | Price |
|---|---|---|
| 7/22/2026 | Listed for sale | $749,950$677/sqft |
Source:  NWMLS as distributed by MLS GRID #2558690 Report a problem NWMLS as distributed by MLS GRID #2558690 Report a problem | ||
Public tax history
Tax history is unavailable.
Monthly payment
Est. payment
Payment breakdown
Explore the cost of this home by adjusting the details. Changes won't be saved.Climate risks
Neighborhood: Madrona
Nearby schools
Schools provided by the listing agent
- Elementary: Madrona Elementary
- Middle: Meany Mid
- High: Garfield High
Source: NWMLS as distributed by MLS GRID. This data may not be complete. We recommend contacting the local school district to confirm school assignments for this home.
Similar homes
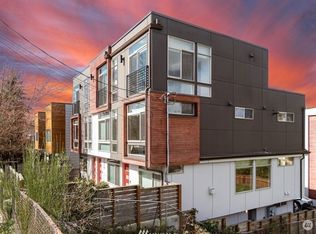
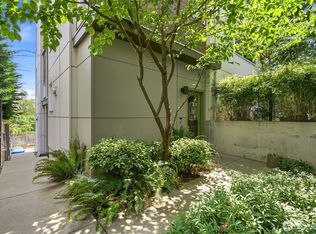
- $759,0002 bd3 ba1.4k sqft1806 25th Avenue #A, Seattle, WA 98122Active
 MLS ID #2588074, Scott Dickinson. NWMLS as distributed by MLS GRID
 - $799,9502 bd2 ba998 sqftMadrona Condos, Seattle, WA 98122Active
 MLS ID #2577580, Tom Skepetaris. NWMLS as distributed by MLS GRID
 - $699,9502 bd2 ba1k sqft1801 20th Avenue #B, Seattle, WA 98122Active
 MLS ID #2565304, Mustapha Math. NWMLS as distributed by MLS GRID
 - $645,0002 bd2 ba1.3k sqft2612 E Yesler Way, Seattle, WA 98122Active
 MLS ID #2585229, Amanda Bredlow. NWMLS as distributed by MLS GRID
