Skip main navigation
Sold
  • Listed by: Realogics Sotheby's Int'l Rlty • Tom Skepetaris
    Bought with: COMPASS
    $1,150,000

    1405 29th Avenue, Seattle, WA 98122

    4beds
    1,916sqft
    Townhouse, Condominium
    Built in 2026
    1 Square Feet Lot
    $1,149,800 Zestimate®
    $600/sqft
    $5,431 Estimated rent

    Home value

    $1,149,800

    $1.07M - $1.24M

    $5,431/mo

    Zestimate® history
    Loading
    Loading...

    Owner options

    List your home for rent

    $5,431/mo

    Rent Zestimate®

    Find your next renter with Zillow Rental Manager. Plus, with online applications, you can quickly screen prospective tenants – for free.

    Learn more

    $5,431/mo

    Rent Zestimate®

    Refinance and save

    $7,004/mo

    Est. payment

    Refinancing to a lower rate could help reduce your monthly payments and save thousands over the life of the loan.

    See today's rates

    $7,004/mo

    Est. payment

    Explore your selling options

    Work with a Zillow partner agent

    Leverage their expertise and Zillow's premium Showcase listings to get your home seen by more buyers.

    Get started

    List with your own agent

    Get your home in front of millions of buyers by listing it on Zillow.

    Learn how to do it

    Sell it yourself

    Take full control of how buyers see your home on Zillow by listing For Sale by Owner (FSBO).

    List your home

    What's special

    Designer fireplaceWell-appointed kitchenPrivate ev-ready garageDesigner-selected finishesThoughtfully designed bathsBright open-concept floor planFlexible living spaces
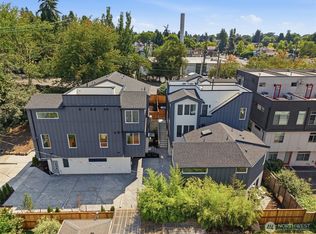
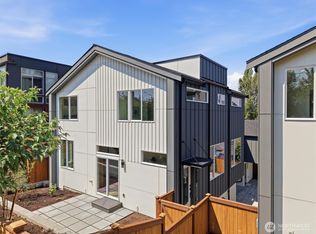
    Discover modern living at The Central on 29th. Thoughtfully designed with both style and functionality in mind, this new construction home offers 4 bedrooms, 3 baths, 1,916 square feet, and a private EV-ready garage in the heart of Seattle’s Central District. A bright, open-concept floor plan creates seamless flow between the kitchen, dining, and living spaces, while a designer fireplace adds warmth and character to the main gathering area. The well-appointed kitchen and designer-selected finishes blend timeless style with modern convenience, creating a home that is both inviting and functional. Flexible living spaces provide room for guests, work-from-home needs, or everyday living, while thoughtfully designed baths offer a refined retreat. Above it all, a private roof deck extends the living space outdoors—perfect for morning coffee, entertaining, or enjoying Seattle sunsets. Ideally located near neighborhood cafés, restaurants, parks, downtown Seattle, Capitol Hill, and major commuter routes, The Central on 29th offers the perfect balance of modern design, convenience, and vibrant city living.

    Zillow last checked:

    Listing updated:

    Listed by:

    Tom Skepetaris,

    Realogics Sotheby's Int'l Rlty,

    Rebecca Mitsui,

    Realogics Sotheby's Int'l Rlty

    Bought with:

    Robin Sheridan, 111859

    COMPASS

    Source: NWMLS as distributed by MLS GRID,MLS#: 2534785MLS Logo

    Facts & features

    Interior

    Bedrooms & bathrooms
    • Bedrooms: 4
    • Bathrooms: 4
    • Full bathrooms: 1
    • 3/4 bathrooms: 2
    • 1/2 bathrooms: 1
    • Main level bathrooms: 1
    • Main level bedrooms: 1
    Primary bedroom
    • Level: Third
    Bedroom
    • Level: Third
    Bedroom
    • Level: Second
    Bedroom
    • Level: Main
    Bathroom three quarter
    • Level: Third
    Bathroom three quarter
    • Level: Main
    Bathroom full
    • Level: Third
    Other
    • Level: Second
    Dining room
    • Level: Second
    Entry hall
    • Level: Main
    Kitchen with eating space
    • Level: Second
    Living room
    • Level: Second
    Utility room
    • Level: Third
    Heating
    • Fireplace, Ductless, HRV/ERV System, Wall Furnace, Electric
    Cooling
    • Ductless
    Appliances
    • Included: Dishwasher, Disposal, Microwave, Refrigerator, Stove(s)/Range(s), Dishwasher(s), Garbage Disposal, Microwave(s), Refrigerator(s)
    Features
    • Flooring: Ceramic Tile, Engineered Hardwood, Carpet
    • Windows: Insulated Windows
    • Number of fireplaces: 1
    • Fireplace features: Electric, Upper Level: 1, Fireplace
    Interior area
    • Total structure area: 1,916
    • Total interior livable area: 1,916 sqft

    Property

    Parking
    • Total spaces: 1
    • Parking features: Individual Garage
    • Has garage: Yes
    • Covered spaces: 1
    Features
    • Levels: Multi/Split
    • Entry location: Main
    • Patio & porch: End Unit, Fireplace, Insulated Windows, Vaulted Ceiling(s), Walk-In Closet(s)
    • Has view: Yes
    • View description: Territorial
    Lot
    • Size: 1 Square Feet
    • Features: Corner Lot, Curbs, Dead End Street, Paved, Sidewalk
    Details
    • Parcel number: 1405TAXID
    • Special conditions: Standard

    Construction

    Type & style
    • Home type: Townhouse
    • Architectural style: Modern,Townhouse
    • Property subtype: Townhouse, Condominium
    Materials
    • Cement/Concrete, Wood Siding
    • Roof: Composition,Flat
    Condition
    • New construction: Yes
    • Year built: 2026

    Utilities & green energy

    • Electric: Company: Seattle City Light
    • Sewer: Company: Seattle Public Utilities
    • Water: Company: Seattle Public Utilities
    Green energy
    • Energy efficient items: Insulated Windows

    Community & HOA

    Community
    • Subdivision: Madrona
    HOA
    • Services included: See Remarks
    • HOA fee: Has HOA fee
    Location
    • Region: Seattle

    Financial & listing details

    • Price per square foot: $600/sqft
    • Annual tax amount: $1
    • Date on market: 7/16/2026
    • Cumulative days on market: 22 days
    • Listing terms: Conventional
    • Inclusions: Dishwasher(s), Garbage Disposal, Microwave(s), Refrigerator(s), Stove(s)/Range(s)

    Price history

    DateEventPrice
    8/6/2026Sold$1,150,000-2.5%$600/sqft
    Source: NWMLS as distributed by MLS GRID #2534785 Report a problem
    6/29/2026Pending sale$1,179,950$616/sqft
    Source: Realogics Sothebys International Realty #2534785 Report a problem
    6/5/2026Listed for sale$1,179,950$616/sqft
    Source: NWMLS as distributed by MLS GRID #2534785 Report a problem

    Public tax history

    Tax history is unavailable.

    Neighborhood: Madrona

    Nearby schools

    GreatSchools rating
    Schools provided by the listing agent
    • Elementary: Madrona Elementary
    • Middle: Meany Mid
    • High: Garfield High

    Source: NWMLS as distributed by MLS GRID. This data may not be complete. We recommend contacting the local school district to confirm school assignments for this home.

    Get a cash offer in 3 minutes
    Find out how much your home could sell for in as little as 3 minutes with a no-obligation cash offer.
    Estimated market value
    $1,149,800
    Get a cash offer in 3 minutes
    Find out how much your home could sell for in as little as 3 minutes with a no-obligation cash offer.
    Estimated market value
    $1,149,800