SELLER OFFER TO PAY FOR RATE BUY DOWN! Welcome home to this beautifully designed corner-lot residence in the sought-after Allen Street & Cherry Valley Urban Village, a boutique community of just 23 homes steps from vibrant downtown Duvall. Built in 2018, this thoughtfully crafted 4-bedroom, 3.5-bath home offers approximately 2,470 square feet of modern living space with an open-concept layout, abundant natural light, and high-end finishes throughout. The spacious kitchen features quartz countertops, custom cabinetry, extensive tilework, and seamlessly flows into the living and dining areas, creating the perfect setting for everyday living and entertaining. High ceilings, hardwood floors, multi-zone heating and air conditioning, and a finished lower level provide exceptional comfort and flexibility for a home office, media room, guest suite, or recreation space. Recently installed SOLAR PANELS add energy efficiency and long-term savings while enhancing the home's modern, sustainable appeal. Enjoy sunny downtown Duvall and Snoqualmie Valley views from this low-maintenance property, ideally located within walking distance to schools, parks, trails, restaurants, the Duvall Park & Ride, and Microsoft Connector. Combining small-town charm with modern convenience and easy Eastside access, this move-in-ready home is designed for today's lifestyle.
Active
Listed by: COMPASS • Jerome Slobojan • 206-919-6550
$855,000
16301 Main View Lane NE, Duvall, WA 98019
4beds
2,470sqft
Single Family Residence
Built in 2018
2,291 Square Feet Lot
$-- Zestimate®
$346/sqft
$85/mo HOA
What's special
- --
- on Zillow
- 199
- views
- 4
- saves
Zillow last checked:
Listing updated:
Listed by:
Jerome Slobojan 206-919-6550 Jerome.Slobojan@compass.com,
COMPASS
Source: NWMLS as distributed by MLS GRID,MLS#: 2590120
Facts & features
Interior
Bedrooms & bathrooms
- Bedrooms: 4
- Bathrooms: 4
- Full bathrooms: 3
- 1/2 bathrooms: 1
- Main level bathrooms: 1
Primary bedroom
- Level: Second
Bedroom
- Level: Second
Bedroom
- Level: Second
Bedroom
- Level: Lower
Bathroom full
- Level: Second
Bathroom full
- Level: Second
Bathroom full
- Level: Lower
Other
- Level: Lower
Other
- Level: Main
Bonus room
- Level: Lower
Den office
- Level: Lower
Dining room
- Level: Main
Entry hall
- Level: Main
Kitchen with eating space
- Level: Main
Living room
- Level: Main
Utility room
- Level: Main
Heating
- Fireplace, Ductless, Electric, Natural Gas, Solar (Unspecified)
Cooling
- Ductless
Appliances
- Included: Dishwasher, Disposal, Dryer, Microwave, Refrigerator, See Remarks, Stove(s)/Range(s), Washer, Dishwasher(s), Dryer(s), Garbage Disposal, Microwave(s), Refrigerator(s), Washer(s), Water Heater: Tankless, Water Heater Location: Garage
Features
- Bath Off Primary, Dining Room
- Flooring: Ceramic Tile, Engineered Hardwood, Carpet
- Windows: Dbl Pane/Storm Window, Skylight(s)
- Basement: Finished
- Number of fireplaces: 1
- Fireplace features: Gas, Main Level: 1, Fireplace
Interior area
- Total structure area: 2,470
- Total interior livable area: 2,470 sqft
Property
Parking
- Total spaces: 3
- Parking features: Driveway, Attached Garage, Off Street
- Has attached garage: Yes
- Covered spaces: 2
- Uncovered spaces: 1
Features
- Entry location: Main
- Patio & porch: Bath Off Primary, Dbl Pane/Storm Window, Dining Room, Fireplace, Skylight(s), Sprinkler System, Vaulted Ceiling(s), Walk-In Closet(s), Water Heater
- Has view: Yes
- View description: See Remarks, Territorial
Lot
- Size: 2,291 Square Feet
- Features: Corner Lot, Curbs, Paved, Sidewalk, Fenced-Partially, High Speed Internet, Patio
- Topography: Partial Slope
- Residential vegetation: Garden Space
Details
- Parcel number: 0162350120
- Zoning: R12
- Zoning description: Jurisdiction: City
- Special conditions: Standard
Construction
Type & style
- Home type: SingleFamily
- Architectural style: Modern,3 Story
- Property subtype: Single Family Residence
Materials
- Cement Planked, Stone, Cement Plank
- Foundation: Poured Concrete
- Roof: Composition
Condition
- Very Good
- Year built: 2018
- Major remodel year: 2018
Details
- Builder name: ACD Development
Utilities & green energy
- Electric: Company: PSE
- Sewer: Sewer Connected, Company: City of Duvall
- Water: Public, Company: City of Duvall
- Utilities for property: Wave (Ziply Fiber Available), Wave (Ziply Fiber Available)
Green energy
- Energy generation: Solar
Community & HOA
Community
- Features: CCRs
- Subdivision: Cherry Valley
HOA
- Services included: Common Area Maintenance, Road Maintenance
- HOA fee: $85 monthly
Location
- Region: Duvall
Financial & listing details
- Price per square foot: $346/sqft
- Tax assessed value: $878,000
- Annual tax amount: $7,833
- Date on market: 10/1/2026
- Listing terms: Conventional
- Inclusions: Dishwasher(s), Dryer(s), Garbage Disposal, Microwave(s), Refrigerator(s), See Remarks, Stove(s)/Range(s), Washer(s)
Estimated market value
Not available
Estimated sales range
Not available
Not available
Price history
| Date | Event | Price |
|---|---|---|
| 10/1/2026 | Listed for sale | $855,000+41.3%$346/sqft |
Source:  NWMLS as distributed by MLS GRID #2590120 Report a problem NWMLS as distributed by MLS GRID #2590120 Report a problem | ||
| 2/28/2018 | Sold | $605,000$245/sqft |
Source: Public Record Report a problem | ||
Public tax history
| Year | Property taxes | Tax assessment |
|---|---|---|
| 2025 | $8,615 +10% | $878,000 +7.6% |
| 2024 | $7,833 +4.1% | $816,000 +9.7% |
| 2023 | $7,523 -8.7% | $744,000 -19.3% |
| 2022 | $8,242 +11% | $922,000 +34.4% |
| 2021 | $7,425 +6.9% | $686,000 +18.1% |
| 2020 | $6,948 -0.4% | $581,000 +0.3% |
| 2019 | $6,976 +7% | $579,000 +1.4% |
| 2018 | $6,522 +536.7% | $571,000 +596.3% |
| 2017 | $1,024 | $82,000 |
Find assessor info on the county website
Monthly payment
Est. payment
Payment breakdown
Explore the cost of this home by adjusting the details. Changes won't be saved.Climate risks
Neighborhood: 98019
Nearby schools
Schools provided by the listing agent
- Elementary: Cherry Vly Elem
- Middle: Tolt Mid
- High: Cedarcrest High
Source: NWMLS as distributed by MLS GRID. This data may not be complete. We recommend contacting the local school district to confirm school assignments for this home.
- $900,9004 bd4 ba2.4k sqft16343 Main View Lot 3 Ln NE, Duvall, WA 98019Off Market
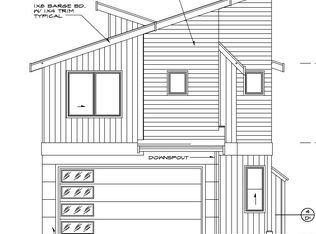
- $866,1004 bd4 ba2.3k sqftLOT 16301 Twelve Main View Ln NE, Duvall, WA 98019Off Market

- $914,2004 bd4 ba2.3k sqftLOT 16309 Eleven Main View Ln NE, Duvall, WA 98019Off Market

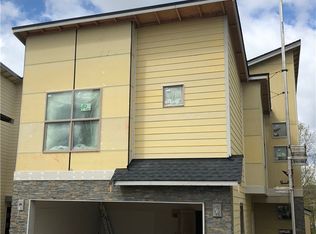
- $900,3004 bd4 ba2.4k sqftLOT 16339 Four Main View Ln NE, Duvall, WA 98019Off Market
Similar homes
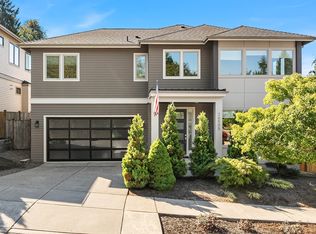
- $1,095,0004 bd4 ba2.7k sqft26505 NE Kennedy Drive, Duvall, WA 98019Active
 MLS ID #2576772, Barbara J. Pexa. NWMLS as distributed by MLS GRID
 - $694,9504 bd4 ba2k sqftThe Ridge At Big Rock, Duvall, WA 98019Active
 MLS ID #2530229, Clint Kinzel. NWMLS as distributed by MLS GRID
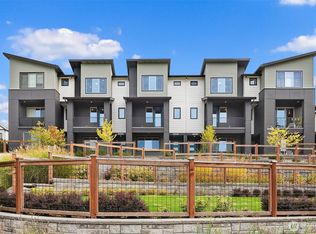
 - $749,9903 bd4 ba1.9k sqftBuilding 7, Duvall, WA 98019Active
 MLS ID #2574955, Austin Oliver. NWMLS as distributed by MLS GRID
 - $759,8803 bd3 ba2.1k sqftSunset Court, Duvall, WA 98019Active
 MLS ID #2475978, Laura M Faulkner. NWMLS as distributed by MLS GRID
