Exceptional Value in The Ridge at Big Rock with an amazing BUYER INCENTIVE! Seller is offering a generous $10,000 credit toward buyer closing costs, making this home an even more attractive value. Better than new with completed landscaping, fencing, and designer finishes already in place. Discover one of the most sought-after floor plans in The Ridge at Big Rock. Situated on a quiet corner lot, this Toll Brothers Gemstone Collection home, built in 2024, blends contemporary style with thoughtful design. Offering 5 bedrooms and 4 baths, the flexible layout is ideal for multi-generational living, with a main-level bedroom and full bath, plus an upstairs en-suite in addition to the luxurious primary suite. The open-concept design is filled with natural light and features a beautifully appointed kitchen with abundant cabinetry, double ovens, a large center island, and seamless flow to the dining and great room. A spacious mud room adds everyday convenience. Enjoy year-round outdoor living on the covered patio with a fireplace overlooking the fully fenced backyard. Upstairs, a generous loft provides the perfect space for a media room, home office, or play area. Move-in ready and just minutes from parks, the community clubhouse, fitness center, scenic trails, and the Microsoft Connector. Experience the quality of Toll Brothers construction and discover why The Ridge at Big Rock is one of the Eastside's most desirable communities.
Active
Listed by: RE/MAX Alliance • Carmen Z. Barr
Price cut: $20.1K (7/15)
$1,329,950
27012 NE 141st Place, Duvall, WA 98019
5beds
2,950sqft
:
Get pre-qualified$8,050/mo
Single Family Residence
Built in 2024
4,286 Square Feet Lot
$1,320,200 Zestimate®
$451/sqft
$140/mo HOA
What's special
Generous loftDesigner finishesBeautifully appointed kitchenUpstairs en-suiteLarge center islandLuxurious primary suiteSpacious mud room
- 60 days |
- 416 |
- 8 |
Zillow last checked:
Listing updated:
Listed by:
Carmen Z. Barr,
RE/MAX Alliance,
Bianca Barr,
RE/MAX Alliance
Source: NWMLS as distributed by MLS GRID,MLS#: 2531057
Facts & features
Interior
Bedrooms & bathrooms
- Bedrooms: 5
- Bathrooms: 4
- Full bathrooms: 3
- 3/4 bathrooms: 1
- Main level bathrooms: 1
- Main level bedrooms: 1
Primary bedroom
- Level: Second
Bedroom
- Level: Main
Bedroom
- Level: Second
Bedroom
- Level: Second
Bedroom
- Level: Second
Bathroom three quarter
- Level: Main
Bathroom full
- Level: Second
Bathroom full
- Level: Second
Bathroom full
- Level: Second
Dining room
- Level: Main
Entry hall
- Level: Main
Family room
- Level: Second
Great room
- Level: Main
Kitchen with eating space
- Level: Main
Utility room
- Level: Second
Heating
- Fireplace, Forced Air, Heat Pump, High Efficiency (Unspecified), Natural Gas
Cooling
- Forced Air, Heat Pump
Appliances
- Included: Dishwasher, Disposal, Dryer, Microwave, Refrigerator, Stove(s)/Range(s), Washer, Dishwasher(s), Dryer(s), Garbage Disposal, Microwave(s), Refrigerator(s), Washer(s), Water Heater: Gas, Water Heater Location: Utility Closet
Features
- Bath Off Primary, Dining Room, Pantry
- Flooring: Ceramic Tile, Engineered Hardwood, Carpet
- Windows: Dbl Pane/Storm Window
- Basement: None
- Number of fireplaces: 1
- Fireplace features: Gas, Main Level: 1, Fireplace
Interior area
- Total structure area: 2,950
- Total interior livable area: 2,950 sqft
Property
Parking
- Total spaces: 4
- Parking features: Driveway, Attached Garage
- Has attached garage: Yes
- Covered spaces: 2
- Uncovered spaces: 2
Features
- Levels: Two
- Stories: 2
- Entry location: Main
- Patio & porch: Bath Off Primary, Dbl Pane/Storm Window, Dining Room, Fireplace, Pantry, Security System, Vaulted Ceiling(s), Walk-In Closet(s), Water Heater
- Has view: Yes
- View description: Territorial
Lot
- Size: 4,286 Square Feet
- Features: Curbs, Paved, Sidewalk, Cable TV, Electric Car Charging, Fenced-Fully, Gas Available, High Speed Internet, Outdoor Fireplace, Patio
- Topography: Level
- Residential vegetation: Garden Space
Details
- Parcel number: 7299020200
- Zoning: R8
- Zoning description: Jurisdiction: City
- Special conditions: Standard
Construction
Type & style
- Home type: SingleFamily
- Architectural style: Craftsman,2 Story
- Property subtype: Single Family Residence
Materials
- Wood Products
- Foundation: Poured Concrete
- Roof: Composition
Condition
- Very Good
- Year built: 2024
Details
- Builder name: Toll Brothers
Utilities & green energy
- Electric: Company: Puget Sound Energy
- Sewer: Available, Sewer Connected, Company: City of Duvall
- Water: Public, Company: City of Duvall
- Utilities for property: Astsound
Community & HOA
Community
- Features: CCRs, Clubhouse, Park, Playground
- Security: Security System
- Subdivision: Big Rock
HOA
- Services included: Common Area Maintenance
- HOA fee: $140 monthly
Location
- Region: Duvall
Financial & listing details
- Price per square foot: $451/sqft
- Tax assessed value: $1,228,000
- Annual tax amount: $10,656
- Date on market: 5/27/2026
- Cumulative days on market: 62 days
- Listing terms: Conventional
- Inclusions: Dishwasher(s), Dryer(s), Garbage Disposal, Microwave(s), Refrigerator(s), Stove(s)/Range(s), Washer(s)
Estimated market value
$1,320,200
$1.25M - $1.39M
$5,815/mo
Price history
| Date | Event | Price |
|---|---|---|
| 7/15/2026 | Price change | $1,329,950-1.5%$451/sqft |
Source:  NWMLS as distributed by MLS GRID #2531057 Report a problem NWMLS as distributed by MLS GRID #2531057 Report a problem | ||
| 6/9/2026 | Price change | $1,350,000-1.4%$458/sqft |
Source: NWMLS as distributed by MLS GRID #2531057 Report a problem | ||
| 5/28/2026 | Listed for sale | $1,369,000+7.8%$464/sqft |
Source: NWMLS as distributed by MLS GRID #2531057 Report a problem | ||
| 2/12/2024 | Sold | $1,270,000-5.9%$431/sqft |
Source: Public Record Report a problem | ||
| 10/26/2023 | Price change | $1,350,266+0.1%$458/sqft |
Source:  Toll Brothers Inc. Report a problem Toll Brothers Inc. Report a problem | ||
| 8/11/2023 | Price change | $1,349,3910%$457/sqft |
Source: Toll Brothers Inc. Report a problem | ||
| 7/21/2023 | Price change | $1,349,408+0.7%$457/sqft |
Source: Toll Brothers Inc. Report a problem | ||
| 7/10/2023 | Listed for sale | $1,339,391$454/sqft |
Source: Toll Brothers Inc. Report a problem | ||
Public tax history
| Year | Property taxes | Tax assessment |
|---|---|---|
| 2025 | $11,631 +8.4% | $1,228,000 +7.6% |
| 2024 | $10,731 +416.3% | $1,141,000 +414% |
| 2023 | $2,079 +13.6% | $222,000 +1.8% |
| 2022 | $1,829 | $218,000 |
Find assessor info on the county website
Monthly payment
Est. payment
Payment breakdown
Explore the cost of this home by adjusting the details. Changes won't be saved.Climate risks
Neighborhood: 98019
Nearby schools
GreatSchools rating
- 9/10Stillwater Elementary SchoolGrades: K-5Distance: 3.7 mi
- 6/10Tolt Middle SchoolGrades: 6-8Distance: 6.6 mi
- 10/10Cedarcrest High SchoolGrades: 9-12Distance: 1.3 mi
Schools provided by the listing agent
- Elementary: Stillwater Elem
- Middle: Tolt Mid
- High: Cedarcrest High
Source: NWMLS as distributed by MLS GRID. This data may not be complete. We recommend contacting the local school district to confirm school assignments for this home.
- $1,200,1484 bd3 ba2.4k sqft27010 Site 219 NE #141, Duvall, WA 98019Sold
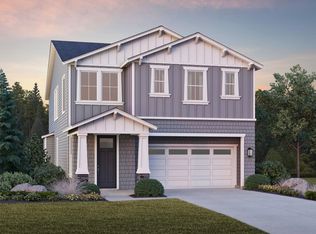
- $1,340,6185 bd4 ba2.9k sqft27008 Site 218 NE #141, Duvall, WA 98019Sold

- $1,270,0005 bd4 ba2.8k sqft27012 Site 220 NE #141, Place Duvall, WA 98019Sold
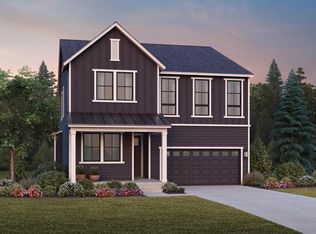
- $1,243,2164 bd3 ba2.4k sqft27014 Site 221 NE #141, Duvall, WA 98019Sold
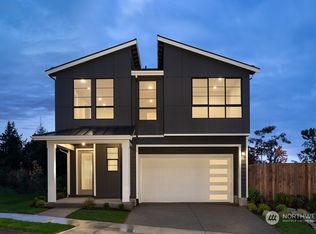
- $1,149,9954 bd3 ba2.4k sqft27005 NE 141st Pl HOMESITE 226, Duvall, WA 98019Sold
- $1,315,7505 bd4 ba2.8k sqft27016 Site 222 NE #141, Duvall, WA 98019Sold
- $1,094,2653 bd3 ba2.2k sqft14173-271 Place NE HOMESITE 227, Duvall, WA 98019Sold
- $1,209,9955 bd4 ba2.6k sqft27006 Site 217 NE #141, Duvall, WA 98019Sold
A local agent can set up tours, give advice and negotiate with sellers.
Similar homes
- $1,068,0004 bd4 ba2.9k sqftRidge At Big Rock Ph 1, Duvall, WA 98019Active
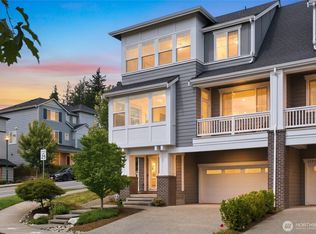 MLS ID #2538369, Amelia Chavez. NWMLS as distributed by MLS GRID
 - $1,324,9996 bd5 ba3.1k sqftFlowing Lake Wft Estates, Snohomish, WA 98290Active
 MLS ID #2523955, Molly Haines. NWMLS as distributed by MLS GRID
 - $1,250,0004 bd3 ba2.9k sqft34503 SE Steller Way, Snoqualmie, WA 98065Active
 MLS ID #2554068, Brenda Morris. NWMLS as distributed by MLS GRID
 - $1,275,0005 bd3 ba2.3k sqft16910 118th Avenue NE, Bothell, WA 98011Active
 MLS ID #2547423, Max Rombakh. NWMLS as distributed by MLS GRID
 - $799,8803 bd3 ba2.1k sqftSunset Court, Duvall, WA 98019ActiveNWMLS as distributed by MLS GRID
- $1,425,8806 bd4 ba3.4k sqftTolt Place, Carnation, WA 98014ActiveNWMLS as distributed by MLS GRID
- $759,8803 bd3 ba1.8k sqftSunset Court, Duvall, WA 98019ActiveNWMLS as distributed by MLS GRID
- $1,560,0004 bd3 ba2.9k sqftChestnut Hill, Mercer Island, WA 98040ActiveMLS ID #2559222, Michele Schuler. NWMLS as distributed by MLS GRID
- $1,624,9504 bd3 ba2.9k sqftThe Portico On Finn Hill, Kirkland, WA 98034ActiveMLS ID #2557680, Robert E. Hawk. NWMLS as distributed by MLS GRID
- $1,338,0004 bd4 ba2.9k sqftHighland Acres Add, Shoreline, WA 98133ActiveMLS ID #2536328, Maggie Sun. NWMLS as distributed by MLS GRID
- $1,199,9004 bd3 ba2.6k sqftWoodland Trails, Mill Creek, WA 98012ActiveMLS ID #2531182, Alan Vu. NWMLS as distributed by MLS GRID
- $1,375,0004 bd3 ba1.9k sqft13307 NE 77th Street, Redmond, WA 98052ActiveMLS ID #2483997, Tyler Scott Skelton. NWMLS as distributed by MLS GRID
- $1,495,0004 bd3 ba2.6k sqft11919 89th Place NE, Kirkland, WA 98034ActiveMLS ID #2546038, Iris Kalach. NWMLS as distributed by MLS GRID
- $1,598,8004 bd2 ba1.7k sqftWildwood Glen, Redmond, WA 98052ActiveMLS ID #2554767, Julia H. Krill. NWMLS as distributed by MLS GRID
- $1,269,0004 bd4 ba2.8k sqftSnoqualmie Ridge, Snoqualmie, WA 98065ActiveMLS ID #2547571, Mary Pong. NWMLS as distributed by MLS GRID
- $1,545,0004 bd3 ba3k sqftTrossachs, Sammamish, WA 98075ActiveMLS ID #2528298, Elizabeth Matias. NWMLS as distributed by MLS GRID
- $1,450,0005 bd3 ba2.8k sqft3911 211th Place SE, Bothell, WA 98021ActiveMLS ID #2545005, Chandra Vennapusa. NWMLS as distributed by MLS GRID
- $1,187,4994 bd3 ba3.1k sqft19217 8th Avenue W, Lynnwood, WA 98036ActiveMLS ID #2539303, Sreenivasa Gorthi. NWMLS as distributed by MLS GRID
- $1,350,0005 bd3 ba2.8k sqftForest Crest Village, Mountlake Terrace, WA 98043ActiveMLS ID #2529415, Jeannette Requa. NWMLS as distributed by MLS GRID
- $1,500,0005 bd3 ba3.1k sqftBelterra Park, Lynnwood, WA 98037ActiveMLS ID #2549132, Melissa Boucher. NWMLS as distributed by MLS GRID
