Discover this Craftsman gem in the highly sought-after Snoqualmie Ridge community. Thoughtfully designed with timeless charm and modern comforts, this home offers an inviting blend of style, warmth, and everyday functionality in one of the area's most desirable neighborhoods. The open-concept great room flows seamlessly into a modern kitchen featuring high-end Fisher & Paykel stainless steel appliances, quartz countertops, and a spacious island with bar seating and additional cabinet storage. The upper-level features two luxurious primary suites, each with a customized five-piece bath. Two additional bedrooms also offer spacious walk-in closets, providing ample storage and comfort. The loft offers a large flex space room, ideal for a media area, home office or playroom. Beautiful, engineered hardwood flooring extends throughout the home, complimented by fresh interior paint. Central AC with Air Scrubber to ensure exceptional indoor air quality. Fully fenced backyard featuring dedicated garden space and a covered Trex deck with integrated heaters & Ceiling Fan, perfect for year-round outdoor living and entertaining. Thoughtfully updated with more than $225k in upgrades since 2021, offering exceptional value and modern comfort! Ideally located near parks, top-rated schools, and providing convenient access to I-90. Enjoy everything The Ridge has to offer...Pre-inspected & Move-in Ready. Offers welcomed!
Active
Listed by: COMPASS • Mary Pong
Price cut: $31K (7/23)
$1,269,000
9416 McBane Avenue SE, Snoqualmie, WA 98065
4beds
2,801sqft
:
Get pre-qualified$7,500/mo
Single Family Residence
Built in 2009
5,867 Square Feet Lot
$1,241,900 Zestimate®
$453/sqft
$31/mo HOA
What's special
- 39 days |
- 238 |
- 14 |
Zillow last checked:
Listing updated:
Listed by:
Mary Pong,
COMPASS
Source: NWMLS as distributed by MLS GRID,MLS#: 2547571
Facts & features
Interior
Bedrooms & bathrooms
- Bedrooms: 4
- Bathrooms: 4
- Full bathrooms: 2
- 3/4 bathrooms: 1
- 1/2 bathrooms: 1
- Main level bathrooms: 1
Primary bedroom
- Description: first primary
- Level: Second
Primary bedroom
- Description: second primary
- Level: Second
Bedroom
- Level: Second
Bedroom
- Level: Second
Bathroom full
- Level: Second
Bathroom full
- Level: Second
Bathroom three quarter
- Level: Second
Other
- Level: Main
Other
- Description: Laundry room
- Level: Second
Dining room
- Level: Main
Entry hall
- Level: Main
Family room
- Description: flex space
- Level: Second
Kitchen with eating space
- Level: Main
Living room
- Level: Main
Heating
- 90%+ High Efficiency, Forced Air, Electric, Natural Gas
Cooling
- 90%+ High Efficiency, HEPA Air Filtration
Appliances
- Included: Dishwasher, Disposal, Dryer, Refrigerator, Stove(s)/Range(s), Tankless Water Heater, Washer, Dishwasher(s), Dryer(s), Garbage Disposal, Refrigerator(s), Washer(s), Water Heater: Tankless, Water Heater Location: Garage
Features
- Bath Off Primary, Dining Room, High Tech Cabling, Loft, Pantry
- Flooring: Engineered Hardwood, Hardwood, Vinyl, Carpet
- Doors: French Doors
- Windows: Dbl Pane/Storm Window, Skylight(s)
- Basement: None
- Has fireplace: No
Interior area
- Total structure area: 2,801
- Total interior livable area: 2,801 sqft
Property
Parking
- Total spaces: 4
- Parking features: Driveway, Attached Garage, Off Street
- Has attached garage: Yes
- Covered spaces: 2
- Uncovered spaces: 2
Features
- Levels: Two
- Stories: 2
- Entry location: Main
- Patio & porch: Second Primary Bedroom, Bath Off Primary, Dbl Pane/Storm Window, Dining Room, French Doors, High Tech Cabling, Loft, Pantry, Skylight(s), Walk-In Closet(s), Water Heater
- Has view: Yes
- View description: Territorial
Lot
- Size: 5,867 Square Feet
- Features: Curbs, Paved, Sidewalk, Cable TV, Deck, Fenced-Fully, Gas Available, High Speed Internet
- Topography: Level
- Residential vegetation: Garden Space
Details
- Parcel number: 7853360850
- Zoning: MU
- Zoning description: Jurisdiction: City
- Special conditions: Standard
Construction
Type & style
- Home type: SingleFamily
- Architectural style: Traditional,2 Story
- Property subtype: Single Family Residence
Materials
- Metal/Vinyl, Wood Siding, Wood Products
- Foundation: Poured Concrete
- Roof: Composition
Condition
- Good
- Year built: 2009
- Major remodel year: 2009
Utilities & green energy
- Electric: Company: City of Snoqualmie
- Sewer: Sewer Connected, Company: City of Snoqulmie
- Water: Public, Company: City of Snoqualmie
Community & HOA
Community
- Features: CCRs, Park, Playground
- Subdivision: Snoqualmie Ridge
HOA
- Services included: Common Area Maintenance, Road Maintenance
- HOA fee: $375 annually
- HOA phone: 425-396-5430
Location
- Region: Snoqualmie
Financial & listing details
- Price per square foot: $453/sqft
- Tax assessed value: $1,117,000
- Annual tax amount: $10,404
- Date on market: 5/14/2026
- Cumulative days on market: 87 days
- Listing terms: Conventional,FHA,USDA Loan,VA Loan
- Inclusions: Dishwasher(s), Dryer(s), Garbage Disposal, Refrigerator(s), Stove(s)/Range(s), Washer(s)
Estimated market value
$1,241,900
$1.18M - $1.30M
$4,842/mo
Price history
| Date | Event | Price |
|---|---|---|
| 7/23/2026 | Price change | $1,269,000-2.4%$453/sqft |
Source:  NWMLS as distributed by MLS GRID #2547571 Report a problem NWMLS as distributed by MLS GRID #2547571 Report a problem | ||
| 6/30/2026 | Listed for sale | $1,299,950+18.2%$464/sqft |
Source: NWMLS as distributed by MLS GRID #2547571 Report a problem | ||
| 12/21/2022 | Sold | $1,100,000-4.3%$393/sqft |
Source: NWMLS as distributed by MLS GRID #2002640 Report a problem | ||
| 11/15/2022 | Pending sale | $1,150,000$411/sqft |
Source: NWMLS as distributed by MLS GRID #2002640 Report a problem | ||
| 11/3/2022 | Price change | $1,150,000-8%$411/sqft |
Source: NWMLS as distributed by MLS GRID #2002640 Report a problem | ||
| 10/13/2022 | Price change | $1,249,950-3.8%$446/sqft |
Source: NWMLS as distributed by MLS GRID #2002640 Report a problem | ||
| 10/6/2022 | Listed for sale | $1,299,950+175.7%$464/sqft |
Source: NWMLS as distributed by MLS GRID #2002640 Report a problem | ||
| 1/23/2015 | Sold | $471,500-2.8%$168/sqft |
Source: NWMLS as distributed by MLS GRID #713500 Report a problem | ||
| 12/19/2014 | Pending sale | $485,000$173/sqft |
Source: Windermere Real Estate/East, Inc. #713500 Report a problem | ||
| 11/8/2014 | Listed for sale | $485,000+17.9%$173/sqft |
Source: Windermere Real Estate/East, Inc. #713500 Report a problem | ||
| 2/24/2010 | Sold | $411,280$147/sqft |
Source: NWMLS as distributed by MLS GRID #29145332 Report a problem | ||
Public tax history
| Year | Property taxes | Tax assessment |
|---|---|---|
| 2025 | $10,404 +9.5% | $1,117,000 +12.1% |
| 2024 | $9,504 +4.4% | $996,000 +10.1% |
| 2023 | $9,107 -0.3% | $905,000 -13.4% |
| 2022 | $9,133 +13.1% | $1,045,000 +44.7% |
| 2021 | $8,078 +7% | $722,000 +18.6% |
| 2020 | $7,549 -6.9% | $609,000 -8.3% |
| 2019 | $8,106 +3.6% | $664,000 -0.6% |
| 2018 | $7,822 +2.5% | $668,000 +14% |
| 2017 | $7,633 +44% | $586,000 +18.9% |
| 2016 | $5,302 | $493,000 +2.5% |
| 2015 | $5,302 | $481,000 +8.6% |
| 2014 | $5,302 | $443,000 +21.4% |
| 2013 | $5,302 | $365,000 +3.1% |
| 2012 | -- | $354,000 +3.5% |
| 2011 | -- | $342,000 +92.1% |
| 2010 | -- | $178,000 |
| 2009 | -- | $178,000 |
Find assessor info on the county website
Monthly payment
Est. payment
Payment breakdown
Explore the cost of this home by adjusting the details. Changes won't be saved.Climate risks
Neighborhood: 98065
Nearby schools
GreatSchools rating
- 9/10Timber Ridge Elementary SchoolGrades: K-5Distance: 0.9 mi
- 8/10Chief Kanim Middle SchoolGrades: 6-8Distance: 4.1 mi
- 10/10Mount Si High SchoolGrades: 9-12Distance: 2.7 mi
Schools provided by the listing agent
- Elementary: Timber Ridge Elem
- Middle: Chief Kanim Mid
- High: Mount Si High
Source: NWMLS as distributed by MLS GRID. This data may not be complete. We recommend contacting the local school district to confirm school assignments for this home.
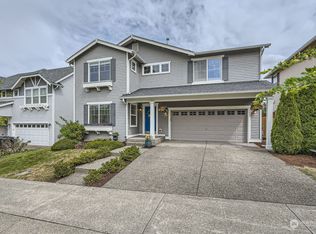
- $1,105,0004 bd3 ba1.9k sqft9426 McBane Ave SE, Snoqualmie, WA 98065Sold
- $949,0003 bd2 ba1.6k sqft9421 Point Ave SE, Snoqualmie, WA 98065Sold

- $1,355,0004 bd3 ba3k sqft9409 Point Ave SE, Snoqualmie, WA 98065Sold

- $1,320,0004 bd3 ba2.7k sqft9502 McBane Ave SE, Snoqualmie, WA 98065Sold

- $1,200,0003 bd2 ba1.7k sqft9501 Point Ave SE, Snoqualmie, WA 98065Sold
- $1,200,0003 bd3 ba2.4k sqft9405 Point Ave SE, Snoqualmie, WA 98065Sold
- $1,188,0003 bd3 ba2.4k sqft9404 Hebner Ave SE, Snoqualmie, WA 98065Sold
- $1,160,0004 bd3 ba1.9k sqft35121 SE Terrace St, Snoqualmie, WA 98065Sold
A local agent can set up tours, give advice and negotiate with sellers.
Similar homes
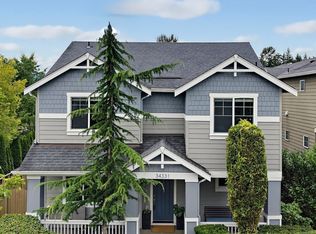
- $1,199,9904 bd3 ba2.5k sqftEagle Pointe, Snoqualmie, WA 98065Active
 MLS ID #2559796, Stacy Hecht. NWMLS as distributed by MLS GRID
 - $1,349,9004 bd4 ba2.5k sqftEagle Pointe, Snoqualmie, WA 98065Active
 MLS ID #2562400, Hamid Ali. NWMLS as distributed by MLS GRID
 - $1,250,0004 bd3 ba2.9k sqft34503 SE Steller Way, Snoqualmie, WA 98065Active
 MLS ID #2554068, Brenda Morris. NWMLS as distributed by MLS GRID
 - $1,149,9954 bd3 ba2.3k sqftSnoqualmie Ridge 25, Snoqualmie, WA 98065Active
 MLS ID #2537700, Scott F. Schrecengost. NWMLS as distributed by MLS GRID
 - $1,575,0004 bd3 ba3.1k sqftSnoqualmie Ridge, Snoqualmie, WA 98065ActiveMLS ID #2558072, Snow Headings. NWMLS as distributed by MLS GRID
- $1,399,9505 bd4 ba3.1k sqft6627 Silent Creek Avenue, Snoqualmie, WA 98065ActiveMLS ID #2562276, Stacy Hecht. NWMLS as distributed by MLS GRID
- $974,9954 bd3 ba2.2k sqft34922 SE Swenson Street, Snoqualmie, WA 98065ActiveMLS ID #2533474, Hailey Miller. NWMLS as distributed by MLS GRID
- $1,250,0004 bd3 ba2.5k sqftBelshaye, Issaquah, WA 98027ActiveMLS ID #2557007, Doris H Ong. NWMLS as distributed by MLS GRID
- $1,799,0004 bd4 ba3.2k sqft10424 348th Avenue SE, Snoqualmie, WA 98065ActiveMLS ID #2559288, Vlad Popach. NWMLS as distributed by MLS GRID
- $895,0004 bd3 ba1.5k sqft8734 Falls Avenue SE, Snoqualmie, WA 98065ActiveMLS ID #2561455, Sam Cunningham. NWMLS as distributed by MLS GRID
- $1,185,0004 bd3 ba2.9k sqftBrookefield Ii, Renton, WA 98059ActiveMLS ID #2565551, Lauren Jones. NWMLS as distributed by MLS GRID
- $1,250,0005 bd3 ba3.1k sqftNorth Hill, Duvall, WA 98019ActiveMLS ID #2566105, Jennifer Brooks. NWMLS as distributed by MLS GRID
- $1,375,0005 bd3 ba2.8k sqftCedar Landing Ph 2, North Bend, WA 98045ActiveMLS ID #2558680, Ronda Carlsen. NWMLS as distributed by MLS GRID
- $1,298,0004 bd3 ba2.1k sqftKlahanie, Sammamish, WA 98029ActiveMLS ID #2539112, Roy Towse. NWMLS as distributed by MLS GRID
- $1,129,5005 bd3 ba3k sqft27401 239th Place SE, Maple Valley, WA 98038ActiveMLS ID #2564284, Heather Maddox. NWMLS as distributed by MLS GRID
- $1,363,0003 bd3 ba2.1k sqft2441 31st Avenue NE, Issaquah, WA 98029ActiveMLS ID #2538135, Lynn Crane. NWMLS as distributed by MLS GRID
- $1,300,0003 bd3 ba1.6k sqft8030 131st Place NE, Kirkland, WA 98033ActiveMLS ID #2564597, Fariba Badakhshan. NWMLS as distributed by MLS GRID
- $1,450,0004 bd3 ba2.5k sqft9110 122nd Place SE, Newcastle, WA 98056ActiveMLS ID #2553119, Leka Devatha. NWMLS as distributed by MLS GRID
- $1,249,9503 bd2 ba1.4k sqft1928 218th Lane SE, Sammamish, WA 98075ActiveMLS ID #2559490, Kaley Tillery. NWMLS as distributed by MLS GRID
- $1,158,9884 bd3 ba3k sqftNorthpoint At Maple Center, Maple Valley, WA 98038ActiveMLS ID #2563342, Laura M. Ford. NWMLS as distributed by MLS GRID
