Completed in 2025, this exceptional modern residence rests on a private, level half-acre, offering a rare blend of refined luxury, thoughtful design, and Pacific Northwest serenity. Expansive windows and 9-foot ceilings fill the home with natural light, while a highly versatile floor plan features dual primary suites, an elegant main-level retreat with private entrance and laundry hookups, and a second upper-level suite ideal for guests, multi-generational living, or an au pair. At the heart of the home, the chef’s kitchen impresses with premium Thermador appliances, custom quartz surfaces, and an oversized island designed for effortless entertaining. Officially configured as a 4-bedroom residence, the flexible layout offers the potential for up to 6 bedrooms to accommodate evolving needs. The expansive, level grounds provide ample space for outdoor gatherings, recreation, and boat or RV parking, while the oversized garage includes EV charging. Enjoy exclusive deeded access to a private neighborhood lake for paddleboarding, fishing, and peaceful escapes, all just minutes from I-90 with convenient access to Bellevue and Seattle.
Active
Listed by: COMPASS • Vlad Popach
$1,699,000
10424 348th Avenue SE, Snoqualmie, WA 98065
4beds
3,220sqft
Single Family Residence
Built in 2025
0.51 Acres Lot
$1,664,300 Zestimate®
$528/sqft
$-- HOA
What's special
Boat or rv parkingLaundry hookupsDual primary suitesHighly versatile floor planPremium thermador appliancesCustom quartz surfacesPrivate level half-acre
- 25 days
- 782
- 57
Zillow last checked:
Listing updated:
Listed by:
Vlad Popach,
COMPASS
Source: NWMLS as distributed by MLS GRID,MLS#: 2567097
Facts & features
Interior
Bedrooms & bathrooms
- Bedrooms: 4
- Bathrooms: 4
- Full bathrooms: 3
- 3/4 bathrooms: 1
- Main level bathrooms: 2
- Main level bedrooms: 2
Primary bedroom
- Level: Second
Primary bedroom
- Level: Main
Bedroom
- Level: Second
Bedroom
- Level: Main
Bathroom full
- Level: Second
Bathroom full
- Level: Second
Bathroom full
- Level: Main
Bathroom three quarter
- Level: Main
Bonus room
- Level: Second
Den office
- Level: Main
Dining room
- Level: Main
Entry hall
- Level: Main
Family room
- Level: Main
Great room
- Level: Main
Kitchen with eating space
- Level: Main
Living room
- Level: Main
Other
- Level: Main
Utility room
- Level: Main
Utility room
- Level: Second
Heating
- 90%+ High Efficiency, Forced Air, Electric, Propane
Cooling
- 90%+ High Efficiency, Forced Air
Appliances
- Included: Dishwasher, Double Oven, Dryer, Microwave, Refrigerator, Washer, Dishwasher(s), Dryer(s), Microwave(s), Refrigerator(s), Washer(s), Water Heater: Electric, Water Heater Location: Garage
Features
- Bath Off Primary, Pantry
- Flooring: Ceramic Tile, Laminate
- Basement: None
- Has fireplace: No
Interior area
- Total structure area: 3,220
- Total interior livable area: 3,220 sqft
Video & virtual tour
Property
Parking
- Total spaces: 7
- Parking features: Attached Garage, RV Parking
- Has attached garage: Yes
- Covered spaces: 2
- Uncovered spaces: 5
Features
- Levels: Two
- Stories: 2
- Entry location: Main
- Patio & porch: Second Primary Bedroom, Bath Off Primary, Pantry, Walk-In Closet(s), Water Heater
- Has view: Yes
- View description: Territorial
Lot
- Size: 0.51 Acres
- Features: Secluded, Fenced-Partially, High Speed Internet, Patio, RV Parking
- Topography: Level
- Residential vegetation: Garden Space, Wooded
Details
- Parcel number: 0223079031
- Zoning description: Jurisdiction: County
- Special conditions: Standard
- Other equipment: Leased Equipment: None
Construction
Type & style
- Home type: SingleFamily
- Architectural style: Craftsman,2 Story
- Property subtype: Single Family Residence
Materials
- Wood Products
- Foundation: Poured Concrete
- Roof: Composition
Condition
- Very Good
- Year built: 2025
Utilities & green energy
- Electric: Company: PSE
- Sewer: Septic Tank, Company: Septic
- Water: Private, Company: Echo lake water system
- Utilities for property: Xfinity
Community & HOA
Community
- Features: Trail(s)
- Subdivision: Snoqualmie
Location
- Region: Snoqualmie
Financial & listing details
- Price per square foot: $528/sqft
- Tax assessed value: $1,268,000
- Annual tax amount: $12,881
- Date on market: 6/16/2026
- Cumulative days on market: 83 days
- Listing terms: Conventional
- Inclusions: Dishwasher(s), Double Oven, Dryer(s), Leased Equipment, Microwave(s), Refrigerator(s), Washer(s)
Estimated market value
$1,664,300
$1.58M - $1.75M
$5,847/mo
Price history
| Date | Event | Price |
|---|---|---|
| 8/27/2026 | Listing removed | $5,900$2/sqft |
Source: Zillow Rentals Report a problem | ||
| 8/13/2026 | Listed for sale | $1,699,000+457%$528/sqft |
Source:  NWMLS as distributed by MLS GRID #2567097 Report a problem NWMLS as distributed by MLS GRID #2567097 Report a problem | ||
| 8/7/2026 | Listed for rent | $5,900+22.9%$2/sqft |
Source: Zillow Rentals Report a problem | ||
| 6/2/2025 | Listing removed | $4,800$1/sqft |
Source: Zillow Rentals Report a problem | ||
| 5/28/2025 | Listed for rent | $4,800$1/sqft |
Source: Zillow Rentals Report a problem | ||
| 1/27/2022 | Sold | $305,000$95/sqft |
Source: Public Record Report a problem | ||
Public tax history
| Year | Property taxes | Tax assessment |
|---|---|---|
| 2025 | $12,882 +98.6% | $1,268,000 +105.5% |
| 2024 | $6,485 +119.1% | $617,000 +124.4% |
| 2023 | $2,959 +577.3% | $275,000 +511.1% |
| 2022 | $437 -19.4% | $45,000 |
| 2021 | $542 -8.4% | $45,000 |
| 2020 | $592 +22.6% | $45,000 +21.6% |
| 2019 | $483 +4.3% | $37,000 |
| 2018 | $463 -9.2% | $37,000 |
| 2017 | $510 +8.1% | $37,000 |
| 2016 | $472 | $37,000 |
| 2015 | $472 | $37,000 |
| 2014 | $472 | $37,000 +15.6% |
| 2013 | $472 | $32,000 -3% |
| 2012 | -- | $33,000 -8.3% |
| 2011 | -- | $36,000 -5.3% |
| 2010 | -- | $38,000 |
| 2009 | -- | $38,000 +280% |
| 2007 | -- | $10,000 |
| 2006 | -- | $10,000 |
| 2005 | -- | $10,000 -85.5% |
| 2001 | $941 +8.5% | $69,000 +15% |
| 2000 | $868 | $60,000 |
Find assessor info on the county website
Monthly payment
Est. payment
Payment breakdown
Explore the cost of this home by adjusting the details. Changes won't be saved.Climate risks
Neighborhood: 98065
Nearby schools
Schools provided by the listing agent
- High: Mount Si High
Source: NWMLS as distributed by MLS GRID. This data may not be complete. We recommend contacting the local school district to confirm school assignments for this home.


Similar homes
- $1,149,9504 bd3 ba2.5k sqftEagle Pointe, Snoqualmie, WA 98065Active
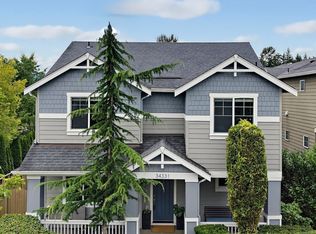 MLS ID #2559796, Stacy Hecht. NWMLS as distributed by MLS GRID
 - $1,250,0004 bd3 ba2.9k sqft34503 SE Steller Way, Snoqualmie, WA 98065Active
 MLS ID #2554068, Brenda Morris. NWMLS as distributed by MLS GRID
 - $1,165,0003 bd3 ba2.4k sqft6724 Crest View Avenue SE, Snoqualmie, WA 98065Active
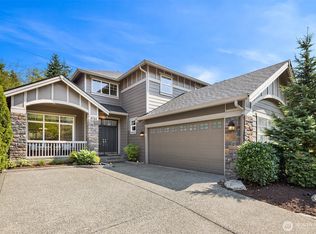 MLS ID #2573885, Ali Mills. NWMLS as distributed by MLS GRID
 - $1,274,9004 bd4 ba2.8k sqftTimber Trails, Snoqualmie, WA 98065Active
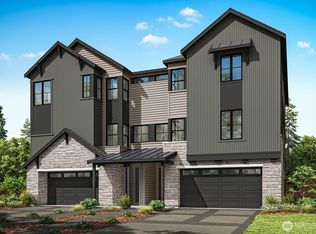 MLS ID #2547094, Jill Dianne Bullion. NWMLS as distributed by MLS GRID
