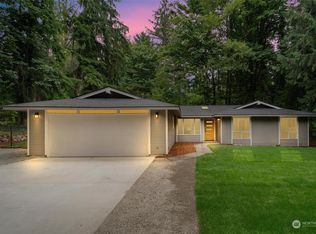
Escape to your own private PNW sanctuary in the highly sought-after Mirrormont community. Tucked away on a 1.8-acre lot that borders a lush greenbelt, this home offers a rare find in this park-like setting where privacy and nature join—all while living just minutes from the vibrant energy of downtown Issaquah. Built in 1998, this move-in-ready residence greets you with soaring ceilings and an abundance of natural light. The versatile floor plan features five spacious bedrooms. The main floor 5th bedroom makes for an ideal flex space to fit your needs. Upstairs, the landing has a versatile open space—perfect for a study area, game room, or cozy sitting room. Recent refreshes throughout, include new flooring, appliances, lighting, an updated bathroom, door hardware, and a deck designed for morning coffee or evening gatherings overlooking the large open lawn. Practicality meets possibility with the spacious 3-car garage, providing ample room for vehicles and storage. The potential continues with an unfinished basement. Whether you envision a workshop, a media room, or more living space, this is a blank canvas ready for your personal touch. Experience the perfect blend of a secluded retreat and suburban convenience. With easy proximity to local trails and amenities, this home is a rare find that captures the true essence of NW Living.
Active
Listed by: COMPASS • Bess Carter
$1,600,000
26233 SE 162nd Place, Issaquah, WA 98027
5beds
3,779sqft
Single Family Residence
Built in 1998
1.83 Acres Lot
$1,552,100 Zestimate®
$423/sqft
$-- HOA
What's special
Soaring ceilingsUpdated bathroomFive spacious bedroomsPark-like settingRecent refreshes throughoutNew flooringAbundance of natural light
- 33 days
- 621
- 71
Zillow last checked:
Listing updated:
Listed by:
Bess Carter,
COMPASS,
Robin Davidson,
COMPASS
Source: NWMLS as distributed by MLS GRID,MLS#: 2564768
Facts & features
Interior
Bedrooms & bathrooms
- Bedrooms: 5
- Bathrooms: 3
- Full bathrooms: 2
- 3/4 bathrooms: 1
- Main level bathrooms: 1
- Main level bedrooms: 1
Primary bedroom
- Level: Second
Bedroom
- Level: Second
Bedroom
- Level: Second
Bedroom
- Level: Second
Bedroom
- Level: Main
Bathroom full
- Level: Second
Bathroom three quarter
- Level: Main
Bathroom full
- Level: Second
Dining room
- Level: Main
Entry hall
- Level: Main
Family room
- Level: Main
Kitchen with eating space
- Level: Main
Living room
- Level: Main
Heating
- Fireplace, Forced Air, Natural Gas
Cooling
- Has cooling: Yes
Appliances
- Included: Dishwasher, Disposal, Double Oven, Microwave, Refrigerator, Stove(s)/Range(s), Dishwasher(s), Garbage Disposal, Microwave(s), Refrigerator(s)
Features
- Bath Off Primary, Ceiling Fan(s), Dining Room, Loft, Pantry
- Flooring: Ceramic Tile, Vinyl Plank, Carpet
- Doors: French Doors
- Windows: Dbl Pane/Storm Window
- Basement: Unfinished
- Number of fireplaces: 2
- Fireplace features: Gas, Main Level: 2, Fireplace
Interior area
- Total structure area: 3,779
- Total interior livable area: 3,779 sqft
Property
Parking
- Total spaces: 3
- Parking features: Attached Garage
- Has attached garage: Yes
- Covered spaces: 3
Features
- Levels: Two
- Stories: 2
- Entry location: Main
- Patio & porch: Bath Off Primary, Ceiling Fan(s), Dbl Pane/Storm Window, Dining Room, Fireplace, French Doors, Loft, Pantry, Sprinkler System, Vaulted Ceiling(s), Walk-In Closet(s), Wired for Generator
- Has view: Yes
- View description: Mountain(s), Partial, Territorial
Lot
- Size: 1.83 Acres
- Features: Paved, Cable TV, Deck, Gas Available, High Speed Internet
- Topography: Level,Partial Slope
- Residential vegetation: Garden Space, Wooded
Details
- Parcel number: 5561100030
- Zoning: RA-5
- Zoning description: Jurisdiction: County
- Special conditions: See Remarks
- Other equipment: Wired for Generator
Construction
Type & style
- Home type: SingleFamily
- Architectural style: 2 Story
- Property subtype: Single Family Residence
Materials
- Brick, Stucco, Wood Siding
- Foundation: Poured Concrete
- Roof: Composition
Condition
- Year built: 1998
Utilities & green energy
- Sewer: Septic Tank
- Water: Public
Community & HOA
Community
- Features: Athletic Court, Clubhouse, Trail(s)
- Subdivision: Mirrormont
Location
- Region: Issaquah
Financial & listing details
- Price per square foot: $423/sqft
- Tax assessed value: $1,567,000
- Annual tax amount: $14,340
- Date on market: 7/22/2026
- Cumulative days on market: 47 days
- Listing terms: Conventional
- Inclusions: Dishwasher(s), Double Oven, Garbage Disposal, Microwave(s), Refrigerator(s), Stove(s)/Range(s)
Estimated market value
$1,552,100
$1.47M - $1.63M
$5,614/mo
Price history
| Date | Event | Price |
|---|---|---|
| 8/5/2026 | Listed for sale | $1,600,000+79.2%$423/sqft |
Source:  NWMLS as distributed by MLS GRID #2564768 Report a problem NWMLS as distributed by MLS GRID #2564768 Report a problem | ||
| 4/24/2018 | Sold | $893,000-0.6%$236/sqft |
Source: NWMLS as distributed by MLS GRID #1254277 Report a problem | ||
| 3/20/2018 | Pending sale | $898,500$238/sqft |
Source: Windermere Real Estate/Maple Valley #1254277 Report a problem | ||
| 3/7/2018 | Listed for sale | $898,500+22.7%$238/sqft |
Source: Windermere Real Estate/Maple Valley #1254277 Report a problem | ||
| 11/17/2014 | Listing removed | $2,500$1/sqft |
Source: Allen Douglas Report a problem | ||
| 10/24/2014 | Price change | $2,500-16.5%$1/sqft |
Source: Allen Douglas Report a problem | ||
| 9/23/2014 | Price change | $2,995-3.4%$1/sqft |
Source: SJA Property Management Report a problem | ||
| 9/16/2014 | Listed for rent | $3,100$1/sqft |
Source: SJA Property Management Report a problem | ||
| 10/26/2007 | Sold | $732,500+632.5%$194/sqft |
Source: Public Record Report a problem | ||
| 12/9/1997 | Sold | $100,000$26/sqft |
Source: Public Record Report a problem | ||
Public tax history
| Year | Property taxes | Tax assessment |
|---|---|---|
| 2025 | $15,868 +10.7% | $1,567,000 +10.2% |
| 2024 | $14,340 +12.4% | $1,422,000 +17.9% |
| 2023 | $12,761 +4.4% | $1,206,000 -8.5% |
| 2022 | $12,226 +9.9% | $1,318,000 +34.1% |
| 2021 | $11,129 +4.8% | $983,000 +14% |
| 2020 | $10,623 +2.8% | $862,000 +2.1% |
| 2019 | $10,336 +5.7% | $844,000 +2.2% |
| 2018 | $9,781 +4% | $826,000 +14.7% |
| 2017 | $9,401 +28.8% | $720,000 +6.7% |
| 2016 | $7,300 | $675,000 +7.5% |
| 2015 | $7,300 | $628,000 +12.9% |
| 2014 | $7,300 | $556,000 +22.5% |
| 2013 | $7,300 | $454,000 +1.8% |
| 2012 | -- | $446,000 -15.5% |
| 2011 | -- | $528,000 -7.9% |
| 2010 | -- | $573,000 |
| 2009 | -- | $573,000 +2.9% |
| 2007 | -- | $557,000 +5.5% |
| 2006 | -- | $528,000 -0.9% |
| 2005 | -- | $533,000 +16.9% |
| 2001 | $6,168 +2.6% | $456,000 +7.3% |
| 2000 | $6,013 | $425,000 |
Find assessor info on the county website
Monthly payment
Est. payment
Payment breakdown
Explore the cost of this home by adjusting the details. Changes won't be saved.Climate risks
Neighborhood: Mirrormont
Nearby schools
Schools provided by the listing agent
- Elementary: Maple Hills Elem
- Middle: Maywood Mid
- High: Liberty Snr High
Source: NWMLS as distributed by MLS GRID. This data may not be complete. We recommend contacting the local school district to confirm school assignments for this home.
Similar homes
- $1,400,0004 bd3 ba3.5k sqftMaplewood Estates, Maple Valley, WA 98038Active
 MLS ID #2552945, Wes Jones. NWMLS as distributed by MLS GRID
 - $1,425,0004 bd3 ba3.4k sqftBig Valley, Ravensdale, WA 98051Active
 MLS ID #2574828, Laura Papritz. NWMLS as distributed by MLS GRID
 - $1,798,0005 bd4 ba3.4k sqft2156 NW Harmony Wy, Issaquah, WA 98027Active
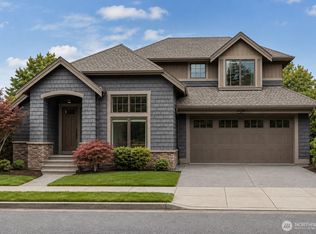 MLS ID #2574741, Sheryl Yang. NWMLS as distributed by MLS GRID
 - $1,530,0004 bd4 ba3.1k sqft372 Wilderness Peak Drive NW, Issaquah, WA 98027Active
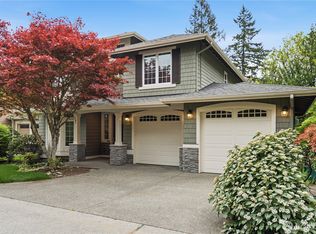 MLS ID #2508071, Lu Yao. NWMLS as distributed by MLS GRID
