Skip main navigation
Sold
  • Listed by: Windermere Real Estate/East
    Bought with: COMPASS
    $1,640,000

    25913 SE 159 Street, Issaquah, WA 98027

    4beds
    3,380sqft
    Single Family Residence
    Built in 2005
    0.84 Acres Lot
    $1,622,200 Zestimate®
    $485/sqft
    $5,704 Estimated rent

    Home value

    $1,622,200

    $1.51M - $1.75M

    $5,704/mo

    Zestimate® history
    Loading
    Loading...

    Owner options

    List your home for rent

    $5,704/mo

    Rent Zestimate®

    Find your next renter with Zillow Rental Manager. Plus, with online applications, you can quickly screen prospective tenants – for free.

    Learn more

    $5,704/mo

    Rent Zestimate®

    Refinance and save

    $9,903/mo

    Est. payment

    Refinancing to a lower rate could help reduce your monthly payments and save thousands over the life of the loan.

    See today's rates

    $9,903/mo

    Est. payment

    Explore your selling options

    Work with a Zillow partner agent

    Leverage their expertise and Zillow's premium Showcase listings to get your home seen by more buyers.

    Get started

    List with your own agent

    Get your home in front of millions of buyers by listing it on Zillow.

    Learn how to do it

    Sell it yourself

    Take full control of how buyers see your home on Zillow by listing For Sale by Owner (FSBO).

    List your home

    What's special

    Mature landscapingOutdoor lightingSoaring ceilingsWalk-in closetSoaking tubLarge tiled showerWater closet
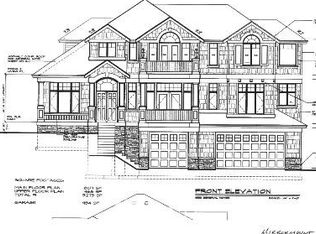
    So rare to find a highly elegant, newer home in the sought-after south Issaquah neighborhood of Mirrormont! The main level is a true showpiece, featuring beautiful architectural details in the living room including gorgeous white columns, soaring ceilings & large windows that flood the space w/natural light, plus a dramatic curved staircase leading to the upper floor. The kitchen has been thoughtfully updated w/white cabinetry, granite & quartz counters, accented by white stone & stylish new lighting. A generous island seats 4+ & offers plenty of prep space, making it the heart of the home. All open seamlessly to the everyday living area w/a cozy gas frplc & French doors that lead to a balcony w/peaceful sunset views. The bonus room was expanded to accommodate a pool table, complete w/a wet bar or flexibility for entertaining, hobbies or media. Upstairs, the luxurious primary suite offers a private retreat w/French doors to its own balcony & a shared gas fireplace w/the spa-inspired bath, featuring a soaking tub, large tiled shower, dual-sink vanity, water closet & walk-in closet. Enjoy the outdoors on the expansive rear patio w/multiple gathering areas, including covered space for year-round use. Mature landscaping, terraced grounds, outdoor lighting & natural stone stairs lead to an upper lawn w/firepit—perfect for relaxing evenings. Large 3-car garage wired for generator & fits a boat. Quiet cul-de-sac, Issaquah Schools, Mirrormont community w/events, pool, tennis & club.

    Zillow last checked:

    Listing updated:

    Listed by:

    Kellie Batali,

    Windermere Real Estate/East

    Bought with:

    Sam Cunningham, 23132

    COMPASS

    Source: NWMLS as distributed by MLS GRID,MLS#: 2470973MLS Logo

    Facts & features

    Interior

    Bedrooms & bathrooms
    • Bedrooms: 4
    • Bathrooms: 4
    • Full bathrooms: 2
    • 3/4 bathrooms: 1
    • 1/2 bathrooms: 1
    • Main level bathrooms: 1
    Primary bedroom
    • Level: Second
    Bedroom
    • Level: Second
    Bedroom
    • Level: Second
    Bedroom
    • Level: Second
    Bathroom full
    • Level: Second
    Bathroom full
    • Level: Second
    Bathroom three quarter
    • Level: Second
    Other
    • Level: Main
    Bonus room
    • Level: Main
    Dining room
    • Level: Main
    Entry hall
    • Level: Main
    Family room
    • Level: Main
    Kitchen with eating space
    • Level: Main
    Living room
    • Level: Main
    Utility room
    • Level: Main
    Heating
    • Fireplace, 90%+ High Efficiency, Forced Air, Heat Pump, Electric, Natural Gas
    Cooling
    • 90%+ High Efficiency, Forced Air, Heat Pump
    Appliances
    • Included: Dishwasher, Disposal, Dryer, Microwave, Refrigerator, Stove(s)/Range(s), Washer, Dishwasher(s), Dryer(s), Garbage Disposal, Microwave(s), Refrigerator(s), Washer(s), Water Heater: Gas, Water Heater Location: Garage
    Features
    • Bath Off Primary, Dining Room, Pantry
    • Flooring: Ceramic Tile, Hardwood, Carpet
    • Doors: French Doors
    • Windows: Dbl Pane/Storm Window
    • Basement: None
    • Number of fireplaces: 2
    • Fireplace features: Gas, Main Level: 1, Upper Level: 1, Fireplace
    Interior area
    • Total interior livable area: 3,380 sqft

    Property

    Parking
    • Total spaces: 6
    • Parking features: Driveway, Attached Garage, Off Street
    • Has attached garage: Yes
    • Covered spaces: 3
    • Uncovered spaces: 3
    Features
    • Levels: Two
    • Stories: 2
    • Entry location: Main
    • Patio & porch: Second Primary Bedroom, Bath Off Primary, Dbl Pane/Storm Window, Dining Room, Fireplace, Fireplace (Primary Bedroom), French Doors, Hot Tub/Spa, Jetted Tub, Pantry, Security System, Vaulted Ceiling(s), Walk-In Closet(s), Water Heater, Wet Bar, Wine/Beverage Refrigerator, Wired for Generator
    • Pool features: Community
    • Has spa: Yes
    • Spa features: Indoor, Bath
    • Has view: Yes
    • View description: See Remarks
    Lot
    • Size: 0.84 Acres
    • Dimensions: Triangle - 20 x 328 x 203 x 332
    • Features: Cul-De-Sac, Paved, Cable TV, Deck, Electric Car Charging, Gas Available, High Speed Internet, Patio
    • Topography: Level,Partial Slope,Sloped
    • Residential vegetation: Garden Space
    Details
    • Parcel number: 5561400670
    • Zoning: RA-5
    • Zoning description: Jurisdiction: County
    • Special conditions: Standard
    • Other equipment: Leased Equipment: no, Wired for Generator

    Construction

    Type & style
    • Home type: SingleFamily
    • Architectural style: Craftsman,2 Story
    • Property subtype: Single Family Residence
    Materials
    • Cement Planked, Stone, Cement Plank
    • Foundation: Poured Concrete
    • Roof: Composition
    Condition
    • Very Good
    • Year built: 2005
    Details
    • Builder name: Sinclair

    Utilities & green energy

    • Electric: Company: Puget Sound Energy
    • Sewer: Septic Tank, Company: Private Septic
    • Water: Community, Private, Company: Washington Water Services
    • Utilities for property: Comcast, Xfinity

    Community & neighborhood

    Security
    • Security features: Security System
    Community
    • Community features: Athletic Court, CCRs, Clubhouse, Park, Trail(s)
    Location
    • Region: Issaquah
    • Subdivision: Mirrormont

    Other

    Other facts
    • Listing terms: Conventional,FHA,VA Loan
    • Cumulative days on market: 71 days

    Price history

    DateEventPrice
    4/20/2026Sold$1,640,000-3.4%$485/sqft
    Source: NWMLS as distributed by MLS GRID #2470973 Report a problem
    4/1/2026Pending sale$1,698,500$503/sqft
    Source: NWMLS as distributed by MLS GRID #2470973 Report a problem
    3/25/2026Price change$1,698,500-1.5%$503/sqft
    Source: NWMLS as distributed by MLS GRID #2470973 Report a problem
    3/6/2026Price change$1,725,000-3.9%$510/sqft
    Source: NWMLS as distributed by MLS GRID #2470973 Report a problem
    2/12/2026Price change$1,795,000-3%$531/sqft
    Source: NWMLS as distributed by MLS GRID #2470973 Report a problem
    1/22/2026Listed for sale$1,850,000$547/sqft
    Source: NWMLS as distributed by MLS GRID #2470973 Report a problem

    Public tax history

    Tax history is unavailable.

    Neighborhood: Mirrormont

    Nearby schools

    GreatSchools rating
    Schools provided by the listing agent
    • Elementary: Maple Hills Elem
    • Middle: Maywood Mid
    • High: Liberty Snr High

    Source: NWMLS as distributed by MLS GRID. This data may not be complete. We recommend contacting the local school district to confirm school assignments for this home.

    Get a cash offer in 3 minutes
    Find out how much your home could sell for in as little as 3 minutes with a no-obligation cash offer.
    Estimated market value
    $1,622,200
    Get a cash offer in 3 minutes
    Find out how much your home could sell for in as little as 3 minutes with a no-obligation cash offer.
    Estimated market value
    $1,622,200