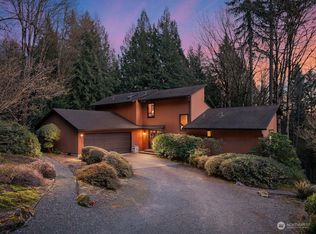
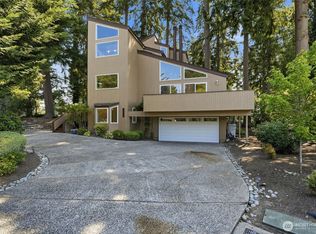
Nestled in the coveted Mirrormont neighborhood, this beautifully remodeled 4-bedroom, 3-bath home offers 2,980 square feet of refined living surrounded by the beauty of the Pacific Northwest. Set on just under an acre of forested land, the property offers privacy while remaining close to everything Issaquah has to offer. Engineered hardwood floors flow throughout the open living spaces, anchored by a striking wood-paneled fireplace with a dark stone hearth and floor-to-ceiling surround. Expansive windows and sliding glass doors bring in natural light and showcase the surrounding evergreens. The updated kitchen features warm wood cabinetry, stainless steel appliances, white countertops, and an open connection to the dining and living areas. The primary suite offers a private retreat with a custom walk-in closet featuring built-in shelving and drawers. Downstairs, a spacious second living area with its own fireplace offers flexibility for a media room, guest space, home office, or entertaining. Enjoy outdoor living from decks on both levels overlooking the peaceful wooded surroundings. A heat pump provides efficient heating and cooling year-round, while the two-car garage offers additional parking and storage. Residents also have the opportunity to join the Mirrormont Country Club and enjoy its community amenities. Completely remodeled, move-in ready, and surrounded by towering evergreens—this is Pacific Northwest living at its best.
Active
Listed by: Timber Real Estate • Chase Everson
Price cut: $50K (9/23)
$999,999
25529 SE 159th Street, Issaquah, WA 98027
4beds
2,980sqft
Single Family Residence
Built in 1979
0.98 Acres Lot
$990,300 Zestimate®
$336/sqft
$-- HOA
What's special
Updated kitchenNatural lightShowcase the surrounding evergreensEngineered hardwood floorsSurrounded by towering evergreensOpen living spacesStainless steel appliances
- --
- on Zillow
- 785
- views
- 87
- saves
Likely to sell faster than
Zillow last checked:
Listing updated:
Listed by:
Chase Everson,
Timber Real Estate
Source: NWMLS as distributed by MLS GRID,MLS#: 2574656
Facts & features
Interior
Bedrooms & bathrooms
- Bedrooms: 4
- Bathrooms: 3
- Full bathrooms: 3
- Main level bathrooms: 2
- Main level bedrooms: 3
Primary bedroom
- Level: Main
Bedroom
- Level: Lower
Bedroom
- Level: Main
Bedroom
- Level: Main
Bathroom full
- Level: Lower
Bathroom full
- Level: Main
Bathroom full
- Level: Main
Bonus room
- Level: Lower
Dining room
- Level: Main
Entry hall
- Level: Main
Kitchen with eating space
- Level: Main
Living room
- Level: Main
Utility room
- Level: Lower
Heating
- Fireplace, Forced Air, Heat Pump, Electric
Cooling
- Heat Pump
Appliances
- Included: Dishwasher, Double Oven, Dryer, Refrigerator, Stove(s)/Range(s), Washer, Dishwasher(s), Dryer(s), Refrigerator(s), Washer(s)
Features
- Dining Room
- Flooring: Engineered Hardwood, Carpet
- Basement: Daylight
- Number of fireplaces: 2
- Fireplace features: Wood Burning, Lower Level: 1, Main Level: 1, Fireplace
Interior area
- Total structure area: 2,980
- Total interior livable area: 2,980 sqft
Video & virtual tour
Property
Parking
- Total spaces: 2
- Parking features: Attached Carport, Attached Garage
- Has attached garage: Yes
- Has carport: Yes
- Covered spaces: 2
Features
- Levels: One
- Stories: 1
- Entry location: Main
- Patio & porch: Dining Room, Fireplace, Security System
- Has view: Yes
- View description: Mountain(s), Territorial
Lot
- Size: 0.98 Acres
- Features: Cable TV, Deck, High Speed Internet
Details
- Parcel number: 5561400550
- Zoning: RS5
- Special conditions: Standard
Construction
Type & style
- Home type: SingleFamily
- Architectural style: Craftsman,1 Story w/Bsmnt.
- Property subtype: Single Family Residence
Materials
- Wood Siding
- Foundation: Poured Concrete
- Roof: Composition
Condition
- Updated/Remodeled
- Year built: 1979
- Major remodel year: 1979
Utilities & green energy
- Electric: Company: PSE
- Sewer: Septic Tank, Company: Septic
- Water: Public, Company: Washington Water Service
- Utilities for property: Comcast, Comcast
Community & HOA
Community
- Security: Security System
- Subdivision: Mirrormont
Location
- Region: Issaquah
Financial & listing details
- Price per square foot: $336/sqft
- Tax assessed value: $971,000
- Annual tax amount: $9,463
- Date on market: 8/28/2026
- Listing terms: Conventional,FHA,VA Loan
- Inclusions: Dishwasher(s), Double Oven, Dryer(s), Refrigerator(s), Stove(s)/Range(s), Washer(s)
Estimated market value
$990,300
$941,000 - $1.04M
$4,751/mo
Price history
| Date | Event | Price |
|---|---|---|
| 9/23/2026 | Price change | $999,999-4.8%$336/sqft |
Source:  NWMLS as distributed by MLS GRID #2574656 Report a problem NWMLS as distributed by MLS GRID #2574656 Report a problem | ||
| 9/22/2026 | Listed for rent | $5,000$2/sqft |
Source: Zillow Rentals Report a problem | ||
| 8/28/2026 | Listed for sale | $1,049,950-4.5%$352/sqft |
Source: NWMLS as distributed by MLS GRID #2574656 Report a problem | ||
| 8/6/2026 | Listing removed | $1,099,000$369/sqft |
Source: eXp Realty #2509452 Report a problem | ||
| 7/6/2026 | Price change | $1,099,000-4.4%$369/sqft |
Source: eXp Realty #2509452 Report a problem | ||
| 6/7/2026 | Listed for sale | $1,150,000-2.1%$386/sqft |
Source: eXp Realty #2536442 Report a problem | ||
| 6/5/2026 | Listing removed | $1,174,950$394/sqft |
Source: eXp Realty #2509452 Report a problem | ||
| 5/22/2026 | Price change | $1,174,950-2.1%$394/sqft |
Source: eXp Realty #2509452 Report a problem | ||
| 5/6/2026 | Price change | $1,199,950-4%$403/sqft |
Source: eXp Realty #2509452 Report a problem | ||
| 4/17/2026 | Listed for sale | $1,249,950+53.4%$419/sqft |
Source: eXp Realty #2509452 Report a problem | ||
| 10/24/2025 | Sold | $815,000+1.9%$273/sqft |
Source: NWMLS as distributed by MLS GRID #2437792 Report a problem | ||
| 10/4/2025 | Pending sale | $799,900$268/sqft |
Source: NWMLS as distributed by MLS GRID #2437792 Report a problem | ||
| 10/2/2025 | Listed for sale | $799,900$268/sqft |
Source: NWMLS as distributed by MLS GRID #2437792 Report a problem | ||
Public tax history
| Year | Property taxes | Tax assessment |
|---|---|---|
| 2025 | $1,074 +1.6% | $484,000 |
| 2024 | $1,058 -4.3% | $484,000 |
| 2023 | $1,106 | $484,000 |
| 2022 | -- | $484,000 |
| 2021 | $1,238 -8.2% | $484,000 |
| 2020 | $1,349 -10.9% | $484,000 |
| 2019 | $1,513 -56.5% | $484,000 |
| 2018 | $3,479 -6.9% | $484,000 -12.8% |
| 2017 | $3,738 -37% | $555,000 +6.7% |
| 2016 | $5,937 | $520,000 +7.4% |
| 2015 | $5,937 | $484,000 +8.3% |
| 2014 | $5,937 | $447,000 +22.5% |
| 2013 | $5,937 | $365,000 +2% |
| 2012 | -- | $358,000 -8.7% |
| 2011 | -- | $392,000 -8% |
| 2010 | -- | $426,000 |
| 2009 | -- | $426,000 +2.7% |
| 2007 | -- | $415,000 +5.6% |
| 2006 | -- | $393,000 +14.6% |
| 2005 | -- | $343,000 +24.3% |
| 2001 | $3,769 +3% | $276,000 +7.8% |
| 2000 | $3,658 | $256,000 |
Find assessor info on the county website
Monthly payment
Est. payment
Payment breakdown
Explore the cost of this home by adjusting the details. Changes won't be saved.Climate risks
Neighborhood: Mirrormont
Nearby schools
Schools provided by the listing agent
- Elementary: Maple Hills Elem
- Middle: Maywood Mid
- High: Liberty Snr High
Source: NWMLS as distributed by MLS GRID. This data may not be complete. We recommend contacting the local school district to confirm school assignments for this home.

Similar homes
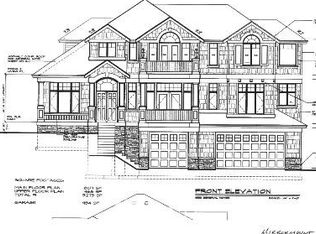
- $1,499,9505 bd3 ba3.1k sqft25510 SE 159th Street, Issaquah, WA 98027Active
 MLS ID #2591726, Roman Shulyak. NWMLS as distributed by MLS GRID
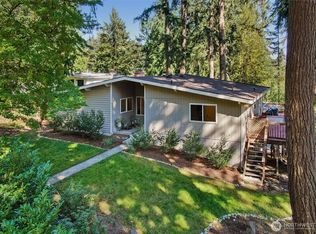
 - $1,100,0004 bd3 ba3.1k sqft1115 Wildwood Boulevard SW, Issaquah, WA 98027Active
 MLS ID #2586534, Tyler Staples. NWMLS as distributed by MLS GRID
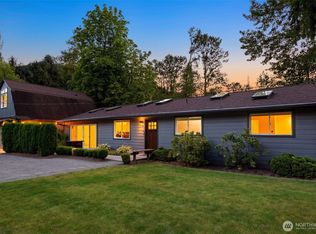
 - $1,098,0005 bd4 ba2.3k sqft1109 Lewis Lane SE, Issaquah, WA 98027Active
 MLS ID #2576913, Colin Dalrymple. NWMLS as distributed by MLS GRID
 - $945,0004 bd3 ba2.7k sqft24322 135th Avenue SE, Kent, WA 98042Active
 MLS ID #2592616, Jennifer Rasar. NWMLS as distributed by MLS GRID
