Beautifully renovated single-level home on a shy half acre offering the square footage of a two-story home, without the stairs. The extensive remodel features an all-new white shaker kitchen with soft-close drawers, quartz counters, and stainless appliances; Dacor ovens, Frigidaire Gallery gas stove. All four bathrooms have been refreshed with new cabinetry, toilets, and modern fixtures. Fresh LVP flooring and soft neutral carpet add comfort and cohesion throughout. A standout feature is the huge primary bedroom, a true retreat with vaulted ceilings, a spacious EnSuite, and a generous walk-in closet. Expansive room sizes across the home create flexible spaces for gathering, working, and relaxing, while the shy half acre lot offers room to garden, play, or simply unwind. Located in the heart of Maple Valley, you’re moments from shopping, parks, trails, and beloved community amenities, all within the award-winning Tahoma School District. A rare opportunity to own a beautifully updated rambler with exceptional space, convenience, and lifestyle appeal.
Active
Listed by: RE/MAX Integrity • Carol Fisher
Price cut: $40K (9/30)
$949,900
24270 229th Avenue SE, Maple Valley, WA 98038
4beds
2,860sqft
Single Family Residence
Built in 1983
0.41 Acres Lot
$934,700 Zestimate®
$332/sqft
$-- HOA
What's special
Fresh lvp flooringSpacious ensuiteGenerous walk-in closetAll-new white shaker kitchenStainless appliancesDacor ovensFrigidaire gallery gas stove
- --
- on Zillow
- 856
- views
- 79
- saves
Likely to sell faster than
Zillow last checked:
Listing updated:
Listed by:
Carol Fisher,
RE/MAX Integrity,
Eryn Slater,
RE/MAX Integrity
Source: NWMLS as distributed by MLS GRID,MLS#: 2573975
Facts & features
Interior
Bedrooms & bathrooms
- Bedrooms: 4
- Bathrooms: 4
- Full bathrooms: 1
- 3/4 bathrooms: 1
- 1/2 bathrooms: 2
- Main level bathrooms: 4
- Main level bedrooms: 4
Primary bedroom
- Level: Main
Bedroom
- Level: Main
Bedroom
- Level: Main
Bedroom
- Level: Main
Bathroom full
- Level: Main
Bathroom three quarter
- Level: Main
Other
- Level: Main
Other
- Level: Main
Dining room
- Level: Main
Entry hall
- Level: Main
Family room
- Level: Main
Kitchen with eating space
- Level: Main
Living room
- Level: Main
Utility room
- Level: Main
Heating
- Fireplace, Forced Air, Electric, Natural Gas
Cooling
- None
Appliances
- Included: Dishwasher, Stove(s)/Range(s), Dishwasher(s), Water Heater: Electric, Water Heater Location: Primary Closet
Features
- Bath Off Primary, Ceiling Fan(s), Dining Room
- Flooring: Vinyl Plank, Carpet
- Doors: French Doors
- Windows: Dbl Pane/Storm Window, Skylight(s)
- Basement: None
- Number of fireplaces: 1
- Fireplace features: See Remarks, Main Level: 1, Fireplace
Interior area
- Total structure area: 2,860
- Total interior livable area: 2,860 sqft
Video & virtual tour
Property
Parking
- Total spaces: 4
- Parking features: Attached Garage
- Has attached garage: Yes
- Covered spaces: 2
- Uncovered spaces: 2
Features
- Levels: One
- Stories: 1
- Entry location: Main
- Patio & porch: Bath Off Primary, Ceiling Fan(s), Dbl Pane/Storm Window, Dining Room, Fireplace, French Doors, Skylight(s), Vaulted Ceiling(s), Walk-In Closet(s), Water Heater
- Has view: Yes
- View description: Territorial
Lot
- Size: 0.41 Acres
- Features: Corner Lot, Cul-De-Sac, Curbs, Paved, Sidewalk, Deck, Fenced-Partially, Patio
- Topography: Level
Details
- Parcel number: 9406590340
- Zoning: SFR
- Zoning description: Jurisdiction: City
- Special conditions: Standard
- Other equipment: Leased Equipment: None
Construction
Type & style
- Home type: SingleFamily
- Architectural style: 1 Story
- Property subtype: Single Family Residence
Materials
- Wood Siding
- Foundation: Poured Concrete
- Roof: Composition
Condition
- Very Good
- Year built: 1983
Utilities & green energy
- Electric: Company: PSE
- Sewer: Sewer Connected, Company: Soos Creek
- Water: Public, Company: Covington Water
- Utilities for property: Xfinity/Comcast, Xfinity/Comcast
Community & HOA
Community
- Subdivision: Maple Valley
Location
- Region: Maple Valley
Financial & listing details
- Price per square foot: $332/sqft
- Tax assessed value: $948,000
- Annual tax amount: $9,985
- Date on market: 8/27/2026
- Listing terms: Conventional,FHA,VA Loan
- Inclusions: Dishwasher(s), Leased Equipment, Stove(s)/Range(s)
Estimated market value
$934,700
$888,000 - $981,000
$3,980/mo
Price history
| Date | Event | Price |
|---|---|---|
| 9/30/2026 | Price change | $949,900-4%$332/sqft |
Source:  NWMLS as distributed by MLS GRID #2573975 Report a problem NWMLS as distributed by MLS GRID #2573975 Report a problem | ||
| 8/27/2026 | Listed for sale | $989,900+104.1%$346/sqft |
Source: NWMLS as distributed by MLS GRID #2573975 Report a problem | ||
| 3/24/2021 | Listing removed | -- |
Source: Owner Report a problem | ||
| 6/29/2017 | Listing removed | $2,750$1/sqft |
Source: Owner Report a problem | ||
| 6/17/2017 | Price change | $2,750-1.6%$1/sqft |
Source: Owner Report a problem | ||
| 5/19/2017 | Listed for rent | $2,795+5.5%$1/sqft |
Source: Owner Report a problem | ||
| 6/1/2016 | Listing removed | $2,650+35.9%$1/sqft |
Source: Owner Report a problem | ||
| 12/26/2012 | Listing removed | $1,950$1/sqft |
Source: Windermere Property Management/WPM South, L.L.C. #LG24270 Report a problem | ||
| 3/30/2012 | Price change | $1,950+13%$1/sqft |
Source: Windermere Property Management/WPM South, L.L.C. #LG24270 Report a problem | ||
| 3/28/2012 | Price change | $1,725-6.8%$1/sqft |
Source: Windermere Property Management/WPM South, L.L.C. #322662 Report a problem | ||
| 2/23/2012 | Price change | $1,850-5.1%$1/sqft |
Source: Windermere Property Management/WPM South, L.L.C. #322662 Report a problem | ||
| 11/19/2011 | Price change | $1,950-6.9%$1/sqft |
Source: Windermere Property Management/WPM South, L.L.C. #322662 Report a problem | ||
| 10/13/2011 | Listed for rent | $2,095$1/sqft |
Source: Windermere Property Management/WPM South, L.L.C. #322662 Report a problem | ||
| 5/30/2007 | Sold | $485,000$170/sqft |
Source: NWMLS as distributed by MLS GRID #27037301 Report a problem | ||
Public tax history
| Year | Property taxes | Tax assessment |
|---|---|---|
| 2025 | $10,544 +5.6% | $948,000 +4.6% |
| 2024 | $9,985 +19.3% | $906,000 +21.9% |
| 2023 | $8,370 +5.7% | $743,000 -12% |
| 2022 | $7,920 +7.6% | $844,000 +29.2% |
| 2021 | $7,361 +7.9% | $653,000 +17.9% |
| 2020 | $6,822 +15.1% | $554,000 +5.7% |
| 2019 | $5,928 +7.5% | $524,000 +3.4% |
| 2018 | $5,516 -5.8% | $507,000 +16.6% |
| 2017 | $5,856 +14.2% | $435,000 +9.8% |
| 2016 | $5,127 | $396,000 +6.2% |
| 2015 | $5,127 | $373,000 +5.4% |
| 2014 | $5,127 | $354,000 +25.5% |
| 2013 | $5,127 | $282,000 +6% |
| 2012 | -- | $266,000 -20.4% |
| 2011 | -- | $334,000 -9.5% |
| 2010 | -- | $369,000 |
| 2009 | -- | $369,000 +3.7% |
| 2007 | -- | $356,000 |
Find assessor info on the county website
Monthly payment
Est. payment
Payment breakdown
Explore the cost of this home by adjusting the details. Changes won't be saved.Climate risks
Neighborhood: 98038
Nearby schools
Schools provided by the listing agent
- Elementary: Lake Wilderness Elem
- Middle: Maple View Middle School
- High: Tahoma Snr High
Source: NWMLS as distributed by MLS GRID. This data may not be complete. We recommend contacting the local school district to confirm school assignments for this home.
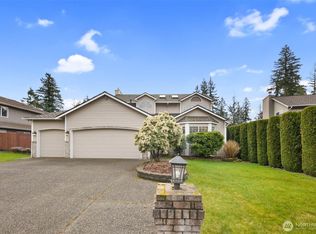
Similar homes
- $939,9504 bd3 ba2.6k sqft14624 SE 246th Place, Kent, WA 98042Active
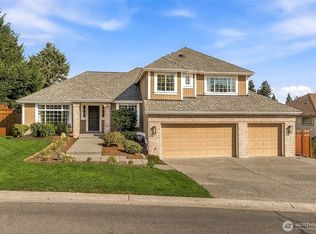 MLS ID #2588847, Marti Reeder. NWMLS as distributed by MLS GRID
 - $900,0004 bd3 ba3.1k sqft17206 SE 238th Street, Kent, WA 98042Active
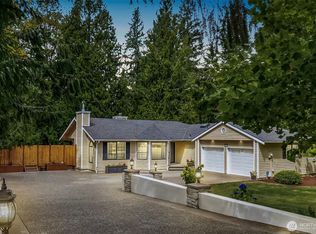 MLS ID #2561959, Zachary A. Entwistle. NWMLS as distributed by MLS GRID
 - $897,0004 bd3 ba2.9k sqftWinterwood Estates Div 1, Kent, WA 98042Active
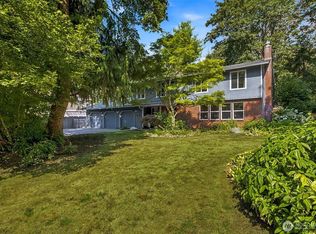 MLS ID #2575213, Julie Dawson. NWMLS as distributed by MLS GRID
 - $850,0004 bd3 ba3k sqftThe Ridge, Federal Way, WA 98023Active
 MLS ID #2592892, Carla R. Clark. NWMLS as distributed by MLS GRID
