Experience the peaceful setting of this pre-inspected 4-bed, 3-bath home on a shy acre corner lot surrounded by mature trees, offering privacy while still being close to everyday amenities. Thoughtfully updated with brand-new carpet, newer downstairs flooring, newer washer, dryer, dishwasher, and garage door openers. The light-filled main level features hardwood floors, a bay window, gas fireplace, and a spacious gourmet kitchen with a large island, stainless steel appliances, vaulted ceilings, and abundant storage. Relax or entertain on the expansive deck overlooking the large backyard. The primary suite includes a jetted tub, double vanity, and oversized walk-in closet, while the lower level provides generous additional living space perfect for guests, or hobbies. The 2-car garage provides plenty of parking and storage space. See it before it's gone!
Active
Listed by: Keller Williams Rty Tacoma • Zachary A. Entwistle
Price cut: $35K (8/18)
$930,000
17206 SE 238th Street, Kent, WA 98042
4beds
3,180sqft
Single Family Residence
Built in 1987
0.9 Acres Lot
$915,500 Zestimate®
$292/sqft
$-- HOA
What's special
Gas fireplaceLarge backyardHardwood floorsLarge islandPrimary suiteJetted tubDouble vanity
- --
- on Zillow
- 573
- views
- 48
- saves
Zillow last checked:
Listing updated:
Listed by:
Zachary A. Entwistle,
Keller Williams Rty Tacoma
Source: NWMLS as distributed by MLS GRID,MLS#: 2561959
Facts & features
Interior
Bedrooms & bathrooms
- Bedrooms: 4
- Bathrooms: 3
- Full bathrooms: 3
- Main level bathrooms: 2
- Main level bedrooms: 2
Primary bedroom
- Level: Main
Bedroom
- Level: Lower
Bedroom
- Level: Lower
Bedroom
- Level: Main
Bathroom full
- Level: Lower
Bathroom full
- Level: Main
Bathroom full
- Level: Main
Bonus room
- Level: Lower
Dining room
- Level: Main
Entry hall
- Level: Main
Family room
- Level: Lower
Kitchen with eating space
- Level: Main
Living room
- Level: Main
Utility room
- Level: Lower
Heating
- Fireplace, Forced Air, Electric, Propane
Cooling
- None
Appliances
- Included: Dishwasher, Dryer, Microwave, Refrigerator, Stove(s)/Range(s), Washer, Dishwasher(s), Dryer(s), Microwave(s), Refrigerator(s), Washer(s), Water Heater: Electric, Water Heater Location: Closet
Features
- Bath Off Primary, Dining Room
- Flooring: Hardwood, Laminate, Vinyl, Carpet
- Windows: Dbl Pane/Storm Window, Skylight(s)
- Basement: Daylight
- Number of fireplaces: 2
- Fireplace features: See Remarks, Wood Burning, Lower Level: 1, Main Level: 1, Fireplace
Interior area
- Total structure area: 3,180
- Total interior livable area: 3,180 sqft
Property
Parking
- Total spaces: 12
- Parking features: Attached Garage, RV Parking
- Has attached garage: Yes
- Covered spaces: 2
- Uncovered spaces: 10
Features
- Levels: One
- Stories: 1
- Entry location: Main
- Patio & porch: Bath Off Primary, Dbl Pane/Storm Window, Dining Room, Fireplace, Jetted Tub, Skylight(s), Vaulted Ceiling(s), Walk-In Closet(s), Water Heater, Wet Bar
- Spa features: Bath
- Has view: Yes
- View description: Territorial
Lot
- Size: 0.9 Acres
- Features: Corner Lot, Paved, Deck, Fenced-Fully, Outbuildings, Patio, Propane, RV Parking
- Topography: Partial Slope
- Residential vegetation: Garden Space
Details
- Parcel number: 7016600010
- Special conditions: Standard
- Other equipment: Leased Equipment: Propane Tank
Construction
Type & style
- Home type: SingleFamily
- Architectural style: 1 Story w/Bsmnt.
- Property subtype: Single Family Residence
Materials
- Wood Siding
- Foundation: Poured Concrete
- Roof: Composition
Condition
- Year built: 1987
Utilities & green energy
- Electric: Company: Puget Sound Energy
- Sewer: Septic Tank, Company: Septic System
- Water: Public, Company: Covington Water District
- Utilities for property: Comcast
Community & HOA
Community
- Subdivision: Kent
Location
- Region: Kent
Financial & listing details
- Price per square foot: $292/sqft
- Tax assessed value: $909,000
- Annual tax amount: $10,295
- Date on market: 7/30/2026
- Listing terms: Conventional,FHA,VA Loan
- Inclusions: Dishwasher(s), Dryer(s), Leased Equipment, Microwave(s), Refrigerator(s), Stove(s)/Range(s), Washer(s)
Estimated market value
$915,500
$870,000 - $961,000
$4,101/mo
Price history
| Date | Event | Price |
|---|---|---|
| 8/18/2026 | Price change | $930,000-3.6%$292/sqft |
Source:  NWMLS as distributed by MLS GRID #2561959 Report a problem NWMLS as distributed by MLS GRID #2561959 Report a problem | ||
| 8/7/2026 | Price change | $965,000-3.5%$303/sqft |
Source: NWMLS as distributed by MLS GRID #2561959 Report a problem | ||
| 7/30/2026 | Listed for sale | $1,000,000+100%$314/sqft |
Source: NWMLS as distributed by MLS GRID #2561959 Report a problem | ||
| 9/21/2017 | Listing removed | $499,950$157/sqft |
Source: Redfin Report a problem | ||
| 9/21/2017 | Listed for sale | $499,9500%$157/sqft |
Source: Redfin Report a problem | ||
| 6/7/2017 | Sold | $500,000+0%$157/sqft |
Source: NWMLS as distributed by MLS GRID #1112858 Report a problem | ||
| 5/2/2017 | Pending sale | $499,950$157/sqft |
Source: Redfin Report a problem | ||
| 5/1/2017 | Listed for sale | $499,950+44.5%$157/sqft |
Source: Redfin Report a problem | ||
| 10/29/2013 | Sold | $346,000-1.7%$109/sqft |
Source: NWMLS as distributed by MLS GRID #523999 Report a problem | ||
| 10/3/2013 | Pending sale | $352,000$111/sqft |
Source: John L Scott Real Estate #523999 Report a problem | ||
| 9/16/2013 | Price change | $352,000-3.6%$111/sqft |
Source: John L Scott Real Estate #523999 Report a problem | ||
| 7/31/2013 | Listed for sale | $365,000+12.3%$115/sqft |
Source: John L Scott RE Report a problem | ||
| 3/29/2012 | Listing removed | $324,900$102/sqft |
Source: Scott Miller #17206 Report a problem | ||
| 2/24/2012 | Listed for sale | $324,900$102/sqft |
Source: Scott Miller #17206 Report a problem | ||
| 9/30/2011 | Sold | $324,900$102/sqft |
Source: NWMLS as distributed by MLS GRID #240007 Report a problem | ||
| 7/29/2011 | Price change | $324,900-4.4%$102/sqft |
Source: Miller Laine Properties #240007 Report a problem | ||
| 6/23/2011 | Price change | $339,900-29.2%$107/sqft |
Source: Fannie Mae #240007 Report a problem | ||
| 6/22/2011 | Listed for sale | -- |
Source: isNowListed.com Report a problem | ||
| 4/9/2011 | Listing removed | -- |
Source: foreclosure.com Report a problem | ||
| 4/6/2011 | Listed for sale | -- |
Source: foreclosure.com Report a problem | ||
| 1/18/2011 | Sold | $479,894+20%$151/sqft |
Source: Public Record Report a problem | ||
| 3/22/2006 | Sold | $400,000$126/sqft |
Source: NWMLS as distributed by MLS GRID #26031344 Report a problem | ||
Public tax history
| Year | Property taxes | Tax assessment |
|---|---|---|
| 2025 | $10,295 +22.8% | $909,000 +17.4% |
| 2024 | $8,384 -3% | $774,000 +0.9% |
| 2023 | $8,642 -7.8% | $767,000 -11% |
| 2022 | $9,375 +15.3% | $862,000 +34.1% |
| 2021 | $8,134 +8.4% | $643,000 +15.4% |
| 2020 | $7,501 +3.2% | $557,000 +3% |
| 2019 | $7,269 +11.4% | $541,000 +6.7% |
| 2018 | $6,526 -1.3% | $507,000 +8.6% |
| 2017 | $6,610 +18.5% | $467,000 +11.5% |
| 2016 | $5,577 | $419,000 +7.2% |
| 2015 | $5,577 | $391,000 +9.8% |
| 2014 | $5,577 | $356,000 +13.4% |
| 2013 | $5,577 | $314,000 +11% |
| 2012 | -- | $283,000 -11.3% |
| 2011 | -- | $319,000 -9.9% |
| 2010 | -- | $354,000 |
| 2009 | -- | $354,000 +6% |
| 2007 | -- | $334,000 +6.7% |
| 2006 | -- | $313,000 +5% |
| 2005 | -- | $298,000 +16% |
| 2001 | $3,772 +2.5% | $257,000 +6.6% |
| 2000 | $3,680 | $241,000 |
Find assessor info on the county website
Monthly payment
Est. payment
Payment breakdown
Explore the cost of this home by adjusting the details. Changes won't be saved.Climate risks
Neighborhood: 98042
Nearby schools
Schools provided by the listing agent
- Elementary: Lake Youngs Elem
- Middle: Northwood Jnr High
- High: Kentwood High
Source: NWMLS as distributed by MLS GRID. This data may not be complete. We recommend contacting the local school district to confirm school assignments for this home.


Similar homes
- $899,9505 bd4 ba4.3k sqft13459 SE 250th Court, Kent, WA 98042Active
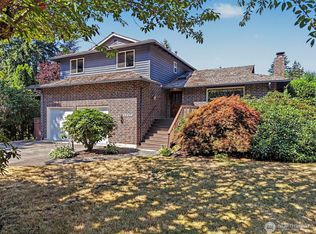 MLS ID #2567160, Melissa Samsell. NWMLS as distributed by MLS GRID
 - $731,5004 bd3 ba2.5k sqft12923 SE 245th Street, Kent, WA 98030Active
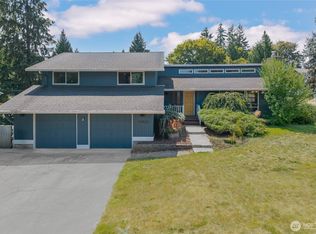 MLS ID #2592449, Sheng Lam. NWMLS as distributed by MLS GRID
 - $1,159,0004 bd4 ba3.5k sqft28210 187th Avenue SE, Kent, WA 98042Active
 MLS ID #2546423, Paul M Clarke. NWMLS as distributed by MLS GRID
 - $859,9504 bd3 ba3.1k sqft26045 Landsburg Road SE, Ravensdale, WA 98051Active
 MLS ID #2590112, Carrie Haymond. NWMLS as distributed by MLS GRID
