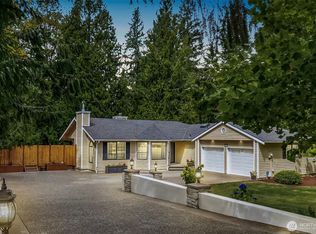
Private, peaceful, "park-like" setting in Kent/Covington on a flat, useable, fenced shy acre, on a no thru road. Minutes to freeways, schools, downtown Covington, Renton and Maple Valley. Covered front entry with a gated patio. Main level has a soaring, circular entry that leads to a spacious eat in kitchen with a breakfast bar, plenty of cabinetry and stainless appliances. Adjoining great room, separate dining room and a living room with a brick wood burning fireplace. Bedroom/office and half bath with newer granite counter top and a walk in laundry room. Upper level primary bed room with private deck, walk in closet, deep soaking tub, step in tiled shower and a granite double vanity. Two additional bedrooms, a bonus room and a full bathroom. Southern exposer for the impressive back yard with a large patio, fire pit, gated vegetable garden, large gate for possible RV parking and a landscaping shed. Over sized (640 sq ft) garage with a generator hook up. Riding mower and generator are included. Long resurfaced driveway offers plenty of parking. Metal roof with leaf guard gutters, wood wrapped windows, redone crawl space and insulation, owned security system with four cameras, oak hardwood flooring and a newer Rain Bird front yard irrigation system. Privacy insured with three side being non buildable.
Sold
Zillow last checked:
Listing updated:
Bought with:
Dominick Marrese, 25000481
Windermere Real Estate/East
Source: NWMLS as distributed by MLS GRID,MLS#: 2533538
Price history
| Date | Event | Price |
|---|---|---|
| 7/20/2026 | Sold | $1,125,000-2.2%$362/sqft |
Source:  NWMLS as distributed by MLS GRID #2533538 Report a problem NWMLS as distributed by MLS GRID #2533538 Report a problem | ||
| 6/20/2026 | Pending sale | $1,150,000$370/sqft |
Source: NWMLS as distributed by MLS GRID #2533538 Report a problem | ||
| 6/11/2026 | Listed for sale | $1,150,000+123.3%$370/sqft |
Source: NWMLS as distributed by MLS GRID #2533538 Report a problem | ||
| 8/5/2015 | Sold | $515,000-1.9%$166/sqft |
Source: NWMLS as distributed by MLS GRID #786416 Report a problem | ||
| 6/12/2015 | Pending sale | $525,000$169/sqft |
Source: Windermere Real Estate/West Campus, Inc. #786416 Report a problem | ||
| 5/13/2015 | Listed for sale | $525,000+5%$169/sqft |
Source: Windermere Real Estate/West Campus, Inc. #786416 Report a problem | ||
| 10/24/2010 | Listing removed | $499,950$161/sqft |
Source: Windermere Real Estate/West Campus, Inc. #60778 Report a problem | ||
| 6/9/2010 | Price change | $499,950-8.9%$161/sqft |
Source: Windermere Real Estate/West Campus, Inc. #60778 Report a problem | ||
| 4/24/2010 | Listed for sale | $549,000-8.5%$177/sqft |
Source: Windermere Real Estate/West Campus, Inc. #60778 Report a problem | ||
| 3/22/2009 | Listing removed | $599,950$193/sqft |
Source: Homes & Land #28147079 Report a problem | ||
| 12/8/2008 | Listed for sale | $599,950-2.4%$193/sqft |
Source: Postlets #28147079 Report a problem | ||
| 11/1/2008 | Listing removed | $615,000$198/sqft |
Source: Homes & Land #28147079 Report a problem | ||
| 9/29/2008 | Listed for sale | $615,000+162.8%$198/sqft |
Source: Homes & Land #28147079 Report a problem | ||
| 3/30/1995 | Sold | $234,000+6.8%$75/sqft |
Source: Public Record Report a problem | ||
| 12/1/1993 | Sold | $219,000$70/sqft |
Source: Public Record Report a problem | ||



Get a cash offer in 3 minutes
Find out how much your home could sell for in as little as 3 minutes with a no-obligation cash offer.
Estimated market value
$1,121,300
