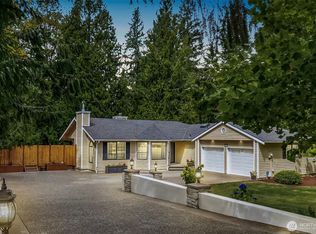
This custom 4-bedroom, 3.5-bath home sits on a beautifully landscaped 1-plus-acre lot in Winterwood Estates. Spanning 3,550 square feet, the residence offers a flexible layout with multiple living areas, generous bedrooms, and versatile bonus spaces perfect for a home office, hobby room, guest quarters, or multi-generational living. Natural light fills the interiors, highlighting the thoughtful updates including quartz countertops, new carpet, a refreshed primary suite with heated floors in the private bath, a new furnace, and central air conditioning. Ample storage complements the practical design, while the three-car garage and dedicated RV parking provide added convenience. Step outside to a wrap-around covered porch that connects seamlessly to expansive deck and patio spaces. A fully fenced lawn offers room for pets and play, complemented by garden areas, a greenhouse and a sense of privacy nestled within the incredible backyard landscaping. This established neighborhood of custom homes provides a peaceful setting with easy access to Lake Sawyer, Lake Meridian, nearby parks, trails, golf courses, shopping, dining, and everyday services, along with convenient connections to major commuter routes. Schedule a private showing today to experience all that this exceptional Kent home has to offer. Contact us for additional details or to arrange your visit.
Active
Listed by: CENTURY 21 North Homes Realty • Paul M Clarke • 253-299-6844
Price cut: $30K (10/6)
$1,159,000
28210 187th Avenue SE, Kent, WA 98042
4beds
3,550sqft
Single Family Residence
Built in 1986
1.04 Acres Lot
$-- Zestimate®
$326/sqft
$19/mo HOA
What's special
Dedicated rv parkingThree-car garageNew furnaceGarden areasGenerous bedroomsCentral air conditioningQuartz countertops
- --
- on Zillow
- 338
- views
- 12
- saves
Zillow last checked:
Listing updated:
Listed by:
Paul M Clarke 253-299-6844 Homes@paulclarkerealtor.com,
CENTURY 21 North Homes Realty
Source: NWMLS as distributed by MLS GRID,MLS#: 2546423
Facts & features
Interior
Bedrooms & bathrooms
- Bedrooms: 4
- Bathrooms: 4
- Full bathrooms: 2
- 3/4 bathrooms: 1
- 1/2 bathrooms: 1
- Main level bathrooms: 1
Primary bedroom
- Level: Second
Bedroom
- Level: Second
Bedroom
- Level: Second
Bedroom
- Level: Second
Bathroom full
- Level: Second
Bathroom full
- Level: Lower
Bathroom three quarter
- Level: Second
Other
- Level: Lower
Other
- Level: Main
Bonus room
- Level: Lower
Den office
- Level: Lower
Dining room
- Level: Main
Entry hall
- Level: Main
Family room
- Level: Main
Kitchen with eating space
- Level: Main
Living room
- Level: Main
Rec room
- Level: Lower
Utility room
- Level: Lower
Heating
- Fireplace, Forced Air, Heat Pump, See Remarks, Electric, Natural Gas
Cooling
- Forced Air, Heat Pump
Appliances
- Included: Dishwasher, Disposal, Double Oven, Dryer, Microwave, Refrigerator, Stove(s)/Range(s), Washer, Dishwasher(s), Dryer(s), Garbage Disposal, Microwave(s), Refrigerator(s), Washer(s), Water Heater: Gas, Water Heater Location: Basement
Features
- Bath Off Primary, Ceiling Fan(s), Dining Room
- Flooring: Ceramic Tile, Engineered Hardwood, Stone, Vinyl Plank, Carpet
- Doors: French Doors
- Windows: Dbl Pane/Storm Window
- Basement: Finished
- Number of fireplaces: 2
- Fireplace features: Gas, Wood Burning, Main Level: 2, Fireplace
Interior area
- Total structure area: 3,550
- Total interior livable area: 3,550 sqft
Property
Parking
- Total spaces: 7
- Parking features: Driveway, Attached Garage, RV Parking
- Has attached garage: Yes
- Covered spaces: 3
- Uncovered spaces: 4
Features
- Levels: Two
- Stories: 2
- Entry location: Main
- Patio & porch: Bath Off Primary, Ceiling Fan(s), Dbl Pane/Storm Window, Dining Room, Fireplace, French Doors, Walk-In Closet(s), Water Heater
Lot
- Size: 1.04 Acres
- Features: Paved, Cable TV, Deck, Dog Run, Fenced-Partially, Gas Available, High Speed Internet, Outbuildings, Patio, RV Parking
- Topography: Level,Partial Slope
- Residential vegetation: Fruit Trees, Garden Space
Details
- Parcel number: 9485951310
- Zoning: RA5
- Zoning description: Jurisdiction: County
- Special conditions: Standard
Construction
Type & style
- Home type: SingleFamily
- Architectural style: Contemporary,2 Stories w/Bsmnt
- Property subtype: Single Family Residence
Materials
- Wood Siding, Wood Products
- Foundation: Poured Concrete
- Roof: Composition
Condition
- Year built: 1986
Utilities & green energy
- Electric: Company: PSE
- Sewer: Septic Tank, Company: Septic
- Water: Public, Company: City of Covington
- Utilities for property: Xfinity, Multiple Avail
Community & HOA
Community
- Features: CCRs, Park, Playground, Trail(s)
- Subdivision: Winterwood
HOA
- Services included: Common Area Maintenance, See Remarks
- HOA fee: $228 annually
Location
- Region: Kent
Financial & listing details
- Price per square foot: $326/sqft
- Tax assessed value: $920,000
- Annual tax amount: $9,671
- Date on market: 6/26/2026
- Listing terms: Conventional,FHA,VA Loan
- Inclusions: Dishwasher(s), Double Oven, Dryer(s), Garbage Disposal, Microwave(s), Refrigerator(s), Stove(s)/Range(s), Washer(s)
Estimated market value
Not available
Estimated sales range
Not available
Not available
Price history
| Date | Event | Price |
|---|---|---|
| 10/6/2026 | Price change | $1,159,000-2.5%$326/sqft |
Source:  NWMLS as distributed by MLS GRID #2546423 Report a problem NWMLS as distributed by MLS GRID #2546423 Report a problem | ||
| 8/20/2026 | Price change | $1,189,000-0.8%$335/sqft |
Source: NWMLS as distributed by MLS GRID #2546423 Report a problem | ||
| 6/26/2026 | Listed for sale | $1,199,000+200.5%$338/sqft |
Source: NWMLS as distributed by MLS GRID #2546423 Report a problem | ||
| 4/9/2009 | Sold | $399,000-31.8%$112/sqft |
Source: Public Record Report a problem | ||
| 5/4/2008 | Listing removed | $585,000$165/sqft |
Source: NCI #28046620 Report a problem | ||
| 3/28/2008 | Listed for sale | $585,000+4.5%$165/sqft |
Source: NCI #28046620 Report a problem | ||
| 10/18/2006 | Sold | $560,000+64.7%$158/sqft |
Source: NWMLS as distributed by MLS GRID #26139374 Report a problem | ||
| 8/28/2001 | Sold | $340,000$96/sqft |
Source: NWMLS as distributed by MLS GRID #21063932 Report a problem | ||
Public tax history
| Year | Property taxes | Tax assessment |
|---|---|---|
| 2025 | $10,544 +9% | $920,000 +2.6% |
| 2024 | $9,671 +7% | $897,000 +12.5% |
| 2023 | $9,041 -7% | $797,000 -10.3% |
| 2022 | $9,727 +9.5% | $889,000 +26.8% |
| 2021 | $8,881 +7.5% | $701,000 +14.4% |
| 2020 | $8,260 +7.7% | $613,000 +7.9% |
| 2019 | $7,669 +5.8% | $568,000 +0.9% |
| 2018 | $7,252 -2.1% | $563,000 +7.6% |
| 2017 | $7,405 +20.2% | $523,000 +13.2% |
| 2016 | $6,159 | $462,000 +6.5% |
| 2015 | $6,159 | $434,000 +9.9% |
| 2014 | $6,159 | $395,000 +12.2% |
| 2013 | $6,159 | $352,000 +2.6% |
| 2012 | -- | $343,000 -9.7% |
| 2011 | -- | $380,000 +3% |
| 2010 | -- | $369,000 |
| 2009 | -- | $369,000 -6.8% |
| 2007 | -- | $396,000 +5.9% |
| 2006 | -- | $374,000 +8.4% |
| 2005 | -- | $345,000 +20.6% |
| 2001 | $4,188 +12% | $286,000 +16.7% |
| 2000 | $3,740 | $245,000 |
Find assessor info on the county website
Monthly payment
Est. payment
Payment breakdown
Explore the cost of this home by adjusting the details. Changes won't be saved.Climate risks
Neighborhood: Lake Morton-Berrydale

Similar homes
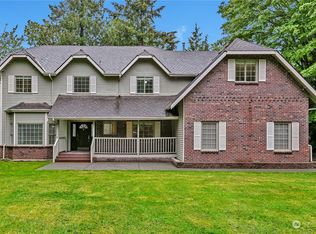
- $897,0004 bd3 ba2.9k sqftWinterwood Estates Div 1, Kent, WA 98042Active
 MLS ID #2575213, Julie Dawson. NWMLS as distributed by MLS GRID
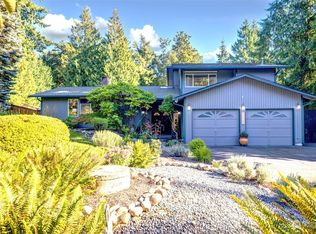
 - $1,074,0005 bd4 ba3.3k sqft29315 204th Place SE, Kent, WA 98042Active
 MLS ID #2549503, Melanie Scott. NWMLS as distributed by MLS GRID
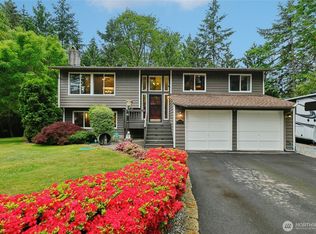
 - $1,250,0006 bd4 ba3.2k sqft29832 Kent Black Diamond Road SE, Kent, WA 98042Active
 MLS ID #2548739, Jeannie Hood. NWMLS as distributed by MLS GRID
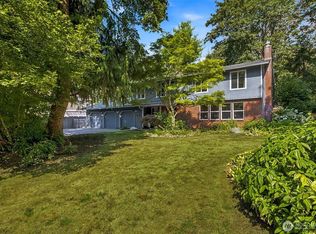
 - $900,0004 bd3 ba3.1k sqft17206 SE 238th Street, Kent, WA 98042Active
 MLS ID #2561959, Zachary A. Entwistle. NWMLS as distributed by MLS GRID
