Ask about 1% Lender Credit! Tucked away on over an acre of wooded property, this magnificent fully remodeled home offers an unparalleled blend of luxurious living, expansive outdoor space, and private resident only access to Horseshoe Lake. Designed for both grand entertaining and cherished moments, step inside to the stunning foyer that seamlessly flows into right over 3,500 sqft of living space. Enjoy the premier chef’s kitchen with access to the covered deck, home gym room, home theater space, office, & 3 bedrooms + 2.5 baths including the sprawling primary suite. Enjoy an additional 540 sqft bonus room above the detached 2 car garage/shop for guests or hobby space! Impressive upgrades include 50 year roofing on both dwellings, whole home water filtration system, LVP flooring throughout, Trex decking, brand new asphalt driveway, and more. In the outdoor space, enjoy raised garden beds, greenhouse with electricity, and a fully fenced small orchard with both apple and cherry trees. Lake life and a beautiful Pacific Northwest setting combine to create this one of a kind masterpiece of comfort and style. Preferred Lender offering 1-0 buy down!
Active
Listed by: John L. Scott R.E.Tacoma North • Jeremy Martini
Price cut: $5K (8/28)
$1,379,995
22429 SE 329th Street, Black Diamond, WA 98010
3beds
4,110sqft
Single Family Residence
Built in 1985
1.13 Acres Lot
$1,329,200 Zestimate®
$336/sqft
$6/mo HOA
What's special
Home gym roomSprawling primary suiteTrex deckingRaised garden bedsBrand new asphalt drivewayGreenhouse with electricityLvp flooring throughout
- 63 days
- 435
- 23
Zillow last checked:
Listing updated:
Listed by:
Jeremy Martini,
John L. Scott R.E.Tacoma North
Source: NWMLS as distributed by MLS GRID,MLS#: 2546982
Facts & features
Interior
Bedrooms & bathrooms
- Bedrooms: 3
- Bathrooms: 3
- Full bathrooms: 2
- 1/2 bathrooms: 1
- Main level bathrooms: 1
Primary bedroom
- Level: Second
Bedroom
- Level: Second
Bedroom
- Level: Second
Bathroom full
- Level: Second
Bathroom full
- Level: Second
Other
- Level: Main
Bonus room
- Level: Second
Den office
- Level: Main
Dining room
- Level: Main
Entry hall
- Level: Main
Family room
- Level: Main
Kitchen with eating space
- Level: Main
Kitchen without eating space
- Level: Main
Living room
- Level: Main
Rec room
- Level: Second
Utility room
- Level: Garage
Heating
- Fireplace, High Efficiency (Unspecified), Electric, Natural Gas, Wood
Cooling
- None
Appliances
- Included: Dishwasher, Double Oven, Dryer, Microwave, Refrigerator, Stove(s)/Range(s), Washer, Dishwasher(s), Dryer(s), Microwave(s), Refrigerator(s), Washer(s), Water Heater: Tankless, Water Heater Location: Crawlspace
Features
- Bath Off Primary, Central Vacuum, Ceiling Fan(s), Dining Room, Loft
- Flooring: Ceramic Tile, Stone, Vinyl Plank
- Doors: French Doors
- Windows: Dbl Pane/Storm Window
- Basement: Finished
- Number of fireplaces: 2
- Fireplace features: Gas, Wood Burning, Lower Level: 1, Main Level: 1, Fireplace
Interior area
- Total structure area: 4,110
- Total interior livable area: 4,110 sqft
Property
Parking
- Total spaces: 8
- Parking features: Driveway, Attached Garage, Detached Garage, Off Street, RV Parking
- Has attached garage: Yes
- Covered spaces: 4
- Uncovered spaces: 4
Features
- Entry location: Main
- Patio & porch: Bath Off Primary, Built-In Vacuum, Ceiling Fan(s), Dbl Pane/Storm Window, Dining Room, Fireplace, French Doors, Loft, Walk-In Closet(s), Water Heater
- Has view: Yes
- View description: Lake, Partial, Territorial
- Has water view: Yes
- Water view: Lake
Lot
- Size: 1.13 Acres
- Features: Dead End Street, Open Lot, Paved, Deck, Dog Run, Fenced-Fully, Fenced-Partially, Green House, Outbuildings, Patio, RV Parking, Shop
- Topography: Level,Partial Slope
- Residential vegetation: Fruit Trees, Garden Space, Wooded
Details
- Parcel number: 3463400100
- Special conditions: Standard
Construction
Type & style
- Home type: SingleFamily
- Architectural style: 3 Story
- Property subtype: Single Family Residence
Materials
- Wood Siding, Wood Products
- Foundation: Poured Concrete
- Roof: Composition
Condition
- Updated/Remodeled
- Year built: 1985
- Major remodel year: 2015
Utilities & green energy
- Sewer: Septic Tank
- Water: Public
Community & HOA
Community
- Features: CCRs, Park, Trail(s)
- Subdivision: Black Diamond
HOA
- Services included: See Remarks
- HOA fee: $6 monthly
- HOA phone: 253-370-3470
Location
- Region: Black Diamond
Financial & listing details
- Price per square foot: $336/sqft
- Tax assessed value: $1,049,000
- Annual tax amount: $11,993
- Date on market: 7/12/2026
- Cumulative days on market: 58 days
- Listing terms: Conventional,FHA,VA Loan
- Inclusions: Dishwasher(s), Double Oven, Dryer(s), Microwave(s), Refrigerator(s), Stove(s)/Range(s), Washer(s)
Estimated market value
$1,329,200
$1.26M - $1.40M
$3,843/mo
Price history
| Date | Event | Price |
|---|---|---|
| 8/28/2026 | Price change | $1,379,995-0.4%$336/sqft |
Source:  NWMLS as distributed by MLS GRID #2546982 Report a problem NWMLS as distributed by MLS GRID #2546982 Report a problem | ||
| 7/7/2026 | Listed for sale | $1,385,000-7.7%$337/sqft |
Source: NWMLS as distributed by MLS GRID #2546982 Report a problem | ||
| 4/22/2026 | Listing removed | $1,499,950$365/sqft |
Source: FSBO-Online.com Report a problem | ||
| 1/22/2026 | Listed for sale | $1,499,950+123.9%$365/sqft |
Source: FSBO-Online.com Report a problem | ||
| 5/28/2019 | Sold | $670,000-0.7%$163/sqft |
Source: NWMLS as distributed by MLS GRID #1427053 Report a problem | ||
| 4/22/2019 | Pending sale | $675,000$164/sqft |
Source: Berkshire Hathaway HS NW #1427053 Report a problem | ||
| 4/11/2019 | Price change | $675,000-0.7%$164/sqft |
Source: Berkshire Hathaway HS NW #1427053 Report a problem | ||
| 4/5/2019 | Price change | $680,000-0.7%$165/sqft |
Source: Berkshire Hathaway HS NW #1427053 Report a problem | ||
| 3/28/2019 | Listed for sale | $685,000+63.1%$167/sqft |
Source: Berkshire Hathaway HS NW #1427053 Report a problem | ||
| 3/5/2014 | Sold | $420,000$102/sqft |
Source: NWMLS as distributed by MLS GRID #533085 Report a problem | ||
Public tax history
| Year | Property taxes | Tax assessment |
|---|---|---|
| 2025 | $11,816 +7.1% | $1,049,000 +2.2% |
| 2024 | $11,029 +2.9% | $1,026,000 +10.1% |
| 2023 | $10,713 -5.9% | $932,000 -7.7% |
| 2022 | $11,388 +10.9% | $1,010,000 +24.8% |
| 2021 | $10,271 +14.2% | $809,000 +22.8% |
| 2020 | $8,993 +0.4% | $659,000 -1.9% |
| 2019 | $8,954 +8.4% | $672,000 +3.9% |
| 2018 | $8,260 -0.2% | $647,000 +9.5% |
| 2017 | $8,272 +27.4% | $591,000 +20.6% |
| 2016 | $6,496 | $490,000 +6.3% |
| 2015 | $6,496 | $461,000 +9.8% |
| 2014 | $6,496 | $420,000 -1.9% |
| 2013 | $6,496 | $428,000 +19.2% |
| 2012 | -- | $359,000 -8.7% |
| 2011 | -- | $393,000 -18.6% |
| 2010 | -- | $483,000 |
| 2009 | -- | $483,000 +5.2% |
| 2007 | -- | $459,000 +5.3% |
| 2006 | -- | $436,000 +18.5% |
| 2005 | -- | $368,000 +23.1% |
| 2001 | $4,404 +3.9% | $299,000 +7.2% |
| 2000 | $4,240 | $279,000 |
Find assessor info on the county website
Monthly payment
Est. payment
Payment breakdown
Explore the cost of this home by adjusting the details. Changes won't be saved.Climate risks
Neighborhood: 98010
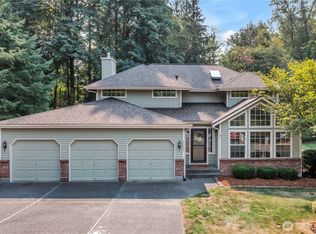
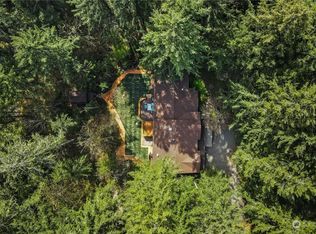
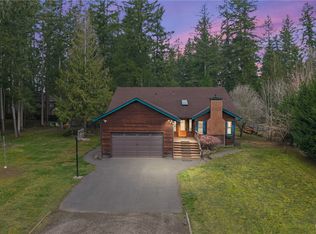
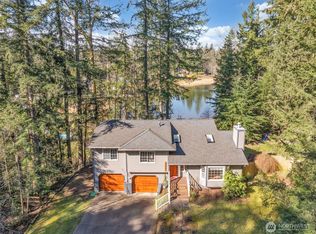
Similar homes
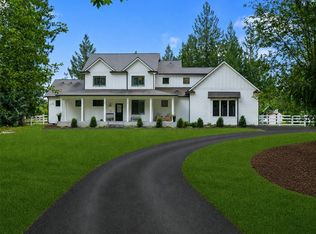
- $1,199,9504 bd3 ba2.8k sqft32818 181st Avenue SE, Auburn, WA 98092Active
 MLS ID #2575310, Anna Khmilevsky. NWMLS as distributed by MLS GRID
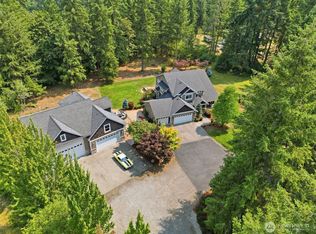
 - $1,189,0004 bd4 ba3.5k sqft28210 187th Avenue SE, Kent, WA 98042Active
 MLS ID #2546423, Paul M Clarke. NWMLS as distributed by MLS GRID
 - $1,599,9504 bd4 ba3.9k sqft20121 SE 344th Street, Auburn, WA 98092Active
 MLS ID #2530508, Ronny Wilson. NWMLS as distributed by MLS GRID
 - $1,650,0004 bd4 ba3k sqft30828 157th Place SE, Kent, WA 98042Active
 MLS ID #2563085, Kevin Brown. NWMLS as distributed by MLS GRID
