Skip main navigation
Sold
  • Listed by: Wilcox Real Estate • Johnny Austin
    Bought with: eXp Realty
    $770,000

    22630 SE 331st Street, Auburn, WA 98092

    3beds
    2,250sqft
    Single Family Residence
    Built in 1988
    0.95 Acres Lot
    $743,100 Zestimate®
    $342/sqft
    $4,090 Estimated rent

    Home value

    $743,100

    $684,000 - $810,000

    $4,090/mo

    Zestimate® history
    Loading
    Loading...

    Owner options

    List your home for rent

    $4,090/mo

    Rent Zestimate®

    Find your next renter with Zillow Rental Manager. Plus, with online applications, you can quickly screen prospective tenants – for free.

    Learn more

    $4,090/mo

    Rent Zestimate®

    Refinance and save

    $4,639/mo

    Est. payment

    Refinancing to a lower rate could help reduce your monthly payments and save thousands over the life of the loan.

    See today's rates

    $4,639/mo

    Est. payment

    Explore your selling options

    Work with a Zillow partner agent

    Leverage their expertise and Zillow's premium Showcase listings to get your home seen by more buyers.

    Get started

    List with your own agent

    Get your home in front of millions of buyers by listing it on Zillow.

    Learn how to do it

    Sell it yourself

    Take full control of how buyers see your home on Zillow by listing For Sale by Owner (FSBO).

    List your home

    What's special

    Private settingAmple rv parkingUpdated kitchenHardwood floorsSpacious master suiteRemodeled bathroomWalk-in closet
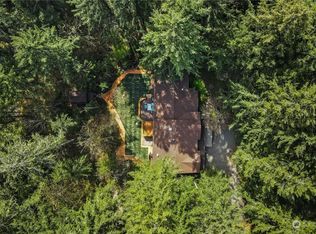
    Clear Cedar tri-level home nestled in a desirable private setting. The fully fenced yard features an electronic gate and includes a spacious 32x36 heated shop with power, multiple sheds, a fire pit, and ample RV parking. Inside, hardwood floors complement newer carpet in the bedrooms and sunken living room. The updated kitchen boasts cherry cabinets, granite countertops, pull-out drawers, and stainless steel appliances. The spacious master suite offers a walk-in closet and a beautifully remodeled bathroom with a huge walk-in shower and its own washer and dryer. Additional features include a generator outlet with a transfer switch, air conditioning, and multiple heating sources. Conveniently located near lakes, schools, and shopping areas.

    Zillow last checked:

    Listing updated:

    Listed by:

    Johnny Austin,

    Wilcox Real Estate,

    William Braun,

    Wilcox Real Estate

    Bought with:

    Natalia Pigura, 21027487

    eXp Realty

    Source: NWMLS as distributed by MLS GRID,MLS#: 2336466MLS Logo

    Facts & features

    Interior

    Bedrooms & bathrooms
    • Bedrooms: 3
    • Bathrooms: 3
    • Full bathrooms: 1
    • 3/4 bathrooms: 1
    • 1/2 bathrooms: 1
    Bedroom
    • Level: Lower
    Bedroom
    • Level: Lower
    Bathroom full
    • Level: Lower
    Entry hall
    • Level: Main
    Family room
    • Level: Lower
    Living room
    • Level: Main
    Utility room
    • Level: Lower
    Heating
    • Fireplace, Fireplace Insert, Forced Air, Electric, Pellet
    Cooling
    • Ductless
    Features
    • Bath Off Primary, Ceiling Fan(s), High Tech Cabling
    • Doors: French Doors
    • Windows: Double Pane/Storm Window
    • Basement: Daylight,Finished
    • Number of fireplaces: 2
    • Fireplace features: Pellet Stove, Lower Level: 1, Main Level: 1, Fireplace
    Interior area
    • Total structure area: 2,250
    • Total interior livable area: 2,250 sqft

    Property

    Parking
    • Total spaces: 5
    • Parking features: Driveway, Attached Garage, Detached Garage, Off Street, RV Parking
    • Attached garage spaces: 5
    Features
    • Levels: Three Or More
    • Entry location: Main
    • Patio & porch: Bath Off Primary, Ceiling Fan(s), Double Pane/Storm Window, Fireplace, French Doors, High Tech Cabling
    • Has view: Yes
    • View description: Territorial
    Lot
    • Size: 0.95 Acres
    • Features: Dead End Street, Secluded, Cable TV, Deck, Dog Run, Fenced-Fully, Gated Entry, Outbuildings, Patio, RV Parking, Shop
    • Topography: Level
    • Residential vegetation: Fruit Trees, Garden Space, Wooded
    Details
    • Parcel number: 2025500045
    • Special conditions: Standard

    Construction

    Type & style
    • Home type: SingleFamily
    • Property subtype: Single Family Residence
    Materials
    • Wood Siding
    • Foundation: Poured Concrete
    • Roof: Composition
    Condition
    • Year built: 1988

    Utilities & green energy

    • Electric: Company: Puget Sound Energy
    • Sewer: Septic Tank, Company: Septic
    • Water: Public, Company: Covington Water

    Community & HOA

    Community
    • Subdivision: Black Diamond
    Location
    • Region: Auburn

    Financial & listing details

    • Price per square foot: $342/sqft
    • Tax assessed value: $730,000
    • Annual tax amount: $7,853
    • Date on market: 5/2/2025
    • Cumulative days on market: 329 days
    • Listing terms: Conventional,FHA,VA Loan

    Price history

    DateEventPrice
    4/22/2025Sold$770,000-14%$342/sqft
    Source: NWMLS as distributed by MLS GRID #2336466 Report a problem
    3/31/2025Pending sale$895,000$398/sqft
    Source: NWMLS as distributed by MLS GRID #2336466 Report a problem
    3/18/2025Price change$895,000-3.2%$398/sqft
    Source: NWMLS as distributed by MLS GRID #2336466 Report a problem
    3/11/2025Listed for sale$925,000+98.9%$411/sqft
    Source: NWMLS as distributed by MLS GRID #2336466 Report a problem
    9/3/2015Sold$465,000$207/sqft
    Source: NWMLS as distributed by MLS GRID #757476 Report a problem
    7/29/2015Pending sale$465,000$207/sqft
    Source: John L Scott Real Estate #757476 Report a problem
    7/9/2015Price change$465,000-6.8%$207/sqft
    Source: John L Scott Real Estate #757476 Report a problem
    3/20/2015Listed for sale$498,950-5.7%$222/sqft
    Source: John L Scott Real Estate #757476 Report a problem
    10/11/2014Listing removed$529,000$235/sqft
    Source: John L Scott Real Estate #670559 Report a problem
    10/7/2014Price change$529,000-2.4%$235/sqft
    Source: John L Scott Real Estate #670559 Report a problem
    9/3/2014Price change$542,000-4.1%$241/sqft
    Source: John L Scott Real Estate #670559 Report a problem
    8/9/2014Price change$564,950-3.4%$251/sqft
    Source: John L Scott Real Estate #670559 Report a problem
    7/24/2014Listed for sale$585,000+149%$260/sqft
    Source: John L Scott Real Estate #670559 Report a problem
    6/19/2000Sold$234,900$104/sqft
    Source: NWMLS as distributed by MLS GRID #20050164 Report a problem

    Public tax history

    YearProperty taxesTax assessment
    2025$8,345 +3.1%$730,000 -1.7%
    2024$8,092 +3%$743,000 +10.1%
    2023$7,853 -7.9%$675,000 -9.8%
    2022$8,523 +10.9%$748,000 +24.9%
    2021$7,685 +14%$599,000 +22.7%
    2020$6,739 +0.4%$488,000 -2%
    2019$6,715 +8.4%$498,000 +4%
    2018$6,194 +0.2%$479,000 +9.6%
    2017$6,183 +19.9%$437,000 +4%
    2016$5,158 $420,000 +15.7%
    2015$5,158 $363,000 +9.7%
    2014$5,158 $331,000 +14.1%
    2013$5,158 $290,000 +10.3%
    2012-- $263,000 -8.7%
    2011-- $288,000 -9.7%
    2010-- $319,000
    2009-- $319,000 +4.9%
    2007-- $304,000 +5.2%
    2006-- $289,000 +17.5%
    2005-- $246,000 +26.2%
    2001$2,904 +3.8%$195,000 +7.1%
    2000$2,797 $182,000
    Find assessor info on the county website

    Neighborhood: 98092

    Nearby schools

    GreatSchools rating
    Get a cash offer in 3 minutes
    Find out how much your home could sell for in as little as 3 minutes with a no-obligation cash offer.
    Estimated market value
    $743,100
    Get a cash offer in 3 minutes
    Find out how much your home could sell for in as little as 3 minutes with a no-obligation cash offer.
    Estimated market value
    $743,100