** BUYER INCENTIVE AVAILABLE. THIS HOME QUALIFIES FOR UP TO 1% LENDER-PAID CREDIT THROUGH GUILD MORTGAGE, WHICH MAY BE USED TO LOWER THE INTEREST RATE, REDUCE CLOSING COSTS, OR DECREASE MONTHLY PAYMENTS. AVAILABLE TO QUALIFIED BUYERS WITH AS LITTLE AS 3% DOWN. ** Discover the Camano Next Gen by Lennar in Ten Trails—an innovative home designed to redefine modern living. Featuring a built-in Next Gen® suite, this home is ideal for multi-generational living, hosting guests, or anyone seeking a private retreat. The suite includes its own living area, kitchenette, bedroom, bathroom, and utility offering both convenience and independence under one roof. Inside, sleek contemporary finishes and a thoughtfully designed layout create the perfect balance of comfort and style. The open-concept living space is ideal for entertaining or relaxing, while the gourmet kitchen impresses with elegant countertops, stainless steel appliances, and abundant storage. The primary suite is a luxurious haven, complete with a spa-like 5-piece en suite and a private balcony. With three additional bedrooms, there’s no shortage of space. Plus, enjoy the benefits of A/C and solar power. This home truly has it all! East facing.
Active
Listed by: John L. Scott, Inc. • Bradley Hanson
Price cut: $35K (7/15)
$1,149,999
32943 Ash Avenue SE, Black Diamond, WA 98010
5beds
4,194sqft
:
Get pre-qualified$6,988/mo
Single Family Residence
Built in 2020
6,281 Square Feet Lot
$1,134,900 Zestimate®
$274/sqft
$220/mo HOA
What's special
Private balconySleek contemporary finishesGourmet kitchenPrivate retreatThoughtfully designed layoutThree additional bedroomsStainless steel appliances
- 100 days |
- 258 |
- 16 |
Zillow last checked:
Listing updated:
Listed by:
Bradley Hanson,
John L. Scott, Inc.
Source: NWMLS as distributed by MLS GRID,MLS#: 2514320
Facts & features
Interior
Bedrooms & bathrooms
- Bedrooms: 5
- Bathrooms: 5
- Full bathrooms: 2
- 3/4 bathrooms: 2
- 1/2 bathrooms: 1
- Main level bathrooms: 2
- Main level bedrooms: 1
Primary bedroom
- Level: Second
Bedroom
- Level: Second
Bedroom
- Level: Second
Bedroom
- Level: Second
Bedroom
- Level: Main
Bathroom full
- Level: Second
Bathroom full
- Level: Second
Bathroom three quarter
- Level: Second
Bathroom three quarter
- Level: Main
Other
- Level: Main
Dining room
- Level: Main
Entry hall
- Level: Main
Great room
- Level: Second
Kitchen with eating space
- Level: Main
Living room
- Level: Main
Utility room
- Level: Second
Heating
- Fireplace, Forced Air, Electric, Natural Gas, Solar PV, Solar (Unspecified)
Cooling
- Forced Air
Appliances
- Included: Dishwasher, Disposal, Double Oven, Dryer, Microwave, Refrigerator, Stove(s)/Range(s), Washer, Dishwasher(s), Dryer(s), Garbage Disposal, Microwave(s), Refrigerator(s), Washer(s), Water Heater: Tankless - Gas, Water Heater Location: Garage
Features
- Bath Off Primary, Dining Room, High Tech Cabling, Loft, Pantry
- Flooring: Ceramic Tile, Laminate, Vinyl, Carpet
- Doors: French Doors
- Windows: Dbl Pane/Storm Window
- Basement: None
- Number of fireplaces: 1
- Fireplace features: Gas, Main Level: 1, Fireplace
Interior area
- Total structure area: 4,194
- Total interior livable area: 4,194 sqft
Video & virtual tour
Property
Parking
- Total spaces: 3
- Parking features: Driveway, Attached Garage, Off Street
- Has attached garage: Yes
- Covered spaces: 3
Features
- Levels: Two
- Stories: 2
- Entry location: Main
- Patio & porch: Second Kitchen, Second Primary Bedroom, Bath Off Primary, Dbl Pane/Storm Window, Dining Room, Fireplace, French Doors, High Tech Cabling, Loft, Pantry, Security System, Walk-In Closet(s), Water Heater
- Has view: Yes
- View description: Territorial
Lot
- Size: 6,281 Square Feet
- Dimensions: 33 x 31 x 115 x 60 x 98
- Features: Curbs, Paved, Sidewalk, Cable TV, Deck, Electric Car Charging, Fenced-Fully, Gas Available, High Speed Internet, Patio, Sprinkler System
- Topography: Level
- Residential vegetation: Garden Space
Details
- Parcel number: 8576041330
- Zoning: MPD
- Zoning description: Jurisdiction: County
- Special conditions: Standard
Construction
Type & style
- Home type: SingleFamily
- Architectural style: Contemporary,2 Story
- Property subtype: Single Family Residence
Materials
- Cement Planked, Stone, Wood Products, Cement Plank
- Foundation: Poured Concrete
- Roof: Composition
Condition
- Good
- Year built: 2020
- Major remodel year: 2020
Details
- Builder name: Lennar
Utilities & green energy
- Electric: Company: PSE
- Sewer: Sewer Connected, Company: City of Black Diamond
- Water: Public, Company: City of Black Diamond
- Utilities for property: Xfinity, Astound/Wave
Green energy
- Energy generation: Solar
Community & HOA
Community
- Features: Athletic Court, CCRs, Park, Playground, Trail(s)
- Security: Security System
- Subdivision: Black Diamond
HOA
- Services included: Common Area Maintenance, Internet, Maintenance Grounds
- HOA fee: $660 quarterly
- HOA phone: 206-293-8178
Location
- Region: Black Diamond
Financial & listing details
- Price per square foot: $274/sqft
- Tax assessed value: $968,000
- Annual tax amount: $7,898
- Date on market: 1/15/2026
- Cumulative days on market: 203 days
- Listing terms: Conventional,FHA,VA Loan
- Inclusions: Dishwasher(s), Double Oven, Dryer(s), Garbage Disposal, Microwave(s), Refrigerator(s), Stove(s)/Range(s), Washer(s)
Estimated market value
$1,134,900
$1.08M - $1.19M
$4,962/mo
Price history
| Date | Event | Price |
|---|---|---|
| 7/15/2026 | Price change | $1,149,999-2.9%$274/sqft |
Source:  NWMLS as distributed by MLS GRID #2514320 Report a problem NWMLS as distributed by MLS GRID #2514320 Report a problem | ||
| 4/28/2026 | Listed for sale | $1,184,950$283/sqft |
Source: NWMLS as distributed by MLS GRID #2514320 Report a problem | ||
Public tax history
| Year | Property taxes | Tax assessment |
|---|---|---|
| 2025 | $8,337 +2.5% | $968,000 +2.2% |
| 2024 | $8,132 +3% | $947,000 +10.1% |
| 2023 | $7,898 +15.6% | $860,000 +4.8% |
| 2022 | $6,830 +8.3% | $821,000 +25% |
| 2021 | $6,308 +345.9% | $657,000 +366% |
| 2019 | $1,415 | $141,000 |
Find assessor info on the county website
Monthly payment
Est. payment
Payment breakdown
Explore the cost of this home by adjusting the details. Changes won't be saved.Climate risks
Neighborhood: 98010
Nearby schools
GreatSchools rating
- 8/10Black Diamond Elementary SchoolGrades: K-5Distance: 1.6 mi
- 8/10Thunder Mountain Middle SchoolGrades: 6-8Distance: 6.3 mi
- 4/10Enumclaw Sr High SchoolGrades: 9-12Distance: 8.2 mi
- $1,015,0006 bd6 ba4.1k sqft32938 Ash Ave SE, Black Diamond, WA 98010Sold

- $1,070,6005 bd5 ba4.1k sqft32889 Ash Ave SE #336, Black Diamond, WA 98010Off Market
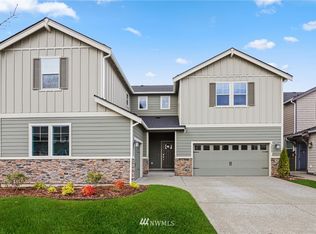
- $855,0004 bd4 ba3.3k sqft32854 Ash Ave SE, Black Diamond, WA 98010Sold
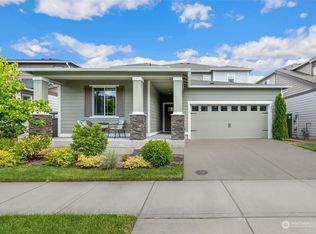
- $915,0005 bd3 ba3k sqft32994 Cedar Ave SE, Black Diamond, WA 98010Sold
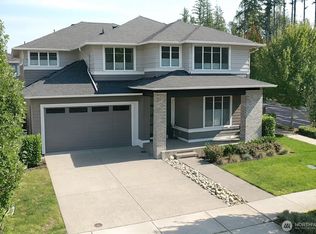
- $926,8005 bd3 ba3.2k sqft22828 SE Redwood St #3, Black Diamond, WA 98010Off Market
- $826,6003 bd3 ba2k sqft22842 SE Redwood St #2, Black Diamond, WA 98010Off Market
- $961,6005 bd3 ba3.2k sqft22856 SE Redwood St #1, Black Diamond, WA 98010Off Market
- $875,0004 bd3 ba3k sqft32922 Cedar Ave SE, Black Diamond, WA 98010Sold
A local agent can set up tours, give advice and negotiate with sellers.
Similar homes
- $1,199,9506 bd4 ba4.4k sqftTen Trails, Black Diamond, WA 98010Active
 MLS ID #2565103, Lisa Holle. NWMLS as distributed by MLS GRID
 - $874,9504 bd3 ba3.1k sqftTen Trails, Black Diamond, WA 98010Active
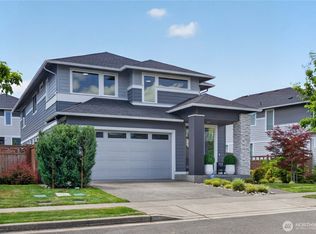 MLS ID #2542056, Bradley Hanson. NWMLS as distributed by MLS GRID
 - $750,0005 bd3 ba2.6k sqft22862 Birch Avenue SE, Black Diamond, WA 98010Active
 MLS ID #2523945, Smiral Shah. NWMLS as distributed by MLS GRID
 - $780,0004 bd3 ba2.5k sqft32803 Stuart Avenue SE, Black Diamond, WA 98010Active
 MLS ID #2503955, Sorina Cazacu. NWMLS as distributed by MLS GRID
 - $729,9504 bd3 ba2.5k sqft33161 Glacier Avenue SE, Black Diamond, WA 98010ActiveMLS ID #2549292, Janet Gibb. NWMLS as distributed by MLS GRID
- $699,9503 bd3 ba2.3k sqftTen Trails, Black Diamond, WA 98010ActiveMLS ID #2543864, Bradley Hanson. NWMLS as distributed by MLS GRID
- $1,158,9884 bd3 ba3k sqftNorthpoint At Maple Center, Maple Valley, WA 98038ActiveMLS ID #2563342, Laura M. Ford. NWMLS as distributed by MLS GRID
- $699,9504 bd3 ba2.5k sqftTen Trails V-13, Black Diamond, WA 98010ActiveMLS ID #2532654, Christina Gilton. NWMLS as distributed by MLS GRID
- $774,9504 bd3 ba2.5k sqftLennar At Ten Trails Mountain View, Black Diamond, WA 98010ActiveNWMLS as distributed by MLS GRID
- $1,085,0004 bd3 ba2.6k sqft22745 SE 265th Place, Maple Valley, WA 98038ActiveMLS ID #2551947, Pramod Poudel. NWMLS as distributed by MLS GRID
- $1,050,0005 bd5 ba3.1k sqftNorthpoint At Maple Center, Maple Valley, WA 98038ActiveMLS ID #2559060, Bradley Hanson. NWMLS as distributed by MLS GRID
- $744,9504 bd3 ba2.2k sqftLennar At Ten Trails Mountain View, Black Diamond, WA 98010ActiveNWMLS as distributed by MLS GRID
- $1,015,0004 bd3 ba3.1k sqftOverlook At Summit Park Ph 1, Maple Valley, WA 98038ActiveMLS ID #2552884, Neda Perrina. NWMLS as distributed by MLS GRID
- $989,9994 bd3 ba2.5k sqft27481 226th Avenue SE, Maple Valley, WA 98038ActiveMLS ID #2546082, Sham Haile. NWMLS as distributed by MLS GRID
- $899,9505 bd4 ba4k sqft25714 207th Avenue SE, Covington, WA 98042ActiveMLS ID #2538495, Amber Bills Clarke. NWMLS as distributed by MLS GRID
- $825,0004 bd4 ba3.2k sqft26408 134th Place SE, Kent, WA 98042ActiveMLS ID #2562779, Rupinder Dulay. NWMLS as distributed by MLS GRID
- $845,0004 bd3 ba2.2k sqft22803 SE 262nd Court, Maple Valley, WA 98038ActiveMLS ID #2558165, Manu Vij. NWMLS as distributed by MLS GRID
- $825,0004 bd3 ba2.3k sqft28109 224th Place SE, Maple Valley, WA 98038ActiveMLS ID #2546857, Daniel A Clemons. NWMLS as distributed by MLS GRID
- $799,9504 bd3 ba2.3k sqftSunridge At Elk Run, Maple Valley, WA 98038ActiveMLS ID #2543902, Bradley Hanson. NWMLS as distributed by MLS GRID
- $1,090,0005 bd5 ba3.7k sqft2403 12th Street Pl SW, Puyallup, WA 98373ActiveMLS ID #2472182, Lindsay Wonderly. NWMLS as distributed by MLS GRID
