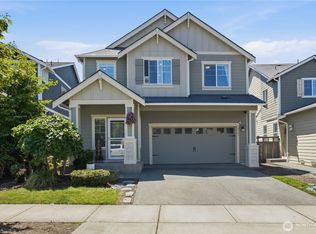
**BUYER INCENTIVE! EXCLUSIVE FINANCING INCENTIVE AVAILABLE — SELLER OFFERING A 3% CREDIT THAT MAY BE USED TOWARD A TEMPORARY OR PERMANENT RATE BUYDOWN FOR IMPROVED MONTHLY AFFORDABILITY. A RARE OPPORTUNITY TO SECURE ENHANCED PURCHASING POWER AND LONG-TERM VALUE ON THIS EXCEPTIONAL HOME.** Welcome to your dream home in the exclusive gated Enclave of Ten Trails! This exquisite 6-bedroom, 4-bath, East facing Oakridge home offers the perfect blend of luxury and functionality across three thoughtfully designed levels. The main floor features a dedicated office, ideal for working from home, a chef’s kitchen with sleek modern finishes, and a convenient main floor bedroom with an attached full bath. The living room opens to a covered deck, providing the perfect space for year-round outdoor enjoyment. The lower level is a haven of possibilities, boasting a spacious bedroom with an adjoining full bath and a large living area—perfect for multi-generational living or a private guest retreat. Upstairs, the primary suite is a true sanctuary, complete with a spa-like en suite and dual walk-in closets. Three additional guest bedrooms, a full bath, a versatile bonus room, and a utility room complete the upper level, offering ample space for everyone. Step outside to a fully fenced yard with a covered patio, perfect for outdoor living and entertaining. Plus, enjoy all the incredible amenities Ten Trails has to offer, including community parks, gardens, and more!
Active
Listed by: John L. Scott, Inc. • Bradley Hanson
Price cut: $30K (6/24)
$1,270,000
33473 Walnut Avenue SE, Black Diamond, WA 98010
6beds
4,474sqft
:
Get pre-qualified$7,700/mo
Single Family Residence
Built in 2023
5,998 Square Feet Lot
$1,246,700 Zestimate®
$284/sqft
$225/mo HOA
What's special
Fully fenced yard
- 171 days |
- 162 |
- 10 |
Zillow last checked:
Listing updated:
Listed by:
Bradley Hanson,
John L. Scott, Inc.
Source: NWMLS as distributed by MLS GRID,MLS#: 2478570
Facts & features
Interior
Bedrooms & bathrooms
- Bedrooms: 6
- Bathrooms: 4
- Full bathrooms: 4
- Main level bathrooms: 1
- Main level bedrooms: 1
Bedroom
- Level: Second
Bedroom
- Level: Lower
Bedroom
- Level: Main
Bonus room
- Level: Second
Dining room
- Level: Main
Entry hall
- Level: Main
Great room
- Level: Lower
Kitchen with eating space
- Level: Main
Living room
- Level: Main
Heating
- Fireplace, Forced Air, Heat Pump, Electric, Natural Gas
Cooling
- Ductless, Forced Air, Heat Pump
Appliances
- Included: Dishwasher, Disposal, Double Oven, Dryer, Microwave, Refrigerator, Stove(s)/Range(s), Washer, Dishwasher(s), Dryer(s), Garbage Disposal, Microwave(s), Refrigerator(s), Washer(s), Water Heater: Electric, Water Heater Location: Garage
Features
- Bath Off Primary, Ceiling Fan(s), Dining Room, High Tech Cabling, Pantry
- Flooring: Ceramic Tile, Engineered Hardwood, Vinyl, Carpet
- Doors: French Doors
- Windows: Dbl Pane/Storm Window
- Basement: Finished
- Number of fireplaces: 1
- Fireplace features: Gas, Main Level: 1, Fireplace
Interior area
- Total structure area: 4,474
- Total interior livable area: 4,474 sqft
Video & virtual tour
Property
Parking
- Total spaces: 2
- Parking features: Driveway, Attached Garage, Off Street
- Has attached garage: Yes
- Covered spaces: 2
Features
- Levels: Two
- Stories: 2
- Entry location: Main
- Patio & porch: Second Primary Bedroom, Bath Off Primary, Ceiling Fan(s), Dbl Pane/Storm Window, Dining Room, Fireplace, French Doors, High Tech Cabling, Pantry, Walk-In Closet(s), Water Heater
- Has view: Yes
- View description: Territorial
Lot
- Size: 5,998 Square Feet
- Dimensions: 60 x 100 x 60 x 100
- Features: Cul-De-Sac, Curbs, Paved, Sidewalk, Cable TV, Deck, Fenced-Fully, Gas Available, Gated Entry, High Speed Internet, Patio, Sprinkler System
- Topography: Level
Details
- Parcel number: 8576080060
- Zoning: MPD
- Zoning description: Jurisdiction: City
- Special conditions: Standard
Construction
Type & style
- Home type: SingleFamily
- Architectural style: Contemporary,2 Stories w/Bsmnt
- Property subtype: Single Family Residence
Materials
- Cement Planked, Stone, Wood Siding, Cement Plank
- Foundation: Poured Concrete
- Roof: Composition
Condition
- Very Good
- Year built: 2023
- Major remodel year: 2023
Details
- Builder name: Oakridge Homes
Utilities & green energy
- Electric: Company: PSE
- Sewer: Sewer Connected, Company: City Of Black Diamond
- Water: Public, Company: City Of Black Diamond
- Utilities for property: Xfinity, Astound
Community & HOA
Community
- Features: Athletic Court, CCRs, Park, Playground, Trail(s)
- Subdivision: Black Diamond
HOA
- Services included: Common Area Maintenance, Internet, Maintenance Grounds, Road Maintenance
- HOA fee: $225 monthly
- HOA phone: 360-469-4043
Location
- Region: Black Diamond
Financial & listing details
- Price per square foot: $284/sqft
- Tax assessed value: $1,307,000
- Annual tax amount: $10,895
- Date on market: 2/12/2026
- Cumulative days on market: 172 days
- Listing terms: Conventional,FHA,VA Loan
- Inclusions: Dishwasher(s), Double Oven, Dryer(s), Garbage Disposal, Microwave(s), Refrigerator(s), Stove(s)/Range(s), Washer(s)
Estimated market value
$1,246,700
$1.18M - $1.31M
$4,932/mo
Price history
| Date | Event | Price |
|---|---|---|
| 6/24/2026 | Price change | $1,270,000-2.3%$284/sqft |
Source:  NWMLS as distributed by MLS GRID #2478570 Report a problem NWMLS as distributed by MLS GRID #2478570 Report a problem | ||
| 2/12/2026 | Listed for sale | $1,299,999+0%$291/sqft |
Source: NWMLS as distributed by MLS GRID #2478570 Report a problem | ||
| 8/3/2023 | Sold | $1,299,990$291/sqft |
Source: NWMLS as distributed by MLS GRID #2043444 Report a problem | ||
| 7/15/2023 | Pending sale | $1,299,990$291/sqft |
Source: NWMLS as distributed by MLS GRID #NWM2043444 Report a problem | ||
| 3/9/2023 | Listed for sale | $1,299,990$291/sqft |
Source: NWMLS as distributed by MLS GRID #NWM2043444 Report a problem | ||
Public tax history
| Year | Property taxes | Tax assessment |
|---|---|---|
| 2025 | $11,167 +2.5% | $1,307,000 +2.2% |
| 2024 | $10,895 +18.3% | $1,279,000 +23.7% |
| 2023 | $9,211 +520.5% | $1,034,000 +465% |
| 2022 | $1,485 | $183,000 |
Find assessor info on the county website
Monthly payment
Est. payment
Payment breakdown
Explore the cost of this home by adjusting the details. Changes won't be saved.Climate risks
Neighborhood: 98010
Nearby schools
GreatSchools rating
- 8/10Black Diamond Elementary SchoolGrades: K-5Distance: 1.4 mi
- 8/10Thunder Mountain Middle SchoolGrades: 6-8Distance: 5.9 mi
- 4/10Enumclaw Sr High SchoolGrades: 9-12Distance: 7.9 mi
- $1,350,0007 bd5 ba4.8k sqft33449 Walnut Ave SE, Black Diamond, WA 98010Sold

- $1,325,0006 bd4 ba4.4k sqft33425 Walnut Ave SE, Black Diamond, WA 98010Sold
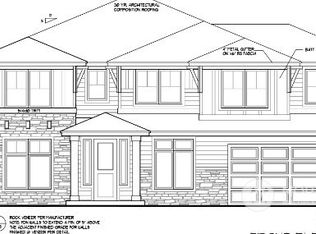
- $1,150,0004 bd4 ba4.1k sqft33593 Walnut Ave SE, Black Diamond, WA 98010Sold
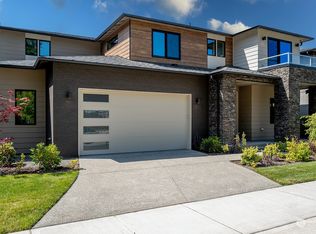
- $1,349,9905 bd4 ba4.6k sqft33401 Walnut Ave SE, Black Diamond, WA 98010Sold

- $1,354,9906 bd4 ba4.4k sqft33377 Walnut Ave SE, Black Diamond, WA 98010Sold
- $1,300,0007 bd5 ba4.8k sqft33353 Walnut Ave SE, Black Diamond, WA 98010Sold
- $862,6092 bd2 ba1.8k sqft32400 Site 290 Buckeye Ave SE, Black Diamond, WA 98010Sold
- $1,150,0004 bd5 ba3.8k sqft23396 Luna Ct, Black Diamond, WA 98010Sold
A local agent can set up tours, give advice and negotiate with sellers.
Similar homes
- $1,149,9995 bd5 ba4.1k sqftTen Trails, Black Diamond, WA 98010Active
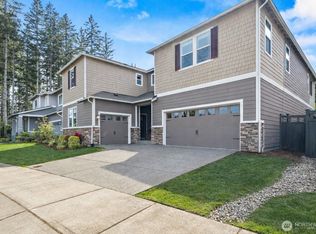 MLS ID #2514320, Bradley Hanson. NWMLS as distributed by MLS GRID
 - $874,9504 bd3 ba3.1k sqftTen Trails, Black Diamond, WA 98010Active
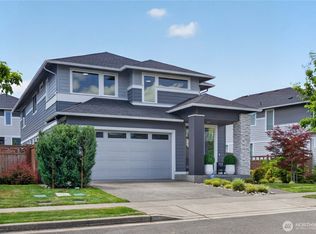 MLS ID #2542056, Bradley Hanson. NWMLS as distributed by MLS GRID
 - $749,9994 bd3 ba2.9k sqftTen Trails 2a Div 1-3, Black Diamond, WA 98010Active
 MLS ID #2537092, Phillip T. Rodocker. NWMLS as distributed by MLS GRID
 - $729,9504 bd3 ba2.5k sqft33161 Glacier Avenue SE, Black Diamond, WA 98010Active
 MLS ID #2549292, Janet Gibb. NWMLS as distributed by MLS GRID
 - $750,0005 bd3 ba2.6k sqft22862 Birch Avenue SE, Black Diamond, WA 98010ActiveMLS ID #2523945, Smiral Shah. NWMLS as distributed by MLS GRID
- $725,0004 bd3 ba2.3k sqftTen Trails, Black Diamond, WA 98010ActiveMLS ID #2515523, Bradley Hanson. NWMLS as distributed by MLS GRID
- $1,225,0006 bd4 ba3.8k sqftVilla Siena, Kent, WA 98042ActiveMLS ID #2493960, James Minkley. NWMLS as distributed by MLS GRID
- $1,649,5004 bd4 ba3.9k sqft20121 SE 344th Street, Auburn, WA 98092ActiveMLS ID #2530508, Ronny Wilson. NWMLS as distributed by MLS GRID
- $1,050,0005 bd5 ba3.1k sqftNorthpoint At Maple Center, Maple Valley, WA 98038ActiveMLS ID #2559060, Bradley Hanson. NWMLS as distributed by MLS GRID
- $1,085,0004 bd3 ba2.6k sqft22745 SE 265th Place, Maple Valley, WA 98038ActiveMLS ID #2551947, Pramod Poudel. NWMLS as distributed by MLS GRID
- $1,015,0004 bd3 ba3.1k sqftOverlook At Summit Park Ph 1, Maple Valley, WA 98038ActiveMLS ID #2552884, Neda Perrina. NWMLS as distributed by MLS GRID
- $899,9505 bd4 ba4k sqft25714 207th Avenue SE, Covington, WA 98042ActiveMLS ID #2538495, Amber Bills Clarke. NWMLS as distributed by MLS GRID
- $825,0004 bd4 ba3.2k sqft26408 134th Place SE, Kent, WA 98042ActiveMLS ID #2562779, Rupinder Dulay. NWMLS as distributed by MLS GRID
- $1,519,9995 bd4 ba3.5k sqftMeadow View, Renton, WA 98059ActiveMLS ID #2559957, Quoc Duong. NWMLS as distributed by MLS GRID
- $1,295,0004 bd3 ba3.1k sqftHighlands Park, Renton, WA 98059ActiveMLS ID #2546979, Kathleen Anne Voss. NWMLS as distributed by MLS GRID
- $1,375,0005 bd3 ba2.8k sqftCedar Landing Ph 2, North Bend, WA 98045ActiveMLS ID #2558680, Ronda Carlsen. NWMLS as distributed by MLS GRID
- $949,9004 bd4 ba3.2k sqftCherokee Bay Park Assessors, Maple Valley, WA 98038ActiveMLS ID #2534172, Joshua Amberson. NWMLS as distributed by MLS GRID
- $999,0004 bd3 ba3.1k sqftOverlook At Summit Park Ph 1, Maple Valley, WA 98038ActiveMLS ID #2506651, Ryan Allie. NWMLS as distributed by MLS GRID
- $974,9985 bd4 ba3.3k sqft23150 65th Street E, Buckley, WA 98321ActiveMLS ID #2552517, Tina McKay. NWMLS as distributed by MLS GRID
- $839,9505 bd3 ba3k sqft650 Mckinley Street, Enumclaw, WA 98022ActiveMLS ID #2555119, Hal Bennett. NWMLS as distributed by MLS GRID
