Wake up to incredible views of Mount Si in this exceptional 2021 home in sought-after Cedar Landing. Offering 5 bedrooms, 2.75 baths, and 2,870 square feet of thoughtfully designed living space, this home perfectly blends modern comfort with the North Bend lifestyle.The heart of the home is the expansive chef's kitchen, featuring an oversized island, gas cooktop, pot filler, and enormous walk-in pantry, that seamlessly flows into the spacious great room—perfect for gathering with friends. A main-floor bedroom and ¾ bath provide flexibility for guests, multigenerational living, or a private home office, while the convenient mudroom keeps everyday life organized.Upstairs, the spacious primary suite frames breathtaking Mount Si views that feel like living inside a postcard. Step outside to a generous backyard with garden space and a covered patio featuring retractable vinyl enclosure panels, allowing you to enjoy outdoor living through multiple seasons. With no homes directly across the street, you'll appreciate the added sense of openness and uninterrupted scenery.Just minutes from downtown North Bend, hiking and biking trails, parks, shopping, dining, and I-90, this home offers the perfect combination of convenience, adventure, and spectacular Pacific Northwest beauty.
Active
Listed by: eXp Realty • Ronda Carlsen
$1,375,000
1250 SE 19th Street, North Bend, WA 98045
5beds
2,870sqft
:
Get pre-qualifiedN/A
Single Family Residence
Built in 2021
7,649 Square Feet Lot
$-- Zestimate®
$479/sqft
$56/mo HOA
What's special
Oversized islandBreathtaking mount si viewsMain-floor bedroomSpacious primary suiteConvenient mudroomEnormous walk-in pantryGas cooktop
- 1 day |
- 250 |
- 13 |
Likely to sell faster than
Zillow last checked:
Listing updated:
Listed by:
Ronda Carlsen,
eXp Realty,
Jason Pratt,
eXp Realty
Source: NWMLS as distributed by MLS GRID,MLS#: 2558680
Facts & features
Interior
Bedrooms & bathrooms
- Bedrooms: 5
- Bathrooms: 3
- Full bathrooms: 2
- 3/4 bathrooms: 1
- Main level bathrooms: 1
- Main level bedrooms: 1
Primary bedroom
- Level: Second
Bedroom
- Level: Second
Bedroom
- Level: Second
Bedroom
- Level: Second
Bedroom
- Level: Main
Bathroom full
- Level: Second
Bathroom full
- Level: Second
Bathroom three quarter
- Level: Main
Bonus room
- Level: Second
Dining room
- Level: Main
Entry hall
- Level: Main
Great room
- Level: Main
Kitchen with eating space
- Level: Main
Utility room
- Level: Second
Heating
- Fireplace, 90%+ High Efficiency, Natural Gas
Cooling
- Has cooling: Yes
Appliances
- Included: Dishwasher, Disposal, Microwave, Stove(s)/Range(s), Tankless Water Heater, Dishwasher(s), Garbage Disposal, Microwave(s), Water Heater: Tankless, Water Heater Location: Garage
Features
- Bath Off Primary, Ceiling Fan(s), Dining Room, High Tech Cabling, Pantry
- Flooring: Ceramic Tile, Laminate, Vinyl, Carpet
- Windows: Dbl Pane/Storm Window
- Basement: None
- Number of fireplaces: 1
- Fireplace features: Gas, Main Level: 1, Fireplace
Interior area
- Total structure area: 2,870
- Total interior livable area: 2,870 sqft
Property
Parking
- Total spaces: 2
- Parking features: Attached Garage
- Has attached garage: Yes
- Covered spaces: 2
Features
- Levels: Two
- Stories: 2
- Entry location: Main
- Patio & porch: Bath Off Primary, Ceiling Fan(s), Dbl Pane/Storm Window, Dining Room, Fireplace, High Tech Cabling, Pantry, Walk-In Closet(s), Water Heater
- Has view: Yes
- View description: Mountain(s), Territorial
Lot
- Size: 7,649 Square Feet
- Dimensions: 60' x 128'
- Features: Curbs, Paved, Sidewalk, Cable TV, Electric Car Charging, Fenced-Fully, Gas Available, High Speed Internet, Patio
- Topography: Level
- Residential vegetation: Garden Space
Details
- Parcel number: 1447710550
- Zoning: LDR
- Special conditions: Standard
Construction
Type & style
- Home type: SingleFamily
- Architectural style: Contemporary,2 Story
- Property subtype: Single Family Residence
Materials
- Cement Planked, Cement Plank
- Foundation: Poured Concrete
- Roof: Composition
Condition
- Very Good
- Year built: 2021
Details
- Builder name: Quadrant Homes
Utilities & green energy
- Electric: Company: Puget Sound Energy
- Sewer: Sewer Connected, Company: City of North Bend
- Water: Public, Company: Sallal Water
Community & HOA
Community
- Features: CCRs, Park
- Subdivision: North Bend
HOA
- Services included: Common Area Maintenance
- HOA fee: $56 monthly
- HOA phone: 206-215-9732
Location
- Region: North Bend
Financial & listing details
- Price per square foot: $479/sqft
- Tax assessed value: $1,194,000
- Annual tax amount: $10,014
- Date on market: 7/22/2026
- Cumulative days on market: 2 days
- Listing terms: Conventional,FHA,VA Loan
- Inclusions: Dishwasher(s), Garbage Disposal, Microwave(s), Stove(s)/Range(s)
Estimated market value
Not available
Estimated sales range
Not available
Not available
Price history
| Date | Event | Price |
|---|---|---|
| 7/23/2026 | Listed for sale | $1,375,000+41.9%$479/sqft |
Source:  NWMLS as distributed by MLS GRID #2558680 Report a problem NWMLS as distributed by MLS GRID #2558680 Report a problem | ||
| 9/29/2021 | Sold | $969,174$338/sqft |
Source: Public Record Report a problem | ||
Public tax history
| Year | Property taxes | Tax assessment |
|---|---|---|
| 2025 | $10,804 +7.9% | $1,194,000 +10.5% |
| 2024 | $10,014 +6.4% | $1,081,000 +12.4% |
| 2023 | $9,411 -3.7% | $962,000 -15.3% |
| 2022 | $9,768 +22.5% | $1,136,000 +54.1% |
| 2021 | $7,975 | $737,000 |
Find assessor info on the county website
Monthly payment
Est. payment
Payment breakdown
Explore the cost of this home by adjusting the details. Changes won't be saved.Climate risks
Neighborhood: Opstad
Nearby schools
GreatSchools rating
- 10/10Edwin R Opstad Elementary SchoolGrades: K-5Distance: 0.4 mi
- 9/10Twin Falls Middle SchoolGrades: 6-8Distance: 2.5 mi
- 10/10Mount Si High SchoolGrades: 9-12Distance: 4.1 mi
Schools provided by the listing agent
- Elementary: Edwin R Opstad Elem
- Middle: Twin Falls Mid
- High: Mount Si High
Source: NWMLS as distributed by MLS GRID. This data may not be complete. We recommend contacting the local school district to confirm school assignments for this home.

- $1,460,0004 bd3 ba3.2k sqft1275 SE 17th St, North Bend, WA 98045Sold
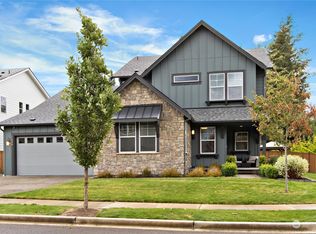
- $1,360,0004 bd3 ba3.2k sqft1898 Canyon Ave SE, North Bend, WA 98045Sold
- $1,520,0005 bd4 ba3.5k sqft1806 Canyon Ave SE, North Bend, WA 98045Sold

- $1,399,0004 bd3 ba3.2k sqft1796 Canyon Ave SE, North Bend, WA 98045Pending

- $1,385,0004 bd3 ba3k sqft1744 Canyon Ave SE, North Bend, WA 98045Sold
- $1,625,0005 bd5 ba3.5k sqft1201 SE 16th St, North Bend, WA 98045Sold
- $1,451,0004 bd3 ba3k sqft1235 SE 16th St, North Bend, WA 98045Sold
- $1,331,0004 bd3 ba3.1k sqft1598 Glacier Avenue Ave SE UNIT 1027, North Bend, WA 98045Off Market
A local agent can set up tours, give advice and negotiate with sellers.
Similar homes
- $1,280,0005 bd3 ba2.8k sqft356 Vaughan Boulevard NE, North Bend, WA 98045Active
 MLS ID #2558740, Brian Davis. NWMLS as distributed by MLS GRID
 - $1,550,0004 bd3 ba3.6k sqft44216 SE 166th Street, North Bend, WA 98045Active
 MLS ID #2558338, Stephanie G. Frost. NWMLS as distributed by MLS GRID
 - $--3 bd3 ba1.5k sqft43621 SE 142nd St, North Bend, WA 98045Auction
 Auction.com 2
 - $1,424,9955 bd3 ba3k sqftHarrison Court, North Bend, WA 98045Active
 NWMLS as distributed by MLS GRID
 - from $1,349,9956 bd3 ba3k sqftLegacy Plan, Harrison Court, North Bend, WA 98045New ConstructionDR Horton
- $1,325,0004 bd4 ba3k sqft324 Zemp Way NE, North Bend, WA 98045ActiveMLS ID #2553491, David Hogan. NWMLS as distributed by MLS GRID
- from $1,399,9956 bd3 ba3.4k sqftCaslon Plan, Harrison Court, North Bend, WA 98045New ConstructionDR Horton
- $1,349,9955 bd3 ba3k sqftHarrison Court, North Bend, WA 98045ActiveNWMLS as distributed by MLS GRID
- $1,199,3004 bd3 ba2.4k sqftRiver Glen, North Bend, WA 98045ActiveMLS ID #2548794, Louis P. MacCubbin. NWMLS as distributed by MLS GRID
- $1,798,0004 bd5 ba4k sqft13617 436th Avenue SE, North Bend, WA 98045ActiveMLS ID #2556135, Scott Sorenson. NWMLS as distributed by MLS GRID
- $1,299,9504 bd3 ba3.1k sqftCascade Canyon Ph1, North Bend, WA 98045ActiveMLS ID #2514260, Kelli Howison. NWMLS as distributed by MLS GRID
- $1,396,3855 bd3 ba2.7k sqft691 SE 11th Pl #56, North Bend, WA 98045New ConstructionDR Horton
- $1,389,9956 bd3 ba3k sqftHarrison Court, North Bend, WA 98045ActiveNWMLS as distributed by MLS GRID
- $1,299,9955 bd3 ba3k sqftHarrison Court, North Bend, WA 98045ActiveNWMLS as distributed by MLS GRID
- $1,399,9955 bd3 ba3.4k sqftHarrison Court, North Bend, WA 98045ActiveNWMLS as distributed by MLS GRID
- $1,185,0004 bd3 ba2.8k sqftRiver Glen Ph Ii, North Bend, WA 98045ActiveMLS ID #2534082, Sara K. Miller. NWMLS as distributed by MLS GRID
- $1,275,0004 bd3 ba3.4k sqftTannerwood, North Bend, WA 98045ActiveMLS ID #2472451, Bradley Hanson. NWMLS as distributed by MLS GRID
- $1,224,9955 bd3 ba2.7k sqftHarrison Court, North Bend, WA 98045ActiveNWMLS as distributed by MLS GRID
- $1,215,0004 bd3 ba2.4k sqftForster Woods Div #03 & 04, North Bend, WA 98045ActiveMLS ID #2530726, Stephanie G. Frost. NWMLS as distributed by MLS GRID
- $1,098,9005 bd3 ba2.6k sqftTannerwood, North Bend, WA 98045ActiveMLS ID #2542611, Tonya Eliason. NWMLS as distributed by MLS GRID
