Private. Timeless. Extraordinary. Welcome to an exceptional Mountain View Estates retreat where nearly 5 acres of pristine natural beauty frame breathtaking Mt Si views & an unparalleled lifestyle. Designed for both everyday comfort & memorable entertaining, this remarkable estate offers 3,660 sf of thoughtfully crafted living space featuring 4 beds, 3 baths + office + bonus room + 3 flex spaces ideal for guests, hobbies, fitness, or multi-gen living. Inside, soaring vaulted ceilings, exposed wood beams, expansive windows & abundant natural light create a warm yet sophisticated atmosphere. The chef's kitchen is the heart of the home, offering soapstone countertops, SS appliances, gas cooktop, generous cabinetry, pantry, an oversized island that opens to the main living spaces. The spacious primary suite captures gorgeous Mt Si views & features an updated 5-piece bath & custom walk-in closet. The grounds are equally impressive. Enjoy peaceful mornings on the expansive wraparound deck, evenings around the fire pit & endless outdoor adventures exploring the property, garden beds, a pond, greenhouse, playhouse, zipline, & an incredible custom Barefoot treehouse complete w/ power & sleeping loft. With ample RV parking, a 3-car garage, generator-ready service & easy access to I-90, downtown North Bend, Snoqualmie Pass & countless hiking & recreation opportunities, this property offers the rare combination of luxury, privacy & adventure that defines NW estate living. A must see!
Active
Listed by: Frost Home Team • Stephanie G. Frost
$1,550,000
44216 SE 166th Street, North Bend, WA 98045
4beds
3,660sqft
:
Get pre-qualified$9,262/mo
Single Family Residence
Built in 1979
4.93 Acres Lot
$1,495,200 Zestimate®
$423/sqft
$42/mo HOA
What's special
Ample rv parkingExposed wood beamsBreathtaking mt si viewsSpacious primary suiteCustom walk-in closetGarden bedsGas cooktop
- 12 hours |
- 249 |
- 21 |
Zillow last checked:
Listing updated:
Listed by:
Stephanie G. Frost,
Frost Home Team
Source: NWMLS as distributed by MLS GRID,MLS#: 2558338
Facts & features
Interior
Bedrooms & bathrooms
- Bedrooms: 4
- Bathrooms: 3
- Full bathrooms: 3
- Main level bathrooms: 1
Primary bedroom
- Level: Second
Bedroom
- Level: Second
Bedroom
- Level: Second
Bedroom
- Level: Second
Bathroom full
- Level: Second
Bathroom full
- Level: Second
Bathroom full
- Level: Main
Other
- Level: Main
Bonus room
- Level: Main
Den office
- Level: Main
Dining room
- Level: Main
Entry hall
- Level: Main
Family room
- Level: Main
Kitchen with eating space
- Level: Main
Other
- Level: Main
Utility room
- Level: Main
Heating
- Fireplace, Ductless, Forced Air, Heat Pump, High Efficiency (Unspecified), Stove/Free Standing, Electric, Propane, Wood
Cooling
- Ductless, Forced Air, Heat Pump, High Efficiency (Unspecified)
Appliances
- Included: Dishwasher, Disposal, Double Oven, Dryer, Refrigerator, Stove(s)/Range(s), Washer, Dishwasher(s), Dryer(s), Garbage Disposal, Refrigerator(s), Washer(s), Water Heater: Electric, Water Heater Location: Laundry Room
Features
- Bath Off Primary, Ceiling Fan(s), Dining Room, Pantry
- Flooring: Ceramic Tile, Vinyl, Carpet
- Doors: French Doors
- Windows: Dbl Pane/Storm Window, Skylight(s)
- Basement: None
- Number of fireplaces: 1
- Fireplace features: Wood Burning, Main Level: 1, Fireplace
Interior area
- Total structure area: 3,660
- Total interior livable area: 3,660 sqft
Video & virtual tour
Property
Parking
- Total spaces: 3
- Parking features: Driveway, Attached Garage, Off Street, RV Parking
- Has attached garage: Yes
- Covered spaces: 3
Features
- Levels: Two
- Stories: 2
- Entry location: Main
- Patio & porch: Bath Off Primary, Ceiling Fan(s), Dbl Pane/Storm Window, Dining Room, Fireplace, French Doors, Jetted Tub, Pantry, Skylight(s), Vaulted Ceiling(s), Walk-In Closet(s), Water Heater, Wired for Generator
- Spa features: Bath
- Has view: Yes
- View description: Mountain(s), Territorial
Lot
- Size: 4.93 Acres
- Features: Dead End Street, Open Lot, Secluded, Cable TV, Deck, Gas Available, Green House, High Speed Internet, Outbuildings, Outdoor Fireplace, Patio, Propane, RV Parking
- Topography: Level,Partial Slope,Rolling
Details
- Parcel number: 2623089008
- Zoning: RA-5
- Zoning description: Jurisdiction: County
- Special conditions: Standard
- Other equipment: Wired for Generator
Construction
Type & style
- Home type: SingleFamily
- Architectural style: Craftsman,2 Story
- Property subtype: Single Family Residence
Materials
- Cement Planked, Wood Products, Cement Plank
- Foundation: Poured Concrete, Slab
- Roof: Metal
Condition
- Very Good
- Year built: 1979
- Major remodel year: 2009
Utilities & green energy
- Electric: Company: Tanner Electric
- Sewer: Septic Tank, Company: Private
- Water: Public, Company: Sallal
- Utilities for property: Xfinity, Xfinity
Community & HOA
Community
- Subdivision: North Bend
HOA
- Services included: Road Maintenance
- HOA fee: $500 annually
- HOA phone: 360-317-5828
Location
- Region: North Bend
Financial & listing details
- Price per square foot: $423/sqft
- Tax assessed value: $1,387,000
- Annual tax amount: $14,106
- Date on market: 7/22/2026
- Cumulative days on market: 2 days
- Listing terms: Conventional,FHA,State Bond,USDA Loan,VA Loan
- Inclusions: Dishwasher(s), Double Oven, Dryer(s), Garbage Disposal, Refrigerator(s), Stove(s)/Range(s), Washer(s)
- Road surface type: Dirt
Estimated market value
$1,495,200
$1.42M - $1.57M
$5,963/mo
Price history
| Date | Event | Price |
|---|---|---|
| 7/23/2026 | Listed for sale | $1,550,000+169.6%$423/sqft |
Source:  NWMLS as distributed by MLS GRID #2558338 Report a problem NWMLS as distributed by MLS GRID #2558338 Report a problem | ||
| 1/8/2007 | Sold | $575,000+88.6%$157/sqft |
Source: Public Record Report a problem | ||
| 8/28/2003 | Sold | $304,950$83/sqft |
Source: Public Record Report a problem | ||
Public tax history
| Year | Property taxes | Tax assessment |
|---|---|---|
| 2025 | $14,580 +3.4% | $1,387,000 +4.9% |
| 2024 | $14,106 +1.8% | $1,322,000 +7.7% |
| 2023 | $13,862 +3.2% | $1,227,000 -9.9% |
| 2022 | $13,439 +6.6% | $1,362,000 +35.1% |
| 2021 | $12,608 +6.6% | $1,008,000 +18.9% |
| 2020 | $11,831 -24% | $848,000 -26.4% |
| 2019 | $15,562 +15.9% | $1,152,000 +13.8% |
| 2018 | $13,429 -2.1% | $1,012,000 +6.5% |
| 2017 | $13,714 +44.5% | $950,000 +18.3% |
| 2016 | $9,493 | $803,000 +14.7% |
| 2015 | $9,493 | $700,000 +2.6% |
| 2014 | $9,493 | $682,000 +28.7% |
| 2013 | $9,493 | $530,000 -2.6% |
| 2012 | -- | $544,000 -5.9% |
| 2011 | -- | $578,000 -3.2% |
| 2010 | -- | $597,000 |
| 2009 | -- | $597,000 +42.5% |
| 2007 | -- | $419,000 +5.8% |
| 2006 | -- | $396,000 +10.3% |
| 2005 | -- | $359,000 +15.8% |
| 2001 | $3,963 +0% | $310,000 +7.6% |
| 2000 | $3,961 | $288,000 |
Find assessor info on the county website
Monthly payment
Est. payment
Payment breakdown
Explore the cost of this home by adjusting the details. Changes won't be saved.Climate risks
Neighborhood: 98045
Nearby schools
GreatSchools rating
- 10/10Edwin R Opstad Elementary SchoolGrades: K-5Distance: 2.2 mi
- 9/10Twin Falls Middle SchoolGrades: 6-8Distance: 2.3 mi
- 10/10Mount Si High SchoolGrades: 9-12Distance: 5.9 mi
Schools provided by the listing agent
- Elementary: Edwin R Opstad Elem
- Middle: Twin Falls Mid
- High: Mount Si High
Source: NWMLS as distributed by MLS GRID. This data may not be complete. We recommend contacting the local school district to confirm school assignments for this home.
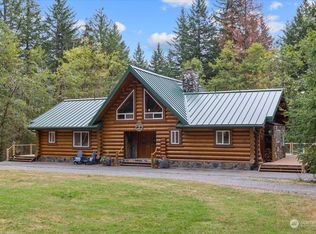
- $1,380,0004 bd3 ba4.4k sqft44521 SE 166th St, North Bend, WA 98045Sold
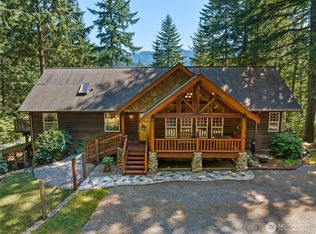
- $1,400,0003 bd2 ba4k sqft16816 443rd Ave SE, North Bend, WA 98045Sold
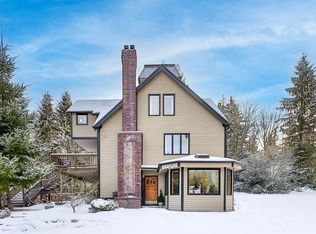
- $1,400,0003 bd3 ba2.7k sqft44320 SE 161st Pl, North Bend, WA 98045Sold
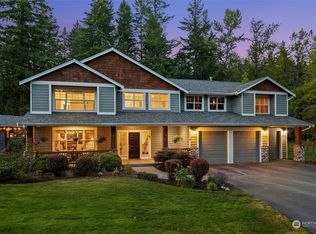
- $1,600,0004 bd4 ba3.2k sqft43726 SE 167th Pl, North Bend, WA 98045Sold
- $930,0003 bd2 ba1.7k sqft43920 SE 170th St, North Bend, WA 98045Sold
- $1,125,0004 bd3 ba2k sqft43712 SE 168th St, North Bend, WA 98045Sold
- $1,300,0003 bd3 ba2.1k sqft16202 Cedar Falls Rd SE, North Bend, WA 98045Sold
- $1,207,0004 bd3 ba3.1k sqft16426 Cedar Falls Rd SE, North Bend, WA 98045Sold
A local agent can set up tours, give advice and negotiate with sellers.
Similar homes
- $1,375,0005 bd3 ba2.8k sqftCedar Landing Ph 2, North Bend, WA 98045Active
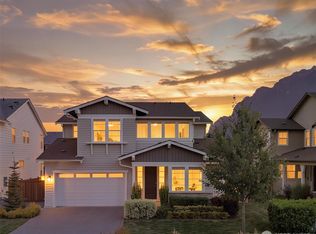 MLS ID #2558680, Ronda Carlsen. NWMLS as distributed by MLS GRID
 - $1,888,0004 bd3 ba3.9k sqft47314 SE 157th Place, North Bend, WA 98045Active
 MLS ID #2555160, Karin Simpson. NWMLS as distributed by MLS GRID
 - $1,798,0004 bd5 ba4k sqft13617 436th Avenue SE, North Bend, WA 98045Active
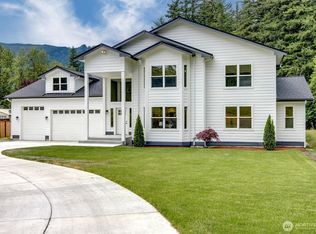 MLS ID #2556135, Scott Sorenson. NWMLS as distributed by MLS GRID
 - $1,850,0007 bd6 ba5.3k sqft16928 464th Way SE, North Bend, WA 98045Active
 MLS ID #2548204, Scott Burbidge. NWMLS as distributed by MLS GRID
 - $1,280,0005 bd3 ba2.8k sqft356 Vaughan Boulevard NE, North Bend, WA 98045ActiveMLS ID #2558740, Brian Davis. NWMLS as distributed by MLS GRID
- $1,424,9955 bd3 ba3k sqftHarrison Court, North Bend, WA 98045ActiveNWMLS as distributed by MLS GRID
- $1,595,0005 bd4 ba3.5k sqftCascade Canyon Phase 1, North Bend, WA 98045ActiveMLS ID #2520826, Chad A. Shriner. NWMLS as distributed by MLS GRID
- $1,325,0004 bd4 ba3k sqft324 Zemp Way NE, North Bend, WA 98045ActiveMLS ID #2553491, David Hogan. NWMLS as distributed by MLS GRID
- from $1,399,9956 bd3 ba3.4k sqftCaslon Plan, Harrison Court, North Bend, WA 98045New ConstructionDR Horton
- $1,199,3004 bd3 ba2.4k sqftRiver Glen, North Bend, WA 98045ActiveMLS ID #2548794, Louis P. MacCubbin. NWMLS as distributed by MLS GRID
- $865,0003 bd2 ba3.1k sqft12310 461st Avenue SE, North Bend, WA 98045ActiveMLS ID #2489621, Christian Lalario. NWMLS as distributed by MLS GRID
- $1,275,0004 bd3 ba3.4k sqftTannerwood, North Bend, WA 98045ActiveMLS ID #2472451, Bradley Hanson. NWMLS as distributed by MLS GRID
- $1,299,9504 bd3 ba3.1k sqftCascade Canyon Ph1, North Bend, WA 98045ActiveMLS ID #2514260, Kelli Howison. NWMLS as distributed by MLS GRID
- $1,574,9955 bd3 ba3.4k sqftHarrison Court, North Bend, WA 98045ActiveNWMLS as distributed by MLS GRID
- $1,549,9956 bd3 ba3.2k sqftHarrison Court, North Bend, WA 98045ActiveNWMLS as distributed by MLS GRID
- $2,100,0004 bd4 ba5k sqft46605 SE 156th Place, North Bend, WA 98045ActiveMLS ID #2542069, Karin Simpson. NWMLS as distributed by MLS GRID
- $1,495,0004 bd4 ba3.1k sqft44725 SE 71st Street, Snoqualmie, WA 98065ActiveMLS ID #2545656, Natesha Slater. NWMLS as distributed by MLS GRID
- $1,849,8805 bd3 ba3.6k sqftMassey Short Plat, North Bend, WA 98045ActiveMLS ID #2555963, Kim McGinnis. NWMLS as distributed by MLS GRID
- $1,489,9955 bd3 ba3.2k sqftHarrison Court, North Bend, WA 98045ActiveNWMLS as distributed by MLS GRID
- $1,215,0004 bd3 ba2.4k sqftForster Woods Div #03 & 04, North Bend, WA 98045ActiveMLS ID #2530726, Stephanie G. Frost. NWMLS as distributed by MLS GRID
