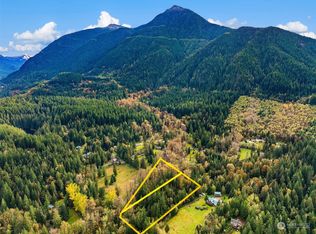
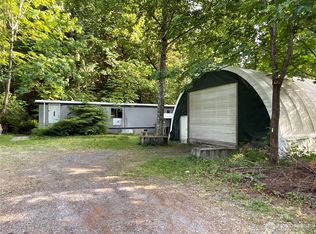
Opportunity, flexibility, and privacy come together on 6 secluded acres zoned R 2.5. This unique property offers multiple living and income possibilities with a duplex-style main home, two DADUs, and an impressive collection of outbuildings. One of the most practical options is to make the finished DADU your temporary home while you renovate the main residence to match your vision. The upper level of the main home could be rented with only minor cosmetic updates or refreshed for instant equity, while the lower unit is already roughed in and ready for your personal finishing touches. Investors will appreciate the potential to generate multiple income streams by renting the upper level of the main home along with the finished DADU, while adding value to the remaining spaces over time. A second rustic cabin/DADU is full of charm and ready for its own cabin-inspired makeover. Completing the property are a large two-story barn ideal for a shop, storage, or hobbies, a versatile outbuilding perfect as storage, playhouse, or flex space, an updated well house, and a chicken coop. Whether you're seeking a multi-generational retreat, investment opportunity, or your own private homestead, this property offers endless potential in a peaceful North Bend setting. Enjoy mountain views with easy access to North Bend, Snoqualmie Pass, Seattle, and the Eastside. Garden, raise animals, explore nearby trails, or simply enjoy the peaceful rural lifestyle.
Active
Listed by: Windermere West Metro • Scott Burbidge • 206-850-2994
$1,600,000
16928 464th Way SE, North Bend, WA 98045
7beds
5,316sqft
Single Family Residence
Built in 1988
6.08 Acres Lot
$1,518,900 Zestimate®
$301/sqft
$-- HOA
What's special
Mountain viewsChicken coopFinished daduTwo dadusDuplex-style main homeUpdated well house
- --
- on Zillow
- 1,207
- views
- 115
- saves
Zillow last checked:
Listing updated:
Listed by:
Scott Burbidge 206-850-2994 scottburbidge@windermere.com,
Windermere West Metro
Source: NWMLS as distributed by MLS GRID,MLS#: 2580689
Facts & features
Interior
Bedrooms & bathrooms
- Bedrooms: 7
- Bathrooms: 7
- Full bathrooms: 4
- 3/4 bathrooms: 2
- 1/2 bathrooms: 1
- Main level bathrooms: 3
- Main level bedrooms: 2
Primary bedroom
- Level: Main
Bathroom full
- Level: Main
Bathroom three quarter
- Level: Lower
Other
- Level: Main
Bonus room
- Level: Main
Family room
- Level: Main
Kitchen with eating space
- Level: Main
Kitchen without eating space
- Level: Lower
Living room
- Level: Lower
Heating
- Fireplace, Baseboard, Ductless, Fireplace Insert, Heat Pump, Wall Furnace, Electric, Oil, Propane, Wood
Cooling
- Ductless, Heat Pump
Appliances
- Included: Dishwasher, Disposal, Microwave, Refrigerator, Stove(s)/Range(s), Dishwasher(s), Garbage Disposal, Microwave(s), Refrigerator(s), Water Heater: Electric, Water Heater Location: Dadu Laundry /Main house downstairs
Features
- Flooring: Ceramic Tile, Engineered Hardwood, Laminate, Carpet
- Windows: Dbl Pane/Storm Window
- Number of fireplaces: 3
- Fireplace features: Wood Burning, Lower Level: 1, Main Level: 2, Fireplace
Interior area
- Total structure area: 3,480
- Total interior livable area: 5,316 sqft
Property
Parking
- Total spaces: 6
- Parking features: Driveway, Attached Garage, Detached Garage, RV Parking
- Has attached garage: Yes
- Covered spaces: 6
Features
- Levels: Two
- Stories: 2
- Patio & porch: Second Kitchen, Dbl Pane/Storm Window, Fireplace, Water Heater
- Has view: Yes
- View description: Mountain(s), Territorial
Lot
- Size: 6.08 Acres
- Features: Dead End Street, Open Lot, Paved, Secluded, Value In Land, Barn, Deck, High Speed Internet, Outbuildings, Patio, Propane, RV Parking, Shop
- Topography: Level,Partial Slope
- Residential vegetation: Garden Space, Wooded
Details
- Additional structures: ADU Beds: 3, ADU Baths: 2
- Parcel number: 2523089097
- Zoning description: Jurisdiction: County
- Special conditions: Standard
Construction
Type & style
- Home type: SingleFamily
- Architectural style: 2 Story
- Property subtype: Single Family Residence
Materials
- Wood Siding
- Foundation: Poured Concrete
- Roof: Composition
Condition
- Year built: 1988
Utilities & green energy
- Electric: Company: Tanner Electric
- Sewer: Septic Tank, Company: Septic
- Water: Shared Well, Company: Well
Community & HOA
Community
- Subdivision: North Bend
Location
- Region: North Bend
Financial & listing details
- Price per square foot: $301/sqft
- Tax assessed value: $1,272,000
- Annual tax amount: $12,975
- Date on market: 9/11/2026
- Listing terms: Conventional,Rehab Loan
- Inclusions: Dishwasher(s), Garbage Disposal, Microwave(s), Refrigerator(s), Stove(s)/Range(s)
Estimated market value
$1,518,900
$1.44M - $1.59M
$7,212/mo
Price history
| Date | Event | Price |
|---|---|---|
| 9/11/2026 | Listed for sale | $1,600,000+205.1%$301/sqft |
Source:  NWMLS as distributed by MLS GRID #2580689 Report a problem NWMLS as distributed by MLS GRID #2580689 Report a problem | ||
| 10/31/2014 | Sold | $524,500$99/sqft |
Source: NWMLS as distributed by MLS GRID #670094 Report a problem | ||
| 9/18/2014 | Pending sale | $524,500$99/sqft |
Source: Windermere Real Estate/East, Inc. #670094 Report a problem | ||
| 9/9/2014 | Price change | $524,500-6.3%$99/sqft |
Source: Windermere Real Estate/East, Inc. #670094 Report a problem | ||
| 7/20/2014 | Listed for sale | $559,500+45.3%$105/sqft |
Source: Windermere Real Estate/East, Inc. #670094 Report a problem | ||
| 8/31/2001 | Sold | $385,000$72/sqft |
Source: NWMLS as distributed by MLS GRID #21100289 Report a problem | ||
Public tax history
| Year | Property taxes | Tax assessment |
|---|---|---|
| 2025 | $13,405 +3.3% | $1,272,000 +4.9% |
| 2024 | $12,975 +1.8% | $1,213,000 +7.7% |
| 2023 | $12,750 +3.1% | $1,126,000 -9.9% |
| 2022 | $12,363 +6.6% | $1,250,000 +35.1% |
| 2021 | $11,596 +6.6% | $925,000 +18.9% |
| 2020 | $10,880 +8.9% | $778,000 +6.4% |
| 2019 | $9,988 +12.3% | $731,000 +10.4% |
| 2018 | $8,891 -10.9% | $662,000 -3.5% |
| 2017 | $9,973 +44.2% | $686,000 +18.3% |
| 2016 | $6,914 | $580,000 +14.6% |
| 2015 | $6,914 | $506,000 +2.6% |
| 2014 | $6,914 | $493,000 +15.2% |
| 2013 | $6,914 | $428,000 -2.7% |
| 2012 | -- | $440,000 -6% |
| 2011 | -- | $468,000 -8.4% |
| 2010 | -- | $511,000 |
| 2009 | -- | $511,000 -6.8% |
| 2007 | -- | $548,000 +5.8% |
| 2006 | -- | $518,000 +10.4% |
| 2005 | -- | $469,000 +34.4% |
| 2001 | $4,450 +0.1% | $349,000 +7.7% |
| 2000 | $4,445 | $324,000 |
Find assessor info on the county website
Monthly payment
Est. payment
Payment breakdown
Explore the cost of this home by adjusting the details. Changes won't be saved.Climate risks
Neighborhood: 98045
Nearby schools
Schools provided by the listing agent
- Elementary: Edwin R Opstad Elem
- Middle: Twin Falls Mid
- High: Mount Si High
Source: NWMLS as distributed by MLS GRID. This data may not be complete. We recommend contacting the local school district to confirm school assignments for this home.
Similar homes
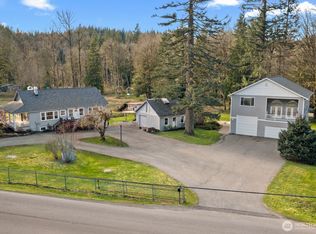
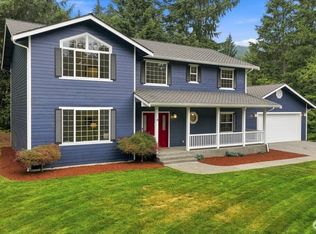
- $1,698,0004 bd5 ba4k sqft13617 436th Avenue SE, North Bend, WA 98045Active
 MLS ID #2589830, Scott Sorenson. NWMLS as distributed by MLS GRID
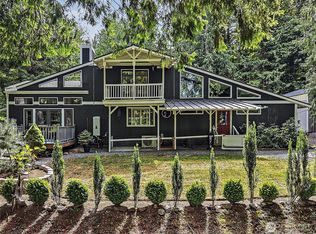
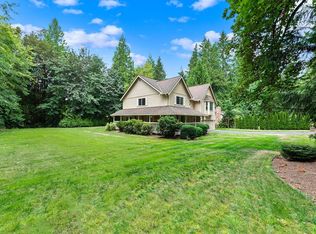
 - $1,399,0004 bd5 ba2.7k sqft43434 SE 149th Street, North Bend, WA 98045Active
 MLS ID #2575436, Amy Virago. NWMLS as distributed by MLS GRID
 - $1,158,0005 bd3 ba3.6k sqftNorth Bend, North Bend, WA 98045Active
 MLS ID #2574946, Steve Vernon. NWMLS as distributed by MLS GRID
 - $1,420,0004 bd3 ba2.8k sqftFour Creeks, Issaquah, WA 98027Active
 MLS ID #2594865, Kelly L. Sublett. NWMLS as distributed by MLS GRID
