Nestled next to Mt. Si, completely reimagined 4,010 sq ft home balances mountain access with modern convenience. Moments from I-90 on 0.8 acre, it offers privacy and quick connectivity to Bellevue & Seattle. Rebuilt inside and out, it feels like new construction. Improvements include a new roof, paint, landscaping, central AC, and a concrete circular driveway and more. The massive 1,210 sq ft garage with an extra-tall bay provides exceptional flexibility for an RV, boat, and workshop. Inside, the home effortlessly accommodates hosting and multigenerational living. The main entry features a grand living room with soaring 2-story vaulted ceilings. At the heart of the home is a chef’s kitchen featuring an enormous slab quartz island and professional appliances. Frosted-glass barn doors open to a sun-drenched recreation room where a folding slider retracts completely to the back patio for seamless indoor-outdoor living. The home features 2 primary suites (one on each level) with beautiful tile and slab stone showers; the upstairs ensuite boasts a freestanding soaking tub. The main floor laundry doubles as a utility hub with built-in storage and a custom dog washing station. Brand-new LVP flooring, clean trim, and modern doors run throughout. Upstairs, a huge bonus room offers space for a theater and recreation, accompanied by 2 bedrooms, a full bath, a private office, and built-in hallway cabinets. Premier gateway to Cascade trails in the top Snoqualmie Valley School District.
Active
Listed by: Windermere Real Estate/East • Scott Sorenson
$1,798,000
13617 436th Avenue SE, North Bend, WA 98045
4beds
4,010sqft
:
Get pre-qualified$10,582/mo
Single Family Residence
Built in 2005
0.79 Acres Lot
$1,767,200 Zestimate®
$448/sqft
$-- HOA
What's special
Built-in hallway cabinetsPrivate officeSun-drenched recreation roomBrand-new lvp flooringFrosted-glass barn doorsCentral acProfessional appliances
- 15 days |
- 609 |
- 37 |
Zillow last checked:
Listing updated:
Listed by:
Scott Sorenson,
Windermere Real Estate/East
Source: NWMLS as distributed by MLS GRID,MLS#: 2556135
Facts & features
Interior
Bedrooms & bathrooms
- Bedrooms: 4
- Bathrooms: 5
- Full bathrooms: 3
- 3/4 bathrooms: 1
- 1/2 bathrooms: 1
- Main level bathrooms: 3
- Main level bedrooms: 2
Primary bedroom
- Level: Main
Bedroom
- Level: Second
Bedroom
- Level: Second
Bedroom
- Level: Main
Bathroom full
- Level: Second
Bathroom full
- Level: Second
Bathroom full
- Level: Main
Bathroom three quarter
- Level: Main
Other
- Level: Main
Bonus room
- Level: Second
Bonus room
- Level: Second
Den office
- Level: Second
Dining room
- Level: Main
Entry hall
- Level: Main
Kitchen with eating space
- Level: Main
Living room
- Level: Main
Rec room
- Level: Second
Other
- Level: Main
Utility room
- Level: Main
Heating
- Forced Air, Electric, Natural Gas
Cooling
- Has cooling: Yes
Appliances
- Included: Dishwasher, Disposal, Double Oven, Dryer, Microwave, Refrigerator, Stove(s)/Range(s), Washer, Dishwasher(s), Dryer(s), Garbage Disposal, Microwave(s), Refrigerator(s), Washer(s), Water Heater: gas, Water Heater Location: garage
Features
- Bath Off Primary, Dining Room
- Flooring: Ceramic Tile, Vinyl Plank, Carpet
- Doors: French Doors
- Windows: Dbl Pane/Storm Window
- Basement: None
- Has fireplace: No
Interior area
- Total structure area: 4,010
- Total interior livable area: 4,010 sqft
Video & virtual tour
Property
Parking
- Total spaces: 9
- Parking features: Attached Garage, Off Street, RV Parking
- Has attached garage: Yes
- Covered spaces: 5
- Uncovered spaces: 4
Features
- Levels: Two
- Stories: 2
- Entry location: Main
- Patio & porch: Second Primary Bedroom, Bath Off Primary, Dbl Pane/Storm Window, Dining Room, French Doors, Vaulted Ceiling(s), Walk-In Closet(s), Water Heater
- Has view: Yes
- View description: Mountain(s), Territorial
Lot
- Size: 0.79 Acres
- Dimensions: 137 x 250c137 x 250
- Features: Curbs, Paved, Sidewalk, Cable TV, Gas Available, RV Parking, Shop
- Topography: Level
Details
- Parcel number: 1523089050
- Zoning: UR - CLDR
- Zoning description: Jurisdiction: County
- Special conditions: Standard
Construction
Type & style
- Home type: SingleFamily
- Architectural style: Craftsman,2 Story
- Property subtype: Single Family Residence
Materials
- Cement Planked, Cement Plank
- Foundation: Poured Concrete
- Roof: Composition
Condition
- Updated/Remodeled
- Year built: 2005
Utilities & green energy
- Electric: Company: PSE
- Sewer: Septic Tank, Company: septic
- Water: Public, Company: Sallal Water Association
Community & HOA
Community
- Subdivision: North Bend
HOA
- HOA phone: 425-233-1231
Location
- Region: North Bend
Financial & listing details
- Price per square foot: $448/sqft
- Tax assessed value: $1,430,000
- Annual tax amount: $12,265
- Date on market: 6/26/2026
- Cumulative days on market: 36 days
- Inclusions: Dishwasher(s), Double Oven, Dryer(s), Garbage Disposal, Microwave(s), Refrigerator(s), Stove(s)/Range(s), Washer(s)
Estimated market value
$1,767,200
$1.68M - $1.86M
$6,400/mo
Price history
| Date | Event | Price |
|---|---|---|
| 7/16/2026 | Listed for sale | $1,798,000+49.8%$448/sqft |
Source:  NWMLS as distributed by MLS GRID #2556135 Report a problem NWMLS as distributed by MLS GRID #2556135 Report a problem | ||
| 10/17/2025 | Sold | $1,200,000-4%$299/sqft |
Source: NWMLS as distributed by MLS GRID #2403579 Report a problem | ||
| 8/7/2025 | Pending sale | $1,250,000$312/sqft |
Source: NWMLS as distributed by MLS GRID #2403579 Report a problem | ||
| 7/9/2025 | Listed for sale | $1,250,000$312/sqft |
Source: NWMLS as distributed by MLS GRID #2403579 Report a problem | ||
Public tax history
| Year | Property taxes | Tax assessment |
|---|---|---|
| 2025 | $15,018 +3.4% | $1,430,000 +4.9% |
| 2024 | $14,530 +1.8% | $1,363,000 +7.7% |
| 2023 | $14,280 +3.2% | $1,265,000 -9.9% |
| 2022 | $13,841 +6.6% | $1,404,000 +35.1% |
| 2021 | $12,985 +6.6% | $1,039,000 +18.9% |
| 2020 | $12,183 +2% | $874,000 -0.6% |
| 2019 | $11,946 +12.4% | $879,000 +10.4% |
| 2018 | $10,627 -4.9% | $796,000 +3.2% |
| 2017 | $11,177 +55.5% | $771,000 +32% |
| 2016 | $7,186 | $584,000 +11% |
| 2015 | $7,186 | $526,000 +2.5% |
| 2014 | $7,186 | $513,000 +29.9% |
| 2013 | $7,186 | $395,000 +0.8% |
| 2012 | -- | $392,000 -6% |
| 2011 | -- | $417,000 -8.4% |
| 2010 | -- | $455,000 |
| 2009 | -- | $455,000 +8.3% |
| 2007 | -- | $420,000 +15.7% |
| 2006 | -- | $363,000 +26.5% |
| 2005 | -- | $287,000 +5.1% |
| 2001 | $3,500 +4.3% | $273,000 +12.3% |
| 2000 | $3,356 | $243,000 |
Find assessor info on the county website
Monthly payment
Est. payment
Payment breakdown
Explore the cost of this home by adjusting the details. Changes won't be saved.Climate risks
Neighborhood: Opstad
Nearby schools
GreatSchools rating
- 10/10Edwin R Opstad Elementary SchoolGrades: K-5Distance: 0.4 mi
- 9/10Twin Falls Middle SchoolGrades: 6-8Distance: 2.1 mi
- 10/10Mount Si High SchoolGrades: 9-12Distance: 4.2 mi
Schools provided by the listing agent
- Elementary: Edwin R Opstad Elem
- Middle: Twin Falls Mid
- High: Mount Si High
Source: NWMLS as distributed by MLS GRID. This data may not be complete. We recommend contacting the local school district to confirm school assignments for this home.
- $679,9993 bd1 ba1.1k sqft43615 SE 136th St, North Bend, WA 98045Sold

- $701,0003 bd2 ba1k sqft13513 434th Ave SE, North Bend, WA 98045Sold

- $925,0004 bd2 ba1.4k sqft13621 437th Pl SE, North Bend, WA 98045Sold
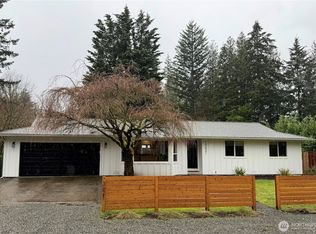
- $779,0003 bd3 ba1.7k sqft13426 434th Ave SE, North Bend, WA 98045Sold
- $1,150,0004 bd4 ba3.2k sqft13530 432nd Ave SE, North Bend, WA 98045Sold
- $1,200,0003 bd2 ba2.3k sqft13804 432nd Ave SE, North Bend, WA 98045Sold
- $956,0003 bd2 ba2k sqft43235 SE 134th St, North Bend, WA 98045Sold
- $840,0003 bd2 ba1.1k sqft43423 SE Cedar Falls Way, North Bend, WA 98045Sold
A local agent can set up tours, give advice and negotiate with sellers.
Similar homes
- $1,375,0005 bd3 ba2.8k sqftCedar Landing Ph 2, North Bend, WA 98045Active
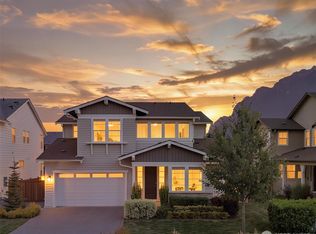 MLS ID #2558680, Ronda Carlsen. NWMLS as distributed by MLS GRID
 - $1,275,0004 bd3 ba3.4k sqftTannerwood, North Bend, WA 98045Active
 MLS ID #2472451, Bradley Hanson. NWMLS as distributed by MLS GRID
 - $1,799,0004 bd4 ba3.2k sqft10424 348th Avenue SE, Snoqualmie, WA 98065Active
 MLS ID #2559288, Vlad Popach. NWMLS as distributed by MLS GRID
 - $1,299,9504 bd3 ba3.1k sqftCascade Canyon Ph1, North Bend, WA 98045Active
 MLS ID #2514260, Kelli Howison. NWMLS as distributed by MLS GRID
 - $1,795,0004 bd3 ba3.8k sqft22420 270th Avenue SE, Maple Valley, WA 98038ActiveMLS ID #2541322, Joe Perkins. NWMLS as distributed by MLS GRID
- $1,698,0005 bd3 ba3.7k sqftMirrormont Div, Issaquah, WA 98027ActiveMLS ID #2555745, Bess Carter. NWMLS as distributed by MLS GRID
- $1,790,0004 bd4 ba3.5k sqft16125 SE 44th Way, Bellevue, WA 98006ActiveMLS ID #2561837, Jennifer Sullivan. NWMLS as distributed by MLS GRID
- $1,800,0004 bd3 ba2.5k sqftInglewood Acres, Sammamish, WA 98074ActiveMLS ID #2557666, Jennifer Cameron. NWMLS as distributed by MLS GRID
- $1,599,0004 bd3 ba2.5k sqft31728 SE Issaquah Fall City Road, Fall City, WA 98024ActiveMLS ID #2555940, Wally Abbas. NWMLS as distributed by MLS GRID
- $1,898,0005 bd6 ba4.7k sqft26726 NE Ames Lake Road, Redmond, WA 98053ActiveMLS ID #2551158, Colin Dalrymple. NWMLS as distributed by MLS GRID
- $1,600,0003 bd3 ba2.8k sqft20921 SE 159th Street, Renton, WA 98059ActiveMLS ID #2559693, Trevor J. Gage. NWMLS as distributed by MLS GRID
- $1,950,0004 bd4 ba3.5k sqftWindstone, Renton, WA 98059ActiveMLS ID #2561796, Georgia Stevens. NWMLS as distributed by MLS GRID
- $2,350,0004 bd6 ba5.1k sqft10350 348th Avenue SE, Snoqualmie, WA 98065ActiveMLS ID #2557463, John A. Kritsonis. NWMLS as distributed by MLS GRID
- $1,349,9004 bd4 ba2.5k sqftEagle Pointe, Snoqualmie, WA 98065ActiveMLS ID #2562400, Hamid Ali. NWMLS as distributed by MLS GRID
- $1,975,0004 bd5 ba4.4k sqftKanaskat Estates, Ravensdale, WA 98051ActiveMLS ID #2497965, Brian Manaois. NWMLS as distributed by MLS GRID
- $1,759,7774 bd3 ba3.2k sqft4103 204th Avenue NE, Sammamish, WA 98074ActiveMLS ID #2559038, Bogdan Pankiv. NWMLS as distributed by MLS GRID
- $1,675,0003 bd3 ba3.6k sqft20504 184th Avenue SE, Renton, WA 98058ActiveMLS ID #2551059, Vadym Kriuchek. NWMLS as distributed by MLS GRID
- $1,885,0005 bd3 ba3.1k sqftRenaissance Div 01, Sammamish, WA 98075ActiveMLS ID #2554077, Duke Young. NWMLS as distributed by MLS GRID
- $1,549,0003 bd3 ba3k sqft20919 SE 213th Street, Maple Valley, WA 98038ActiveMLS ID #2547319, Sundi Mathewson. NWMLS as distributed by MLS GRID
- $1,586,5005 bd4 ba3.7k sqft34110 SE Moses Street, Snoqualmie, WA 98065ActiveMLS ID #2537268, Beth Traverso. NWMLS as distributed by MLS GRID
