Extraordinary Snoqualmie Ridge home in sought-after Eagle Point! Beautifully updated and move-in ready. Over $150K in recent upgrades. Top of the hill setting captures stunning mountain and valley views. The open floor plan features sun-filled living spaces and abundant natural light. The remodeled kitchen is superb! Featuring a large island, quartz countertops, generous cabinetry, a smart fridge, a gas range, and more. The family room offers a cozy fireplace for everyday comfort. Engineered hardwood floors and new solid-core doors add style throughout. Spacious layout includes five bedrooms and a dedicated home office. An open loft provides flexible living space. The primary suite features scenic views and a large en-suite bath with jetted tub and separate shower. Enjoy the view deck for relaxing or entertaining. Daylight lower level includes a rec room, bedroom, and full bath. Fenced yard is ideal for gardening, recharging, or play. Close to parks, trails, dining, shopping, and I-90 for an easy commute. Welcome home!
Sold
Zillow last checked:
Listing updated:
Bought with:
Rose Johnson, 26265
eXp Realty
Source: NWMLS as distributed by MLS GRID,MLS#: 2537268
Price history
| Date | Event | Price |
|---|---|---|
| 8/20/2026 | Sold | $1,586,500$425/sqft |
Source:  NWMLS as distributed by MLS GRID #2537268 Report a problem NWMLS as distributed by MLS GRID #2537268 Report a problem | ||
| 8/2/2026 | Pending sale | $1,586,500$425/sqft |
Source: NWMLS as distributed by MLS GRID #2537268 Report a problem | ||
| 6/9/2026 | Listed for sale | $1,586,500-11.9%$425/sqft |
Source: NWMLS as distributed by MLS GRID #2537268 Report a problem | ||
| 6/20/2024 | Sold | $1,800,000+190%$483/sqft |
Source: NWMLS as distributed by MLS GRID #2255363 Report a problem | ||
| 12/12/2014 | Sold | $620,595$166/sqft |
Source: Public Record Report a problem | ||
Nearby homes
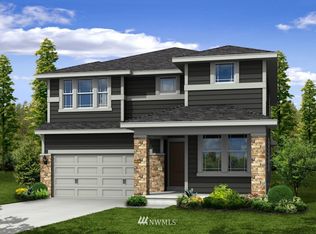
- $1,282,8004 bd3 ba3.7k sqft34106 SE Moses 671 St, Snoqualmie, WA 98065Off Market
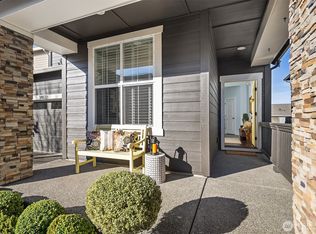
- $1,550,0005 bd4 ba3.7k sqft34122 SE Moses St, Snoqualmie, WA 98065Sold
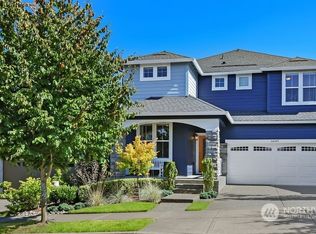
- $1,500,0004 bd3 ba2.9k sqft34109 SE Moses St, Snoqualmie, WA 98065Sold
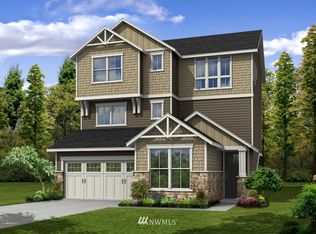
- $1,142,5003 bd3 ba2.7k sqft34117 SE Moses 640 St, Snoqualmie, WA 98065Off Market
Get a cash offer in 3 minutes
Find out how much your home could sell for in as little as 3 minutes with a no-obligation cash offer.
Estimated market value
$1,586,200
