Nestled in the desirable Eagle Pointe community of Snoqualmie Ridge, this Pulte beautifully updated home offers stunning Cascade Mountain views from nearly every window and a private, fully fenced backyard. The remodeled chef's kitchen features Huntwood custom cabinetry, a Fischer & Paykel refrigerator, KitchenAid stainless steel appliances, Kohler workstation sink, designer lighting, and rich hardwood floors. Fresh interior paint and brand-new carpet (April 2026) make this home truly move-in ready. The versatile three-level floor plan includes a spacious great room with gas fireplace, open dining area, three upper bedrooms including a generous primary suite, and a flexible lower-level bonus room with a built-in Murphy bed and workspace, ideal for guests or a home office. Custom closet systems, mudroom storage, and overhead garage storage maximize functionality. Enjoy year-round outdoor living on the covered Trex deck overlooking the professionally landscaped backyard with stone hardscape, retaining walls, and permanent Trimlight exterior lighting. Additional features include central A/C, smart home technology, EV charger, tankless water heater, and a pre-inspection for added peace of mind. Conveniently located near I-90, parks, trails, golf, shopping, and all that Snoqualmie Ridge has to offer.
Active
Listed by: John L. Scott, Inc. • Hamid Ali
$1,349,900
34125 SE Moses Street, Snoqualmie, WA 98065
4beds
2,550sqft
Single Family Residence
Built in 2015
5,641 Square Feet Lot
$1,320,700 Zestimate®
$529/sqft
$35/mo HOA
What's special
Overhead garage storageFischer and paykel refrigeratorHuntwood custom cabinetryPrivate fully fenced backyardCovered trex deckRich hardwood floorsGenerous primary suite
- 40 days
- 220
- 14
Zillow last checked:
Listing updated:
Listed by:
Hamid Ali,
John L. Scott, Inc.
Source: NWMLS as distributed by MLS GRID,MLS#: 2562400
Facts & features
Interior
Bedrooms & bathrooms
- Bedrooms: 4
- Bathrooms: 4
- Full bathrooms: 1
- 3/4 bathrooms: 2
- 1/2 bathrooms: 1
- Main level bathrooms: 1
Primary bedroom
- Level: Second
Bedroom
- Level: Lower
Bedroom
- Level: Second
Bedroom
- Level: Second
Bathroom full
- Level: Lower
Bathroom three quarter
- Level: Lower
Bathroom three quarter
- Level: Second
Other
- Level: Main
Den office
- Level: Second
Dining room
- Level: Main
Entry hall
- Level: Lower
Kitchen with eating space
- Level: Main
Living room
- Level: Main
Utility room
- Level: Second
Heating
- Fireplace, Forced Air, Electric, Natural Gas
Cooling
- Forced Air
Appliances
- Included: Dishwasher, Disposal, Double Oven, Dryer, Microwave, Refrigerator, Stove(s)/Range(s), Washer, Dishwasher(s), Dryer(s), Garbage Disposal, Microwave(s), Refrigerator(s), Washer(s), Water Heater: Gas, Water Heater Location: Garage
Features
- Bath Off Primary, Ceiling Fan(s), Dining Room, Pantry
- Flooring: Ceramic Tile, Engineered Hardwood, Vinyl, Carpet
- Doors: French Doors
- Windows: Dbl Pane/Storm Window, Skylight(s)
- Basement: Finished
- Number of fireplaces: 1
- Fireplace features: Gas, Main Level: 1, Fireplace
Interior area
- Total structure area: 2,550
- Total interior livable area: 2,550 sqft
Property
Parking
- Total spaces: 2
- Parking features: Driveway, Attached Garage, Off Street
- Has attached garage: Yes
- Covered spaces: 2
Features
- Entry location: Lower
- Patio & porch: Bath Off Primary, Ceiling Fan(s), Dbl Pane/Storm Window, Dining Room, Fireplace, French Doors, Pantry, Security System, Skylight(s), Vaulted Ceiling(s), Walk-In Closet(s), Water Heater
- Has view: Yes
- View description: Mountain(s)
Lot
- Size: 5,641 Square Feet
- Features: Curbs, Dead End Street, Paved, Sidewalk, Deck, Electric Car Charging, Fenced-Fully, Gas Available, Patio, Sprinkler System
- Topography: Level,Partial Slope,Terraces
- Residential vegetation: Garden Space
Details
- Parcel number: 7853430420
- Zoning description: Jurisdiction: City
- Special conditions: Standard
Construction
Type & style
- Home type: SingleFamily
- Architectural style: Contemporary,3 Story
- Property subtype: Single Family Residence
Materials
- Brick, Wood Products
- Foundation: Poured Concrete
- Roof: Composition
Condition
- Very Good
- Year built: 2015
- Major remodel year: 2015
Details
- Builder name: Pulte/Centex
Utilities & green energy
- Electric: Company: PSE
- Sewer: Sewer Connected, Company: City of Snoqualmie
- Water: Public, Company: City of Snoqualmie
- Utilities for property: Xfinity
Community & HOA
Community
- Features: Athletic Court, CCRs, Golf, Playground, Trail(s)
- Security: Security System
- Subdivision: Snoqualmie Ridge
HOA
- Services included: Common Area Maintenance
- HOA fee: $420 annually
Location
- Region: Snoqualmie
Financial & listing details
- Price per square foot: $529/sqft
- Tax assessed value: $1,310,000
- Annual tax amount: $12,198
- Date on market: 6/17/2026
- Cumulative days on market: 83 days
- Listing terms: Conventional,FHA
- Inclusions: Dishwasher(s), Double Oven, Dryer(s), Garbage Disposal, Microwave(s), Refrigerator(s), Stove(s)/Range(s), Washer(s)
Estimated market value
$1,320,700
$1.25M - $1.39M
$5,144/mo
Price history
| Date | Event | Price |
|---|---|---|
| 7/30/2026 | Listed for sale | $1,349,900+54.3%$529/sqft |
Source:  NWMLS as distributed by MLS GRID #2562400 Report a problem NWMLS as distributed by MLS GRID #2562400 Report a problem | ||
| 7/14/2026 | Listing removed | $5,700$2/sqft |
Source: Zillow Rentals Report a problem | ||
| 7/9/2026 | Price change | $5,700-5%$2/sqft |
Source: Zillow Rentals Report a problem | ||
| 6/20/2026 | Listed for rent | $6,000$2/sqft |
Source: Zillow Rentals Report a problem | ||
| 4/10/2018 | Sold | $875,000+53.1%$343/sqft |
Source: NWMLS as distributed by MLS GRID #1253446 Report a problem | ||
| 2/24/2015 | Sold | $571,415$224/sqft |
Source: NWMLS as distributed by MLS GRID #721038 Report a problem | ||
Public tax history
| Year | Property taxes | Tax assessment |
|---|---|---|
| 2025 | $12,198 +9.5% | $1,310,000 +12.2% |
| 2024 | $11,142 +4.4% | $1,168,000 +10.1% |
| 2023 | $10,673 -5.5% | $1,061,000 -17.9% |
| 2022 | $11,296 +13.1% | $1,293,000 +44.8% |
| 2021 | $9,987 +7% | $893,000 +18.6% |
| 2020 | $9,330 +3.6% | $753,000 +2% |
| 2019 | $9,007 +3.7% | $738,000 -0.5% |
| 2018 | $8,687 +2.5% | $742,000 +14% |
| 2017 | $8,478 +292.5% | $651,000 +11.9% |
| 2016 | $2,160 | $582,000 +2.5% |
| 2015 | $2,160 | $568,000 +215.6% |
| 2014 | $2,160 | $180,000 |
Find assessor info on the county website
Monthly payment
Est. payment
Payment breakdown
Explore the cost of this home by adjusting the details. Changes won't be saved.Climate risks
Neighborhood: 98065
Nearby schools
Schools provided by the listing agent
- Elementary: Timber Ridge Elem
- Middle: Chief Kanim Mid
- High: Mount Si High
Source: NWMLS as distributed by MLS GRID. This data may not be complete. We recommend contacting the local school district to confirm school assignments for this home.
- $1,125,7003 bd3 ba2.5k sqft34121 SE Moses 641 St, Snoqualmie, WA 98065Off Market
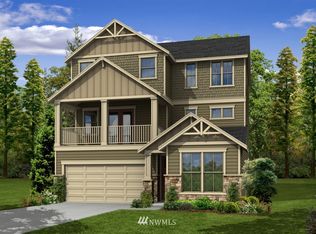
- $1,424,9005 bd4 ba2.7k sqft34129 SE Moses St, Snoqualmie, WA 98065For Sale

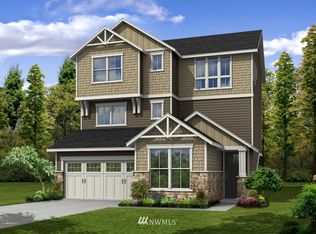
- $1,142,5003 bd3 ba2.7k sqft34117 SE Moses 640 St, Snoqualmie, WA 98065Off Market
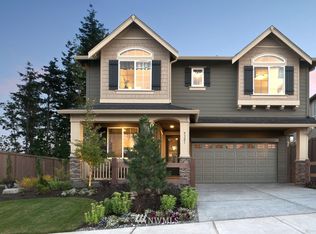
- $1,116,3004 bd3 ba2.5k sqft34203 SE Ash 523 St, Snoqualmie, WA 98065Off Market
Similar homes
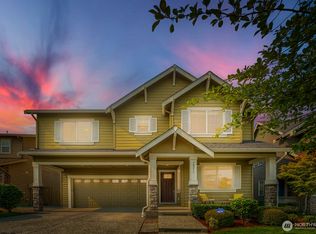
- $1,220,0004 bd3 ba2.4k sqft34211 SE Nye Street, Snoqualmie, WA 98065Active
 MLS ID #2579364, Kevin Yuen. NWMLS as distributed by MLS GRID
 - $1,399,0004 bd3 ba3.1k sqft9121 Jacobia Avenue SE, Snoqualmie, WA 98065Active
 MLS ID #2551282, Bobbi J. Harrison. NWMLS as distributed by MLS GRID
 - $1,175,0004 bd3 ba2.5k sqftSnoqualmie Ridge, Snoqualmie, WA 98065Active
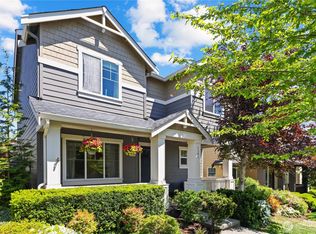 MLS ID #2561770, Julia Merrick. NWMLS as distributed by MLS GRID
 - $1,149,9504 bd3 ba2.5k sqftEagle Pointe, Snoqualmie, WA 98065Active
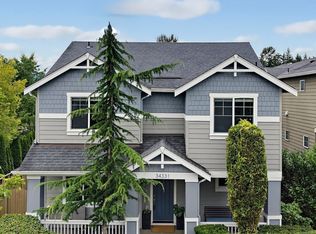 MLS ID #2559796, Stacy Hecht. NWMLS as distributed by MLS GRID
