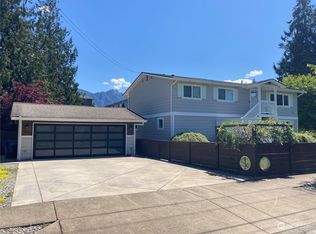
Upgraded 4-bedroom Craftsman within a short walk to DT Snoqualmie, parks, restaurants, shopping, Snoqualmie River, and scenic trails traversing the Snoqualmie Valley. Built in 2007 and elevated above the 100-year flood plain. Rare, attached garage with fully fenced backyard including hog wire, custom iron gate, mature landscaping, and vegetable garden! Plenty of parking with private alley access and off-street parking for your guests or rv. Refreshed front yard, fully fenced, surrounded by gorgeous zelkova & maple trees for privacy! Covered front entry with new cedar decking, fascia, and fresh stain make it a perfect space for relaxing during upcoming fall evenings. Refinished birch flooring captivates the living space as you take in vibrant natural light throughout the home! Massive gourmet kitchen with beautiful alder cabinets, newer refrigerator, granite slabs, island with gas cooktop, convection range, and breakfast bar are well suited for entertaining and holidays! New central A/C just serviced a few months ago. Exquisite master suite on main floor with spa inspired ensuite featuring beautiful travertine and finishes! 2nd master suite is freshly painted with custom walk-in closet by pro-organizers. 4th bedroom can also serve as bonus room with small nook for a desk. 840 square feet of basement storage. Well cared for home in the Snoqualmie Valley School District within walking distance to Downtown Snoqualmie! Pre-inspected with sewer scope.
Active
Listed by: Keller Williams Rlty Bellevue • Shane Raff • 206-258-9449
$875,000
8336 Silva Avenue SE, Snoqualmie, WA 98065
4beds
1,960sqft
Single Family Residence
Built in 2007
3,598 Square Feet Lot
$862,100 Zestimate®
$446/sqft
$-- HOA
What's special
- --
- on Zillow
- 1,733
- views
- 96
- saves
Zillow last checked:
Listing updated:
Listed by:
Shane Raff 206-258-9449 shaneraff@kw.com,
Keller Williams Rlty Bellevue
Source: NWMLS as distributed by MLS GRID,MLS#: 2583902
Facts & features
Interior
Bedrooms & bathrooms
- Bedrooms: 4
- Bathrooms: 3
- Full bathrooms: 1
- 3/4 bathrooms: 1
- 1/2 bathrooms: 1
- Main level bathrooms: 2
- Main level bedrooms: 1
Heating
- Fireplace, Forced Air, Natural Gas
Cooling
- Has cooling: Yes
Appliances
- Included: Dishwasher, Disposal, Dryer, Microwave, Refrigerator, Stove(s)/Range(s), Washer, Dishwasher(s), Dryer(s), Garbage Disposal, Microwave(s), Refrigerator(s), Washer(s), Water Heater: Natural Gas, Water Heater Location: Utility Closet
Features
- Bath Off Primary, Dining Room
- Flooring: Ceramic Tile, Hardwood, Travertine, Carpet
- Windows: Dbl Pane/Storm Window
- Basement: Unfinished
- Number of fireplaces: 1
- Fireplace features: Gas, Lower Level: 1, Fireplace
Interior area
- Total structure area: 1,960
- Total interior livable area: 1,960 sqft
Video & virtual tour
Property
Parking
- Total spaces: 4
- Parking features: Driveway, Attached Garage, Off Street
- Has attached garage: Yes
- Covered spaces: 1
- Uncovered spaces: 3
Features
- Levels: Two
- Stories: 2
- Entry location: Main
- Patio & porch: Second Primary Bedroom, Bath Off Primary, Dbl Pane/Storm Window, Dining Room, Fireplace, Walk-In Closet(s), Water Heater
- Has view: Yes
- View description: Mountain(s), Territorial
Lot
- Size: 3,598 Square Feet
- Dimensions: 30' x 120'
- Features: Curbs, Paved, Sidewalk
- Topography: Level
- Residential vegetation: Fruit Trees, Garden Space
Details
- Parcel number: 7849202400
- Zoning: RC
- Zoning description: Jurisdiction: City
- Special conditions: Standard
Construction
Type & style
- Home type: SingleFamily
- Architectural style: Craftsman,2 Story
- Property subtype: Single Family Residence
Materials
- Cement Planked, Stone, Wood Siding, Wood Products, Cement Plank
- Foundation: Poured Concrete
- Roof: Composition
Condition
- Very Good
- Year built: 2007
- Major remodel year: 2007
Utilities & green energy
- Electric: Company: PSE
- Sewer: Sewer Connected, Company: City of Snoqualmie
- Water: Public, Company: City of Snoqualmie
- Utilities for property: Xfinity, Xfinity
Community & HOA
Community
- Features: Trail(s)
- Subdivision: Downtown Snoqualmie
Location
- Region: Snoqualmie
Financial & listing details
- Price per square foot: $446/sqft
- Tax assessed value: $814,000
- Annual tax amount: $7,587
- Date on market: 9/18/2026
- Listing terms: Conventional,FHA,VA Loan
- Inclusions: Dishwasher(s), Dryer(s), Garbage Disposal, Microwave(s), Refrigerator(s), Stove(s)/Range(s), Washer(s)
Estimated market value
$862,100
$819,000 - $905,000
$3,775/mo
Price history
| Date | Event | Price |
|---|---|---|
| 9/29/2026 | Listed for sale | $875,000+58.4%$446/sqft |
Source:  NWMLS as distributed by MLS GRID #2583902 Report a problem | ||
| 8/27/2018 | Sold | $552,450+0.5%$282/sqft |
Source: NWMLS as distributed by MLS GRID #1328793 Report a problem | ||
| 7/23/2018 | Pending sale | $549,950$281/sqft |
Source: Coldwell Banker Danforth #1328793 Report a problem | ||
| 7/15/2018 | Listed for sale | $549,950+16%$281/sqft |
Source: Coldwell Banker Danforth #1328793 Report a problem | ||
| 6/13/2016 | Sold | $474,000+3.3%$242/sqft |
Source: NWMLS as distributed by MLS GRID #941442 Report a problem | ||
| 5/18/2016 | Pending sale | $459,000$234/sqft |
Source: Caliber Real Estate #941442 Report a problem | ||
| 5/13/2016 | Listed for sale | $459,000-0.2%$234/sqft |
Source: Caliber Real Estate #941442 Report a problem | ||
| 11/2/2007 | Sold | $460,000+193%$235/sqft |
Source: Public Record Report a problem | ||
| 11/17/2006 | Sold | $157,000+141.5%$80/sqft |
Source: NWMLS as distributed by MLS GRID #26173792 Report a problem | ||
| 7/30/2004 | Sold | $65,000$33/sqft |
Source: Public Record Report a problem | ||
Public tax history
| Year | Property taxes | Tax assessment |
|---|---|---|
| 2025 | $7,588 +2.3% | $814,000 +4.8% |
| 2024 | $7,418 +2.2% | $777,000 +7.8% |
| 2023 | $7,259 +3.6% | $721,000 -10% |
| 2022 | $7,005 +5.5% | $801,000 +35.1% |
| 2021 | $6,638 +7.8% | $593,000 +18.8% |
| 2020 | $6,159 -9.2% | $499,000 -10.6% |
| 2019 | $6,782 +15% | $558,000 +10.3% |
| 2018 | $5,898 -4.2% | $506,000 +6.5% |
| 2017 | $6,156 +51.4% | $475,000 +18.2% |
| 2016 | $4,065 | $402,000 +14.5% |
| 2015 | $4,065 | $351,000 +2.6% |
| 2014 | $4,065 | $342,000 +25.3% |
| 2013 | $4,065 | $273,000 -2.8% |
| 2012 | -- | $281,000 -6% |
| 2011 | -- | $299,000 -8.3% |
| 2010 | -- | $326,000 |
| 2009 | -- | $326,000 +283.5% |
| 2007 | -- | $85,000 +9% |
| 2006 | -- | $78,000 |
| 2005 | -- | $78,000 +50% |
| 2001 | $654 | $52,000 |
Find assessor info on the county website
Monthly payment
Est. payment
Payment breakdown
Explore the cost of this home by adjusting the details. Changes won't be saved.Climate risks
Neighborhood: 98065
Nearby schools
Schools provided by the listing agent
- Elementary: Snoqualmie Elem
- Middle: Snoqualmie Mid
- High: Mount Si High
Source: NWMLS as distributed by MLS GRID. This data may not be complete. We recommend contacting the local school district to confirm school assignments for this home.
Similar homes
- $925,0004 bd3 ba1.8k sqftCrest View, Snoqualmie, WA 98065Active
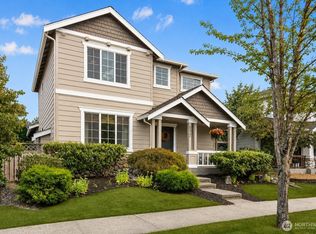 MLS ID #2586662, Jason R Gibbons. NWMLS as distributed by MLS GRID
- $875,0004 bd4 ba1.7k sqftKimball Creek Village, Snoqualmie, WA 98065Active
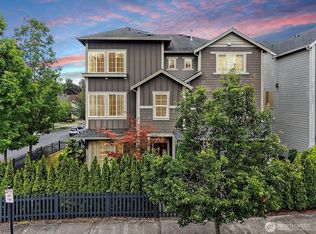 MLS ID #2575803, Diana Konradt. NWMLS as distributed by MLS GRID
- $698,0003 bd1 ba1.3k sqft39151 SE Delta Street, Snoqualmie, WA 98065Active
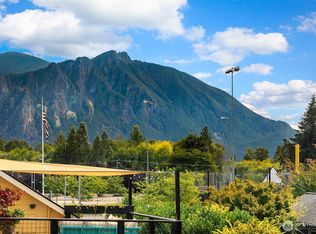 MLS ID #2582923, Karin Simpson. NWMLS as distributed by MLS GRID
- $900,0004 bd3 ba2.2k sqft18213 137th Place SE, Renton, WA 98058Active
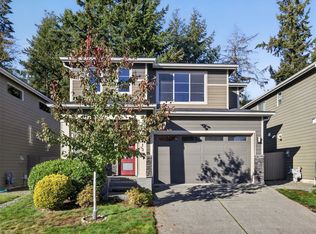 MLS ID #2595634, Brianne Field. NWMLS as distributed by MLS GRID
