Remodeled in 2017, this charming Snoqualmie home opens the door to adventure against a backdrop of nature and Mount Si views. End your evenings on a fully covered, west-facing front porch, which offers sunset views over the mountains. Ample storage in a detached shop with 1-car garage and the converted downstairs garage flex space, finished as a home fitness studio with dedicated subpanel, infrared heaters and ceiling fans. Enter the main level to a sun drenched living room with south-facing windows and mini-splits providing heating and cooling. The open galley kitchen sits beside a breakfast nook perfect for cozy morning book reads. Main-floor full bath with an attached laundry room, linen closet, and storage closets. Upstairs, the primary bedroom takes in mountain views through south and west windows, both bedrooms have large closets, and the 3/4 bath features a floor-to-ceiling tiled shower. The large driveway on a cul-de-sac road has room for RV parking. Fully fenced yard is next to city-owned green space, all a short walk to downtown Snoqualmie. Steps from Dark Horse Brew, close to Sandy Cove Park, Riverview Park, Freestone Collective, and Snoqualmie Market, and minutes from Snoqualmie Falls. Storage abounds in this functional and unique home. Whether you're into fitness, need space for your hobbies or dream of a home business, this home has it all!
Active
Listed by: Upside Properties • Brian Side • 206-678-2657
$774,500
38322 SE Maple Street, Snoqualmie, WA 98065
2beds
1,780sqft
Single Family Residence
Built in 1902
5,501 Square Feet Lot
$756,000 Zestimate®
$435/sqft
$-- HOA
What's special
Open galley kitchen
- --
- on Zillow
- 189
- views
- 21
- saves
Likely to sell faster than
Zillow last checked:
Listing updated:
Listed by:
Brian Side 206-678-2657 brian@allseattlehomes.com,
Upside Properties,
Gunnar Conley 206-330-4006,
Upside Properties
Source: NWMLS as distributed by MLS GRID,MLS#: 2593781
Facts & features
Interior
Bedrooms & bathrooms
- Bedrooms: 2
- Bathrooms: 2
- Full bathrooms: 1
- 3/4 bathrooms: 1
- Main level bathrooms: 1
Heating
- Ductless, Wall Furnace, Electric
Cooling
- Ductless
Appliances
- Included: Dishwasher, Disposal, Dryer, Microwave, Refrigerator, Stove(s)/Range(s), Washer, Dishwasher(s), Dryer(s), Garbage Disposal, Microwave(s), Refrigerator(s), Washer(s), Water Heater: Electric, Water Heater Location: Closet
Features
- Ceiling Fan(s), Dining Room, High Tech Cabling
- Flooring: Ceramic Tile, Laminate, Vinyl Plank, Carpet
- Doors: French Doors
- Windows: Dbl Pane/Storm Window
- Basement: None
- Has fireplace: No
Interior area
- Total structure area: 1,780
- Total interior livable area: 1,780 sqft
Property
Parking
- Total spaces: 6
- Parking features: Driveway, Attached Garage, Detached Garage, Off Street, RV Parking
- Has attached garage: Yes
- Covered spaces: 3
- Uncovered spaces: 3
Features
- Levels: Two
- Stories: 2
- Entry location: Lower
- Patio & porch: Ceiling Fan(s), Dbl Pane/Storm Window, Dining Room, French Doors, High Tech Cabling, Walk-In Closet(s), Water Heater
- Has view: Yes
- View description: Mountain(s), Territorial
Lot
- Size: 5,501 Square Feet
- Features: Dead End Street, Paved, Sidewalk, Cable TV, Deck, Fenced-Fully, High Speed Internet, Outbuildings, RV Parking, Shop
- Topography: Level
- Residential vegetation: Garden Space
Details
- Parcel number: 7606200150
- Special conditions: Standard
Construction
Type & style
- Home type: SingleFamily
- Architectural style: 2 Story
- Property subtype: Single Family Residence
Materials
- Cement Planked, Cement Plank
- Foundation: Poured Concrete, Slab
- Roof: Composition
Condition
- Good
- Year built: 1902
- Major remodel year: 2017
Utilities & green energy
- Electric: Company: Puget Sound Energy
- Sewer: Sewer Connected, Company: City of Snoqualmie
- Water: Public, Company: City of Snoqualmie
Community & HOA
Community
- Subdivision: Downtown Snoqualmie
Location
- Region: Snoqualmie
Financial & listing details
- Price per square foot: $435/sqft
- Tax assessed value: $812,000
- Annual tax amount: $7,409
- Date on market: 10/21/2026
- Listing terms: Conventional,FHA,VA Loan
- Inclusions: Dishwasher(s), Dryer(s), Garbage Disposal, Microwave(s), Refrigerator(s), Stove(s)/Range(s), Washer(s)
Estimated market value
$756,000
$718,000 - $794,000
$3,063/mo
Price history
| Date | Event | Price |
|---|---|---|
| 10/21/2026 | Listed for sale | $774,500+5.2%$435/sqft |
Source:  NWMLS as distributed by MLS GRID #2593781 Report a problem | ||
| 10/21/2021 | Sold | $736,000+17.8%$413/sqft |
Source: NWMLS as distributed by MLS GRID #1842941 Report a problem | ||
| 9/27/2021 | Pending sale | $625,000$351/sqft |
Source: NWMLS as distributed by MLS GRID #1842941 Report a problem | ||
| 9/23/2021 | Listed for sale | $625,000+21.4%$351/sqft |
Source: NWMLS as distributed by MLS GRID #1842941 Report a problem | ||
| 3/2/2018 | Sold | $515,000-1%$289/sqft |
Source: Public Record Report a problem | ||
| 11/2/2017 | Price change | $520,000-2.8%$292/sqft |
Source: RE/MAX Integrity #1199482 Report a problem | ||
| 9/27/2017 | Listed for sale | $535,000+351.5%$301/sqft |
Source: RE/MAX Integrity #1199482 Report a problem | ||
| 11/20/2012 | Sold | $118,500-5.2%$67/sqft |
Source: NWMLS as distributed by MLS GRID #370443 Report a problem | ||
| 11/3/2012 | Pending sale | $125,000$70/sqft |
Source: RE/MAX INTEGRITY #370443 Report a problem | ||
| 6/16/2012 | Listed for sale | $125,000$70/sqft |
Source: RE/MAX INTEGRITY #370443 Report a problem | ||
Public tax history
| Year | Property taxes | Tax assessment |
|---|---|---|
| 2025 | $7,569 +2.2% | $812,000 +4.6% |
| 2024 | $7,409 +2.2% | $776,000 +7.8% |
| 2023 | $7,249 +3.7% | $720,000 -9.9% |
| 2022 | $6,987 +5.6% | $799,000 +35.2% |
| 2021 | $6,615 +7.8% | $591,000 +18.9% |
| 2020 | $6,134 -11.1% | $497,000 -12.5% |
| 2019 | $6,903 +15% | $568,000 +10.3% |
| 2018 | $6,002 +77.8% | $515,000 +98.1% |
| 2017 | $3,375 +86.1% | $260,000 +18.2% |
| 2016 | $1,814 | $220,000 +41% |
| 2015 | $1,814 | $156,000 +2.6% |
| 2014 | $1,814 | $152,000 +28.8% |
| 2013 | $1,814 | $118,000 -3.3% |
| 2012 | -- | $122,000 -6.2% |
| 2011 | -- | $130,000 -9.1% |
| 2010 | -- | $143,000 |
| 2009 | -- | $143,000 +24.3% |
| 2007 | -- | $115,000 +6.5% |
| 2006 | -- | $108,000 +11.3% |
| 2005 | -- | $97,000 +16.9% |
| 2001 | $1,041 -0.8% | $83,000 +6.4% |
| 2000 | $1,050 | $78,000 |
Find assessor info on the county website
Monthly payment
Est. payment
Payment breakdown
Explore the cost of this home by adjusting the details. Changes won't be saved.Climate risks
Neighborhood: 98065
Nearby schools
Schools provided by the listing agent
- Elementary: Snoqualmie Elem
- Middle: Snoqualmie Mid
- High: Mount Si High
Source: NWMLS as distributed by MLS GRID. This data may not be complete. We recommend contacting the local school district to confirm school assignments for this home.

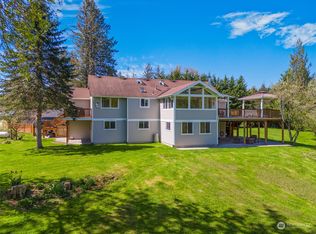


Similar homes
- $715,0004 bd2 ba1.9k sqft38200 SE 85Th, Snoqualmie, WA 98065Active
 MLS ID #2553415, Jacoba Mastin. NWMLS as distributed by MLS GRID
- $749,0004 bd2 ba2.1k sqft39845 SE Spruce Street, Snoqualmie, WA 98065Active
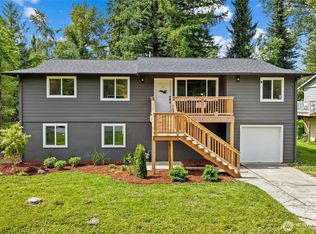 MLS ID #2580392, Amanda Standley. NWMLS as distributed by MLS GRID
- $875,0004 bd3 ba1.9k sqftSnoqualmie Falls Add, Snoqualmie, WA 98065Active
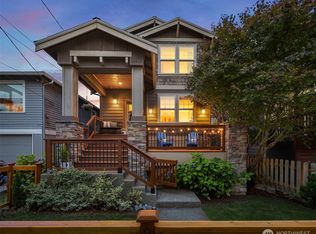 MLS ID #2583902, Shane Raff. NWMLS as distributed by MLS GRID
- $698,0003 bd1 ba1.3k sqft39151 SE Delta Street, Snoqualmie, WA 98065Active
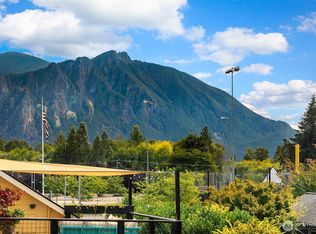 MLS ID #2582923, Karin Simpson. NWMLS as distributed by MLS GRID
