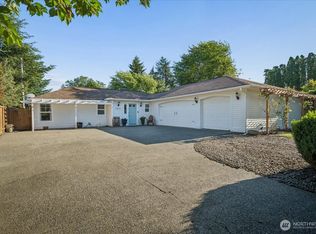
Exceptional opportunity to own a unique property in the heart of downtown Fall City, featuring a charming mid-century-inspired home and the iconic “Bookhouse,” featured in the television series Twin Peaks. Located within Fall City's Community Business zoning district, this property offers intriguing possibilities for those with vision. The main home features open-beam ceilings, a wood-burning fireplace, and original woodwork that adds warmth and character. The separate Bookhouse includes a bedroom, living area, small kitchen, and bathroom space. This distinctive building is in need of substantial rehabilitation, offering an opportunity to restore a piece of television history. The main residence is connected to the Fall City Large On-Site Septic System, while the Bookhouse has its own septic system. Situated on a level lot with garden space and ample parking, the property enjoys a convenient location near local shops, restaurants, parks, and the library. Bring your contractor and imagination to explore the potential of this one-of-a-kind Fall City property!
Active
Listed by: John L. Scott, Inc. • Allen D. Minner • 425-830-8773
$650,000
4201 340th Place SE, Fall City, WA 98024
3beds
1,550sqft
Single Family Residence
Built in 1956
10,497 Square Feet Lot
$627,500 Zestimate®
$419/sqft
$-- HOA
What's special
Wood-burning fireplaceAmple parkingGarden spaceOpen-beam ceilingsMid-century-inspired homeLevel lot
- --
- on Zillow
- 145
- views
- 5
- saves
Zillow last checked:
Listing updated:
Listed by:
Allen D. Minner 425-830-8773 allenm@johnlscott.com,
John L. Scott, Inc.,
Kristin J. Minner 425-830-8783,
John L. Scott, Inc.
Source: NWMLS as distributed by MLS GRID,MLS#: 2594409
Facts & features
Interior
Bedrooms & bathrooms
- Bedrooms: 3
- Bathrooms: 2
- Full bathrooms: 2
- Main level bathrooms: 1
- Main level bedrooms: 2
Primary bedroom
- Level: Main
Bedroom
- Level: Main
Bathroom full
- Level: Main
Entry hall
- Level: Main
Kitchen with eating space
- Level: Main
Living room
- Level: Main
Utility room
- Level: Main
Heating
- Fireplace, Baseboard, Wall Furnace, Electric, Natural Gas
Cooling
- None
Appliances
- Included: Microwave, Refrigerator, Stove(s)/Range(s), Microwave(s), Refrigerator(s)
Features
- Flooring: Laminate, Carpet
- Basement: None
- Number of fireplaces: 1
- Fireplace features: Wood Burning, Main Level: 1, Fireplace
Interior area
- Total structure area: 1,140
- Total interior livable area: 1,550 sqft
Property
Parking
- Parking features: Driveway, Off Street, RV Parking
Features
- Levels: One
- Stories: 1
- Entry location: Main
- Patio & porch: Fireplace
- Has view: Yes
- View description: Territorial
Lot
- Size: 10,497 Square Feet
- Features: Adjacent to Public Land, Dead End Street, Cable TV, Fenced-Partially, High Speed Internet, RV Parking
- Topography: Level
- Residential vegetation: Fruit Trees, Garden Space
Details
- Additional structures: ADU Beds: 1, ADU Baths: 1
- Parcel number: 6730700081
- Zoning: CB
- Zoning description: Jurisdiction: County
- Special conditions: Standard
Construction
Type & style
- Home type: SingleFamily
- Architectural style: Mid-Century Modern,1 Story
- Property subtype: Single Family Residence
Materials
- Cement/Concrete
- Foundation: Poured Concrete
- Roof: Torch Down
Condition
- Good
- Year built: 1956
Utilities & green energy
- Electric: Company: Puget Sound Energy
- Sewer: Septic Tank, Sewer Connected, Company: Fall City Loss
- Water: Public, Company: Fall City Water
- Utilities for property: Comcast, Comcast
Community & HOA
Community
- Subdivision: Fall City
Location
- Region: Fall City
Financial & listing details
- Price per square foot: $419/sqft
- Tax assessed value: $368,000
- Annual tax amount: $4,220
- Date on market: 10/16/2026
- Listing terms: Conventional
- Inclusions: Microwave(s), Refrigerator(s), Stove(s)/Range(s)
Estimated market value
$627,500
$596,000 - $659,000
$2,790/mo
Price history
| Date | Event | Price |
|---|---|---|
| 10/16/2026 | Listed for sale | $650,000+420%$419/sqft |
Source:  NWMLS as distributed by MLS GRID #2594409 Report a problem NWMLS as distributed by MLS GRID #2594409 Report a problem | ||
| 8/17/1994 | Sold | $125,000$81/sqft |
Source: Public Record Report a problem | ||
Public tax history
| Year | Property taxes | Tax assessment |
|---|---|---|
| 2025 | $4,221 +2.8% | $368,000 +4.5% |
| 2024 | $4,106 +3% | $352,000 +8.3% |
| 2023 | $3,985 +2% | $325,000 -13.1% |
| 2022 | $3,907 -2.6% | $374,000 +22.2% |
| 2021 | $4,012 +6% | $306,000 +18.6% |
| 2020 | $3,785 +3.9% | $258,000 +2% |
| 2019 | $3,644 +12.9% | $253,000 +11% |
| 2018 | $3,227 -3.1% | $228,000 +5.1% |
| 2017 | $3,329 +16.9% | $217,000 +13% |
| 2016 | $2,847 | $192,000 -2.5% |
| 2015 | $2,847 | $197,000 -2% |
| 2014 | $2,847 | $201,000 +24.1% |
| 2013 | $2,847 | $162,000 +8% |
| 2012 | -- | $150,000 -13.3% |
| 2011 | -- | $173,000 -32.9% |
| 2010 | -- | $258,000 |
| 2009 | -- | $258,000 +11.7% |
| 2007 | -- | $231,000 +7.4% |
| 2006 | -- | $215,000 +1.9% |
| 2005 | -- | $211,000 +49.6% |
| 2000 | $1,975 | $141,000 |
Find assessor info on the county website
Monthly payment
Est. payment
Payment breakdown
Explore the cost of this home by adjusting the details. Changes won't be saved.Climate risks
Neighborhood: 98024
Nearby schools
Schools provided by the listing agent
- Elementary: Fall City Elem
- Middle: Chief Kanim Mid
- High: Mount Si High
Source: NWMLS as distributed by MLS GRID. This data may not be complete. We recommend contacting the local school district to confirm school assignments for this home.
Similar homes
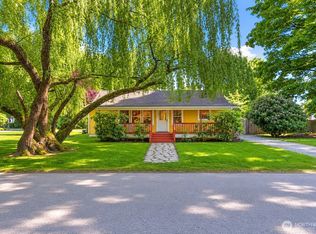
- $974,9503 bd2 ba1.9k sqftBorsts Jeremiah Ex Fall City, Fall City, WA 98024Active
 MLS ID #2576683, Annette Grupido. NWMLS as distributed by MLS GRID
 - $549,9502 bd1 ba1.2k sqft33313 SE 42nd Street, Fall City, WA 98024Active
 MLS ID #2519413, Lisa Shilling. NWMLS as distributed by MLS GRID
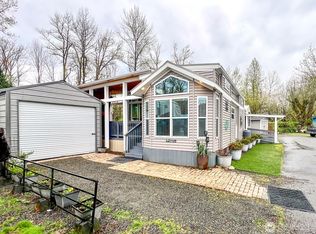
 - $819,0004 bd2 ba1.4k sqftSnoqualmie Falls Add, Snoqualmie, WA 98065Active
 MLS ID #2595061, Ariel Sloboden. NWMLS as distributed by MLS GRID
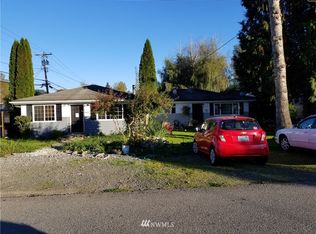
 - $799,0004 bd3 ba1.3k sqftAmes Lake, Redmond, WA 98053Active
 MLS ID #2593574, Eric Kinzler. NWMLS as distributed by MLS GRID
