Mid-century quality meets modern updates in this beautifully remodeled rambler! Just a short stroll away from downtown Snoqualmie’s charming shops and restaurants, it offers all the right indoor/outdoor spaces to gather, work, play, or relax. A cozy wood stove invites you to sit and stay a while in the spacious living room with lovely built-ins. Enjoy casual meals to dinner parties in the open dining area featuring banquette seating flanked by display cabinets. Shiplap walls, upgraded millwork, designer lighting, and newer flooring all lend a fresh and stylish feel. Cooks will adore the stainless appliances, open shelving, and brand-new quartz countertops in the open kitchen. Step out for BBQs on the new Trex deck and fenced backyard beyond…a gazebo is pre-wired for your hot tub, while the patio with fire pit beckons you to roast s’mores under the stars. Lush trees/landscaping in both the front and back plus raised beds for your veggie garden complete this outdoor sanctuary. Don’t miss the large detached shop with so many possibilities. At the end of the day, your primary suite is a welcome retreat with its dreamy en-suite bath, freestanding soaking tub, and custom walk-in closet. Three more bedrooms provide flex-space for a home office or lounge. Spend weekends exploring Snoqualmie Falls or heading up to the slopes for winter fun. A newer roof, HardiePlank siding, tankless water heater, and furnace mean you’ll enjoy comfort and peace of mind for years to come!
Active
Listed by: Windermere Mercer Island • Ariel Sloboden • 206-379-8192
$819,000
7916 Maple Avenue SE, Snoqualmie, WA 98065
4beds
1,482sqft
Single Family Residence
Built in 1958
6,599 Square Feet Lot
$799,400 Zestimate®
$553/sqft
$-- HOA
What's special
Cozy wood stoveOpen kitchenBrand-new quartz countertopsLarge detached shopShiplap wallsPrimary suiteNew trex deck
- --
- on Zillow
- 332
- views
- 38
- saves
Likely to sell faster than
Zillow last checked:
Listing updated:
Listed by:
Ariel Sloboden 206-379-8192 ariel.sloboden@windermere.com,
Windermere Mercer Island,
Brooke Davis 206-851-0521,
Windermere Mercer Island
Source: NWMLS as distributed by MLS GRID,MLS#: 2595061
Facts & features
Interior
Bedrooms & bathrooms
- Bedrooms: 4
- Bathrooms: 2
- Full bathrooms: 2
- Main level bathrooms: 2
- Main level bedrooms: 4
Primary bedroom
- Level: Main
Bedroom
- Level: Main
Bedroom
- Level: Main
Bedroom
- Level: Main
Bathroom full
- Level: Main
Bathroom full
- Level: Main
Dining room
- Level: Main
Entry hall
- Level: Main
Kitchen without eating space
- Level: Main
Living room
- Level: Main
Utility room
- Level: Main
Heating
- Fireplace, Forced Air, Natural Gas, Wood
Cooling
- None
Appliances
- Included: Dishwasher, Disposal, Dryer, Microwave, Refrigerator, Stove(s)/Range(s), Washer, Dishwasher(s), Dryer(s), Garbage Disposal, Microwave(s), Refrigerator(s), Washer(s), Water Heater: Gas, Water Heater Location: Laundry Room
Features
- Dining Room
- Flooring: Ceramic Tile, Vinyl Plank
- Windows: Dbl Pane/Storm Window
- Basement: None
- Number of fireplaces: 1
- Fireplace features: Wood Burning, Main Level: 1, Fireplace
Interior area
- Total structure area: 1,482
- Total interior livable area: 1,482 sqft
Property
Parking
- Total spaces: 1
- Parking features: Off Street, RV Parking
- Uncovered spaces: 1
Features
- Levels: One
- Stories: 1
- Entry location: Main
- Patio & porch: Dbl Pane/Storm Window, Dining Room, Fireplace, Security System, Water Heater
- Has view: Yes
- View description: Territorial
Lot
- Size: 6,599 Square Feet
- Dimensions: 0.15 Acres (6,600 SqFt)
- Features: Curbs, Paved, Sidewalk, Cabana/Gazebo, Cable TV, Deck, Fenced-Fully, Gas Available, Outbuildings, Patio, RV Parking, Shop
- Topography: Level
- Residential vegetation: Garden Space
Details
- Parcel number: 7849201600
- Zoning: Snoqualmie R-C
- Zoning description: Jurisdiction: City
- Special conditions: Standard
Construction
Type & style
- Home type: SingleFamily
- Architectural style: Craftsman,1 Story
- Property subtype: Single Family Residence
Materials
- Cement/Concrete
- Foundation: Poured Concrete
- Roof: Composition
Condition
- Good
- Year built: 1958
- Major remodel year: 1958
Utilities & green energy
- Electric: Company: Puget Sound Energy
- Sewer: Sewer Connected, Company: City of Snoqualmie
- Water: Public, Company: City of Snoqualmie
Community & HOA
Community
- Security: Security System
- Subdivision: Snoqualmie
Location
- Region: Snoqualmie
Financial & listing details
- Price per square foot: $553/sqft
- Tax assessed value: $596,000
- Annual tax amount: $5,561
- Date on market: 10/15/2026
- Listing terms: Conventional,FHA,VA Loan
- Inclusions: Dishwasher(s), Dryer(s), Garbage Disposal, Microwave(s), Refrigerator(s), Stove(s)/Range(s), Washer(s)
Estimated market value
$799,400
$759,000 - $839,000
$3,176/mo
Price history
| Date | Event | Price |
|---|---|---|
| 10/15/2026 | Listed for sale | $819,000+185.7%$553/sqft |
Source:  NWMLS as distributed by MLS GRID #2595061 Report a problem NWMLS as distributed by MLS GRID #2595061 Report a problem | ||
| 7/25/2014 | Sold | $286,700-4.1%$193/sqft |
Source: NWMLS as distributed by MLS GRID #590991 Report a problem | ||
| 5/31/2014 | Listed for sale | $299,000+8.7%$202/sqft |
Source: Thomas L. Macy Real Estate Report a problem | ||
| 10/1/2004 | Sold | $274,950+44.7%$186/sqft |
Source: Public Record Report a problem | ||
| 2/28/2000 | Sold | $189,950+49.6%$128/sqft |
Source: NWMLS as distributed by MLS GRID #20009449 Report a problem | ||
| 3/25/1996 | Sold | $127,000$86/sqft |
Source: Public Record Report a problem | ||
Public tax history
| Year | Property taxes | Tax assessment |
|---|---|---|
| 2025 | $5,561 +2.3% | $596,000 +4.7% |
| 2024 | $5,438 +2.2% | $569,000 +7.8% |
| 2023 | $5,321 +3.7% | $528,000 -9.9% |
| 2022 | $5,130 +5.5% | $586,000 +35% |
| 2021 | $4,863 +7.8% | $434,000 +18.9% |
| 2020 | $4,510 +9.9% | $365,000 +8.3% |
| 2019 | $4,102 +14.8% | $337,000 +10.1% |
| 2018 | $3,572 -4.4% | $306,000 +6.3% |
| 2017 | $3,737 +50.8% | $288,000 +18% |
| 2016 | $2,478 | $244,000 +14.6% |
| 2015 | $2,478 | $213,000 +2.4% |
| 2014 | $2,478 | $208,000 +20.2% |
| 2013 | $2,478 | $173,000 -2.8% |
| 2012 | -- | $178,000 -6.3% |
| 2011 | -- | $190,000 -8.7% |
| 2010 | -- | $208,000 |
| 2009 | -- | $208,000 -13.3% |
| 2007 | -- | $240,000 +0.8% |
| 2006 | -- | $238,000 +11.7% |
| 2005 | -- | $213,000 +49% |
| 2001 | $1,789 +0.2% | $143,000 +7.5% |
| 2000 | $1,786 | $133,000 |
Find assessor info on the county website
Monthly payment
Est. payment
Payment breakdown
Explore the cost of this home by adjusting the details. Changes won't be saved.Climate risks
Neighborhood: 98065
Nearby schools
Schools provided by the listing agent
- Elementary: Snoqualmie Elem
- Middle: Snoqualmie Mid
- High: Mount Si High
Source: NWMLS as distributed by MLS GRID. This data may not be complete. We recommend contacting the local school district to confirm school assignments for this home.

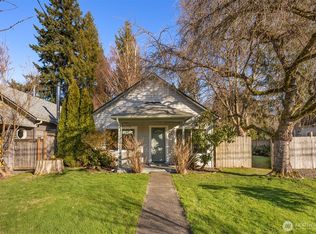

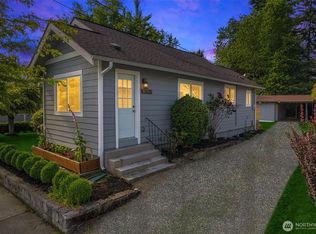
Similar homes
- $875,0004 bd3 ba1.9k sqftSnoqualmie Falls Add, Snoqualmie, WA 98065Active
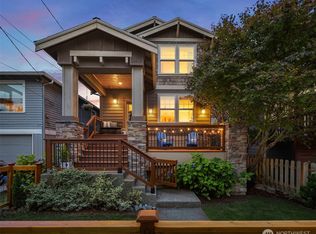 MLS ID #2583902, Shane Raff. NWMLS as distributed by MLS GRID
 - $749,0004 bd2 ba2.1k sqft39845 SE Spruce Street, Snoqualmie, WA 98065Active
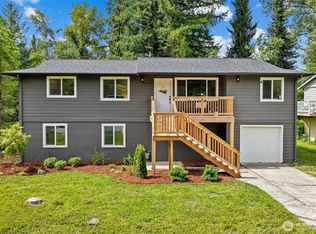 MLS ID #2580392, Amanda Standley. NWMLS as distributed by MLS GRID
 - $729,9994 bd2 ba1.9k sqft38200 SE 85Th, Snoqualmie, WA 98065Active
 MLS ID #2553415, Jacoba Mastin. NWMLS as distributed by MLS GRID
 - $840,0003 bd3 ba1.5k sqftSnoqualmie Ridge, Snoqualmie, WA 98065Active
 MLS ID #2588325, Carrie Sater. NWMLS as distributed by MLS GRID
