Incredible price and two new septic tanks. View home on Tolt Hill with a beautiful half acre lot. You will love the backyard. Unwind and relax on one of two view decks while soaking in the Cascade Mountain views. The home features 3 bedrooms, 2.25 bathrooms and a 2 car garage. You will love the open concept living on the main floor. The kitchen has stainless steel appliances and opens to the dining and living room area with a wood stove. Off the kitchen is a family room and 1/2 bathroom. The primary bedroom has stunning views with a private covered deck and attached primary bathroom. Upstairs has 2 additional bedrooms. The backyard retreat has a patio, play structure, swing set, and chicken coop. Automatic generator and mini heat/AC splits on the main level. Closer than you think to Redmond and Issaquah.
Active
Listed by: Windermere Real Estate Central • John C. Fiala • 425-785-2026
$849,950
1247 293rd Avenue NE, Carnation, WA 98014
3beds
1,800sqft
Single Family Residence
Built in 1985
0.5 Acres Lot
$-- Zestimate®
$472/sqft
$-- HOA
What's special
- --
- on Zillow
- 566
- views
- 41
- saves
Likely to sell faster than
Zillow last checked:
Listing updated:
Listed by:
John C. Fiala 425-785-2026 johnfiala@windermere.com,
Windermere Real Estate Central
Source: NWMLS as distributed by MLS GRID,MLS#: 2591932
Facts & features
Interior
Bedrooms & bathrooms
- Bedrooms: 3
- Bathrooms: 3
- Full bathrooms: 1
- 3/4 bathrooms: 1
- 1/2 bathrooms: 1
- Main level bathrooms: 1
Primary bedroom
- Level: Second
Bedroom
- Level: Second
Bedroom
- Level: Second
Bathroom full
- Level: Second
Bathroom three quarter
- Level: Second
Other
- Level: Main
Entry hall
- Level: Main
Family room
- Level: Main
Great room
- Level: Main
Kitchen with eating space
- Level: Main
Utility room
- Level: Second
Heating
- Fireplace, Ductless, Radiant, Wall Furnace, Electric, Wood
Cooling
- Ductless
Appliances
- Included: Dishwasher, Disposal, Dryer, Microwave, Refrigerator, Stove(s)/Range(s), Washer, Dishwasher(s), Dryer(s), Garbage Disposal, Microwave(s), Refrigerator(s), Washer(s), Water Heater: Tankless, Water Heater Location: Garage
Features
- Bath Off Primary, Ceiling Fan(s)
- Flooring: Ceramic Tile, Engineered Hardwood, Vinyl
- Windows: Dbl Pane/Storm Window, Skylight(s)
- Basement: None
- Number of fireplaces: 1
- Fireplace features: Wood Burning, Main Level: 1, Fireplace
Interior area
- Total structure area: 1,800
- Total interior livable area: 1,800 sqft
Video & virtual tour
Property
Parking
- Total spaces: 2
- Parking features: Attached Garage
- Has attached garage: Yes
- Covered spaces: 2
Features
- Levels: Two
- Stories: 2
- Entry location: Main
- Patio & porch: Bath Off Primary, Ceiling Fan(s), Dbl Pane/Storm Window, Fireplace, Security System, Skylight(s), Vaulted Ceiling(s), Water Heater, Wired for Generator
- Has view: Yes
- View description: Mountain(s), Territorial
Lot
- Size: 0.5 Acres
- Features: Paved, Cable TV, Deck, Fenced-Partially, Gas Available, High Speed Internet, Patio
- Topography: Level,Sloped
- Residential vegetation: Garden Space
Details
- Parcel number: 8913000070
- Zoning description: Jurisdiction: County
- Special conditions: Standard
- Other equipment: Wired for Generator
Construction
Type & style
- Home type: SingleFamily
- Architectural style: 2 Story
- Property subtype: Single Family Residence
Materials
- Wood Siding
- Foundation: Poured Concrete
- Roof: Composition
Condition
- Year built: 1985
- Major remodel year: 1985
Utilities & green energy
- Electric: Company: PSE
- Sewer: Septic Tank, Company: Septic
- Water: Public, Company: Ames Lake Water Association
- Utilities for property: Xfinity, Xfinity
Community & HOA
Community
- Security: Security System
- Subdivision: Blakely Woods
Location
- Region: Carnation
Financial & listing details
- Price per square foot: $472/sqft
- Tax assessed value: $891,000
- Annual tax amount: $9,454
- Date on market: 10/7/2026
- Listing terms: Conventional,FHA
- Inclusions: Dishwasher(s), Dryer(s), Garbage Disposal, Microwave(s), Refrigerator(s), Stove(s)/Range(s), Washer(s)
Estimated market value
Not available
Estimated sales range
Not available
Not available
Price history
| Date | Event | Price |
|---|---|---|
| 10/7/2026 | Listed for sale | $849,950-15%$472/sqft |
Source:  NWMLS as distributed by MLS GRID #2591932 Report a problem NWMLS as distributed by MLS GRID #2591932 Report a problem | ||
| 11/25/2024 | Listing removed | $3,450$2/sqft |
Source: Zillow Rentals Report a problem | ||
| 11/4/2024 | Price change | $3,450+5.3%$2/sqft |
Source: Zillow Rentals Report a problem | ||
| 11/3/2024 | Price change | $3,275-11.4%$2/sqft |
Source: Zillow Rentals Report a problem | ||
| 10/30/2024 | Price change | $3,695-7.6%$2/sqft |
Source: Zillow Rentals Report a problem | ||
| 10/25/2024 | Listed for rent | $4,000$2/sqft |
Source: Zillow Rentals Report a problem | ||
| 4/28/2022 | Sold | $1,000,000+8.1%$556/sqft |
Source: NWMLS as distributed by MLS GRID #1898445 Report a problem | ||
| 3/27/2022 | Pending sale | $925,000$514/sqft |
Source: NWMLS as distributed by MLS GRID #1898445 Report a problem | ||
| 3/25/2022 | Listed for sale | $925,000+114%$514/sqft |
Source: NWMLS as distributed by MLS GRID #1898445 Report a problem | ||
| 11/30/2012 | Sold | $432,200-9%$240/sqft |
Source: NWMLS as distributed by MLS GRID #415871 Report a problem | ||
| 12/16/2010 | Sold | $474,950$264/sqft |
Source: Agent Provided Report a problem | ||
| 10/11/2010 | Listed for sale | $474,950+24.3%$264/sqft |
Source: Cevado Technologies #141390 Report a problem | ||
| 3/23/2005 | Sold | $382,000+24.4%$212/sqft |
Source: NWMLS as distributed by MLS GRID #25012345 Report a problem | ||
| 12/5/2000 | Sold | $307,000-29%$171/sqft |
Source: Public Record Report a problem | ||
| 12/31/1969 | Sold | $432,200$240/sqft |
Source: Agent Provided Report a problem | ||
Public tax history
| Year | Property taxes | Tax assessment |
|---|---|---|
| 2025 | $9,453 +4.7% | $891,000 +6.1% |
| 2024 | $9,031 +6.9% | $840,000 +12.6% |
| 2023 | $8,446 -8% | $746,000 -20.5% |
| 2022 | $9,179 +15% | $938,000 +44.8% |
| 2021 | $7,984 +5.8% | $648,000 +17.4% |
| 2020 | $7,543 -0.3% | $552,000 -0.9% |
| 2019 | $7,567 +7.1% | $557,000 +4.1% |
| 2018 | $7,067 +2.2% | $535,000 +12.9% |
| 2017 | $6,914 +28.7% | $474,000 +9.2% |
| 2016 | $5,371 | $434,000 +6.1% |
| 2015 | $5,371 | $409,000 +1.5% |
| 2014 | $5,371 | $403,000 +14.5% |
| 2013 | $5,371 | $352,000 +6% |
| 2012 | -- | $332,000 +8.5% |
| 2011 | -- | $306,000 -11.8% |
| 2010 | -- | $347,000 |
| 2009 | -- | $347,000 +3.3% |
| 2007 | -- | $336,000 +4.7% |
| 2006 | -- | $321,000 +4.6% |
| 2005 | -- | $307,000 +27.9% |
| 2001 | $3,258 -5.2% | $240,000 |
| 2000 | $3,438 | $240,000 |
Find assessor info on the county website
Monthly payment
Est. payment
Payment breakdown
Explore the cost of this home by adjusting the details. Changes won't be saved.Climate risks
Neighborhood: 98014
Nearby schools
Schools provided by the listing agent
- Elementary: Fall City Elem
- Middle: Chief Kanim Mid
- High: Mount Si High
Source: NWMLS as distributed by MLS GRID. This data may not be complete. We recommend contacting the local school district to confirm school assignments for this home.
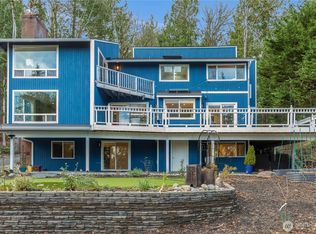
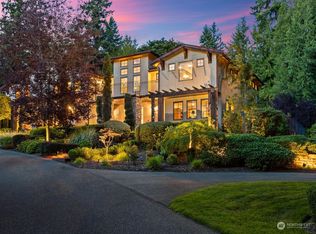
Similar homes
- $925,0003 bd3 ba2.4k sqft31663 NE 106th Street, Carnation, WA 98014Active
 MLS ID #2556132, Blake McBride. NWMLS as distributed by MLS GRID
 - $949,0003 bd3 ba2.1k sqft23601 71st Drive SE, Woodinville, WA 98072Active
 MLS ID #2591715, Matt Underland. NWMLS as distributed by MLS GRID
 - $1,100,0003 bd3 ba1.9k sqftAmes Lake, Redmond, WA 98053Active
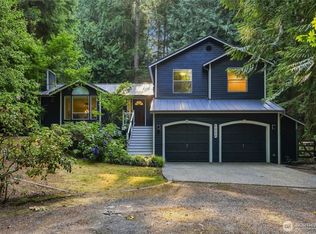 MLS ID #2570717, Natalie Ann Clark. NWMLS as distributed by MLS GRID
 - $998,0004 bd3 ba2.1k sqft5021 277th Avenue NE, Redmond, WA 98053Active
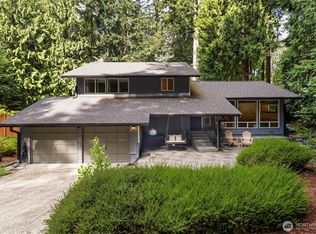 MLS ID #2561040, Anastasia Miles. NWMLS as distributed by MLS GRID
